St Augustine’s Tower – Open House London

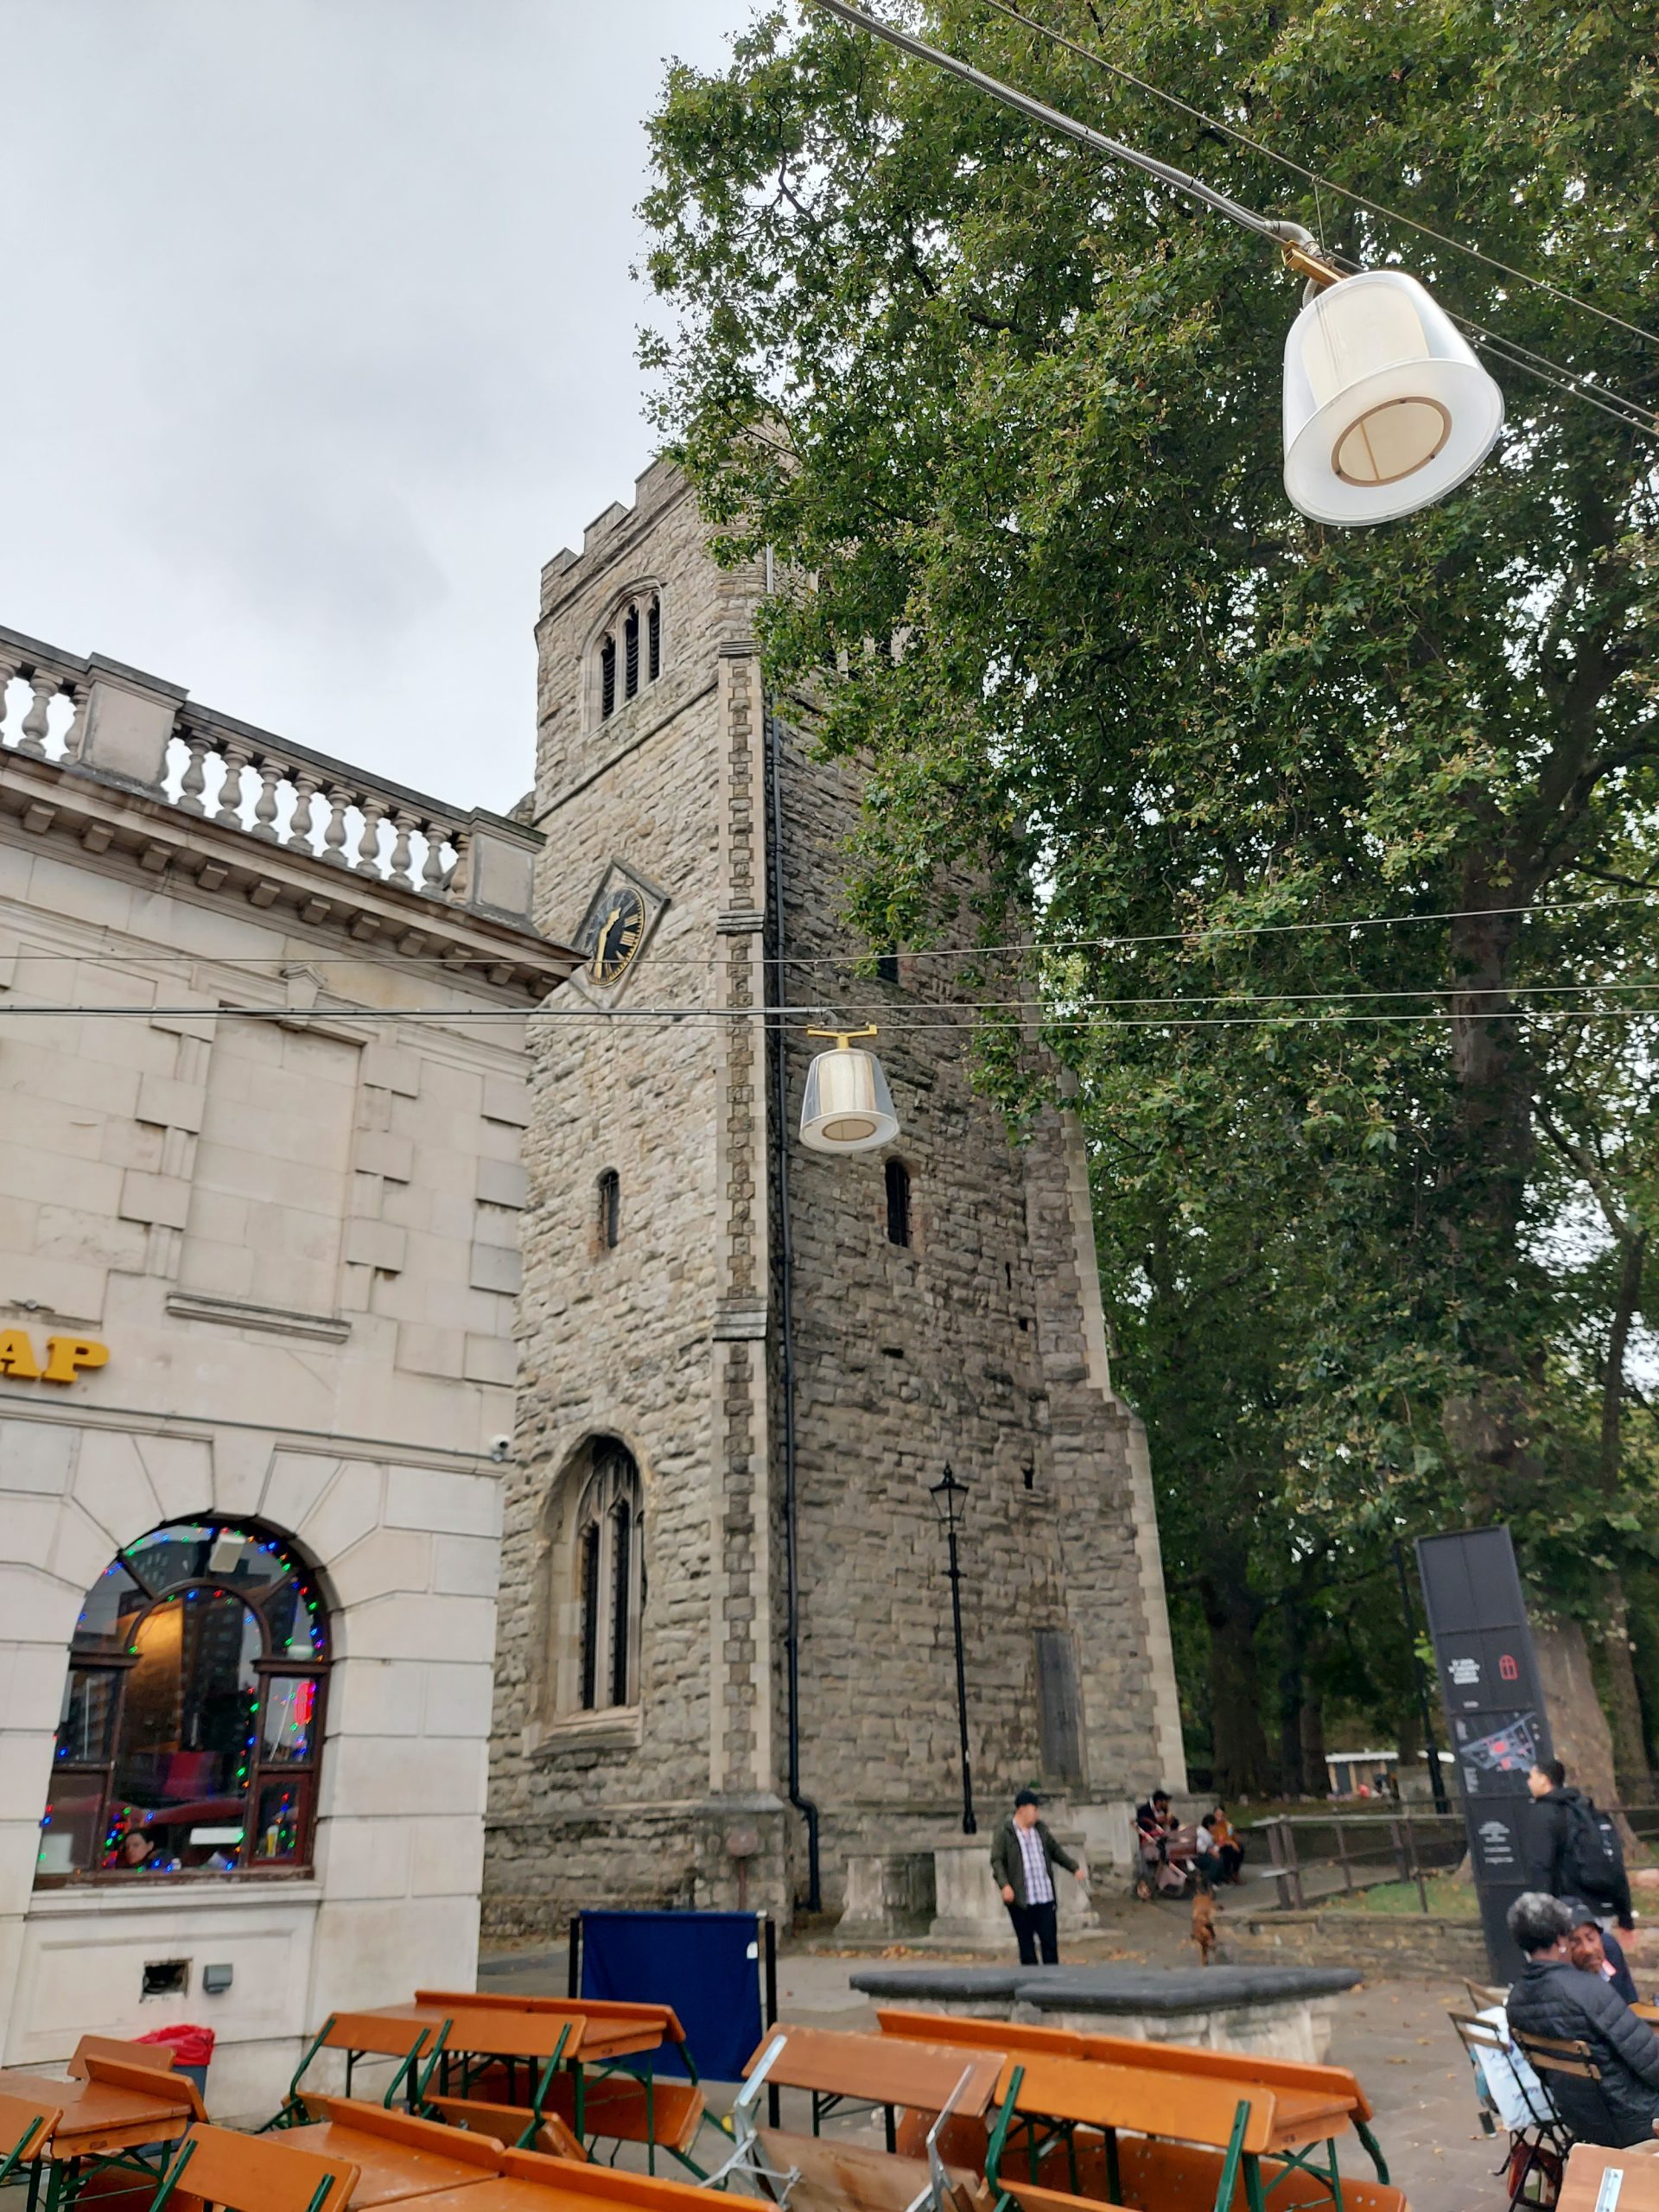
St Augustine's Tower

As part of my Advanced Community Service badge for Rebel Badge Club, I had to take part in three one-off volunteering projects. One of the projects I chose was helping out at an Open House London event, as I have attended many of these as a visitor over the years.

I ended up helping out at St Augustine’s Tower. Grade I listed, this is the oldest building in Hackney, and stands in the centre of the original village. It is what remains of the Church of St Augustine, built at the end of the thirteenth century and later renamed to St John.
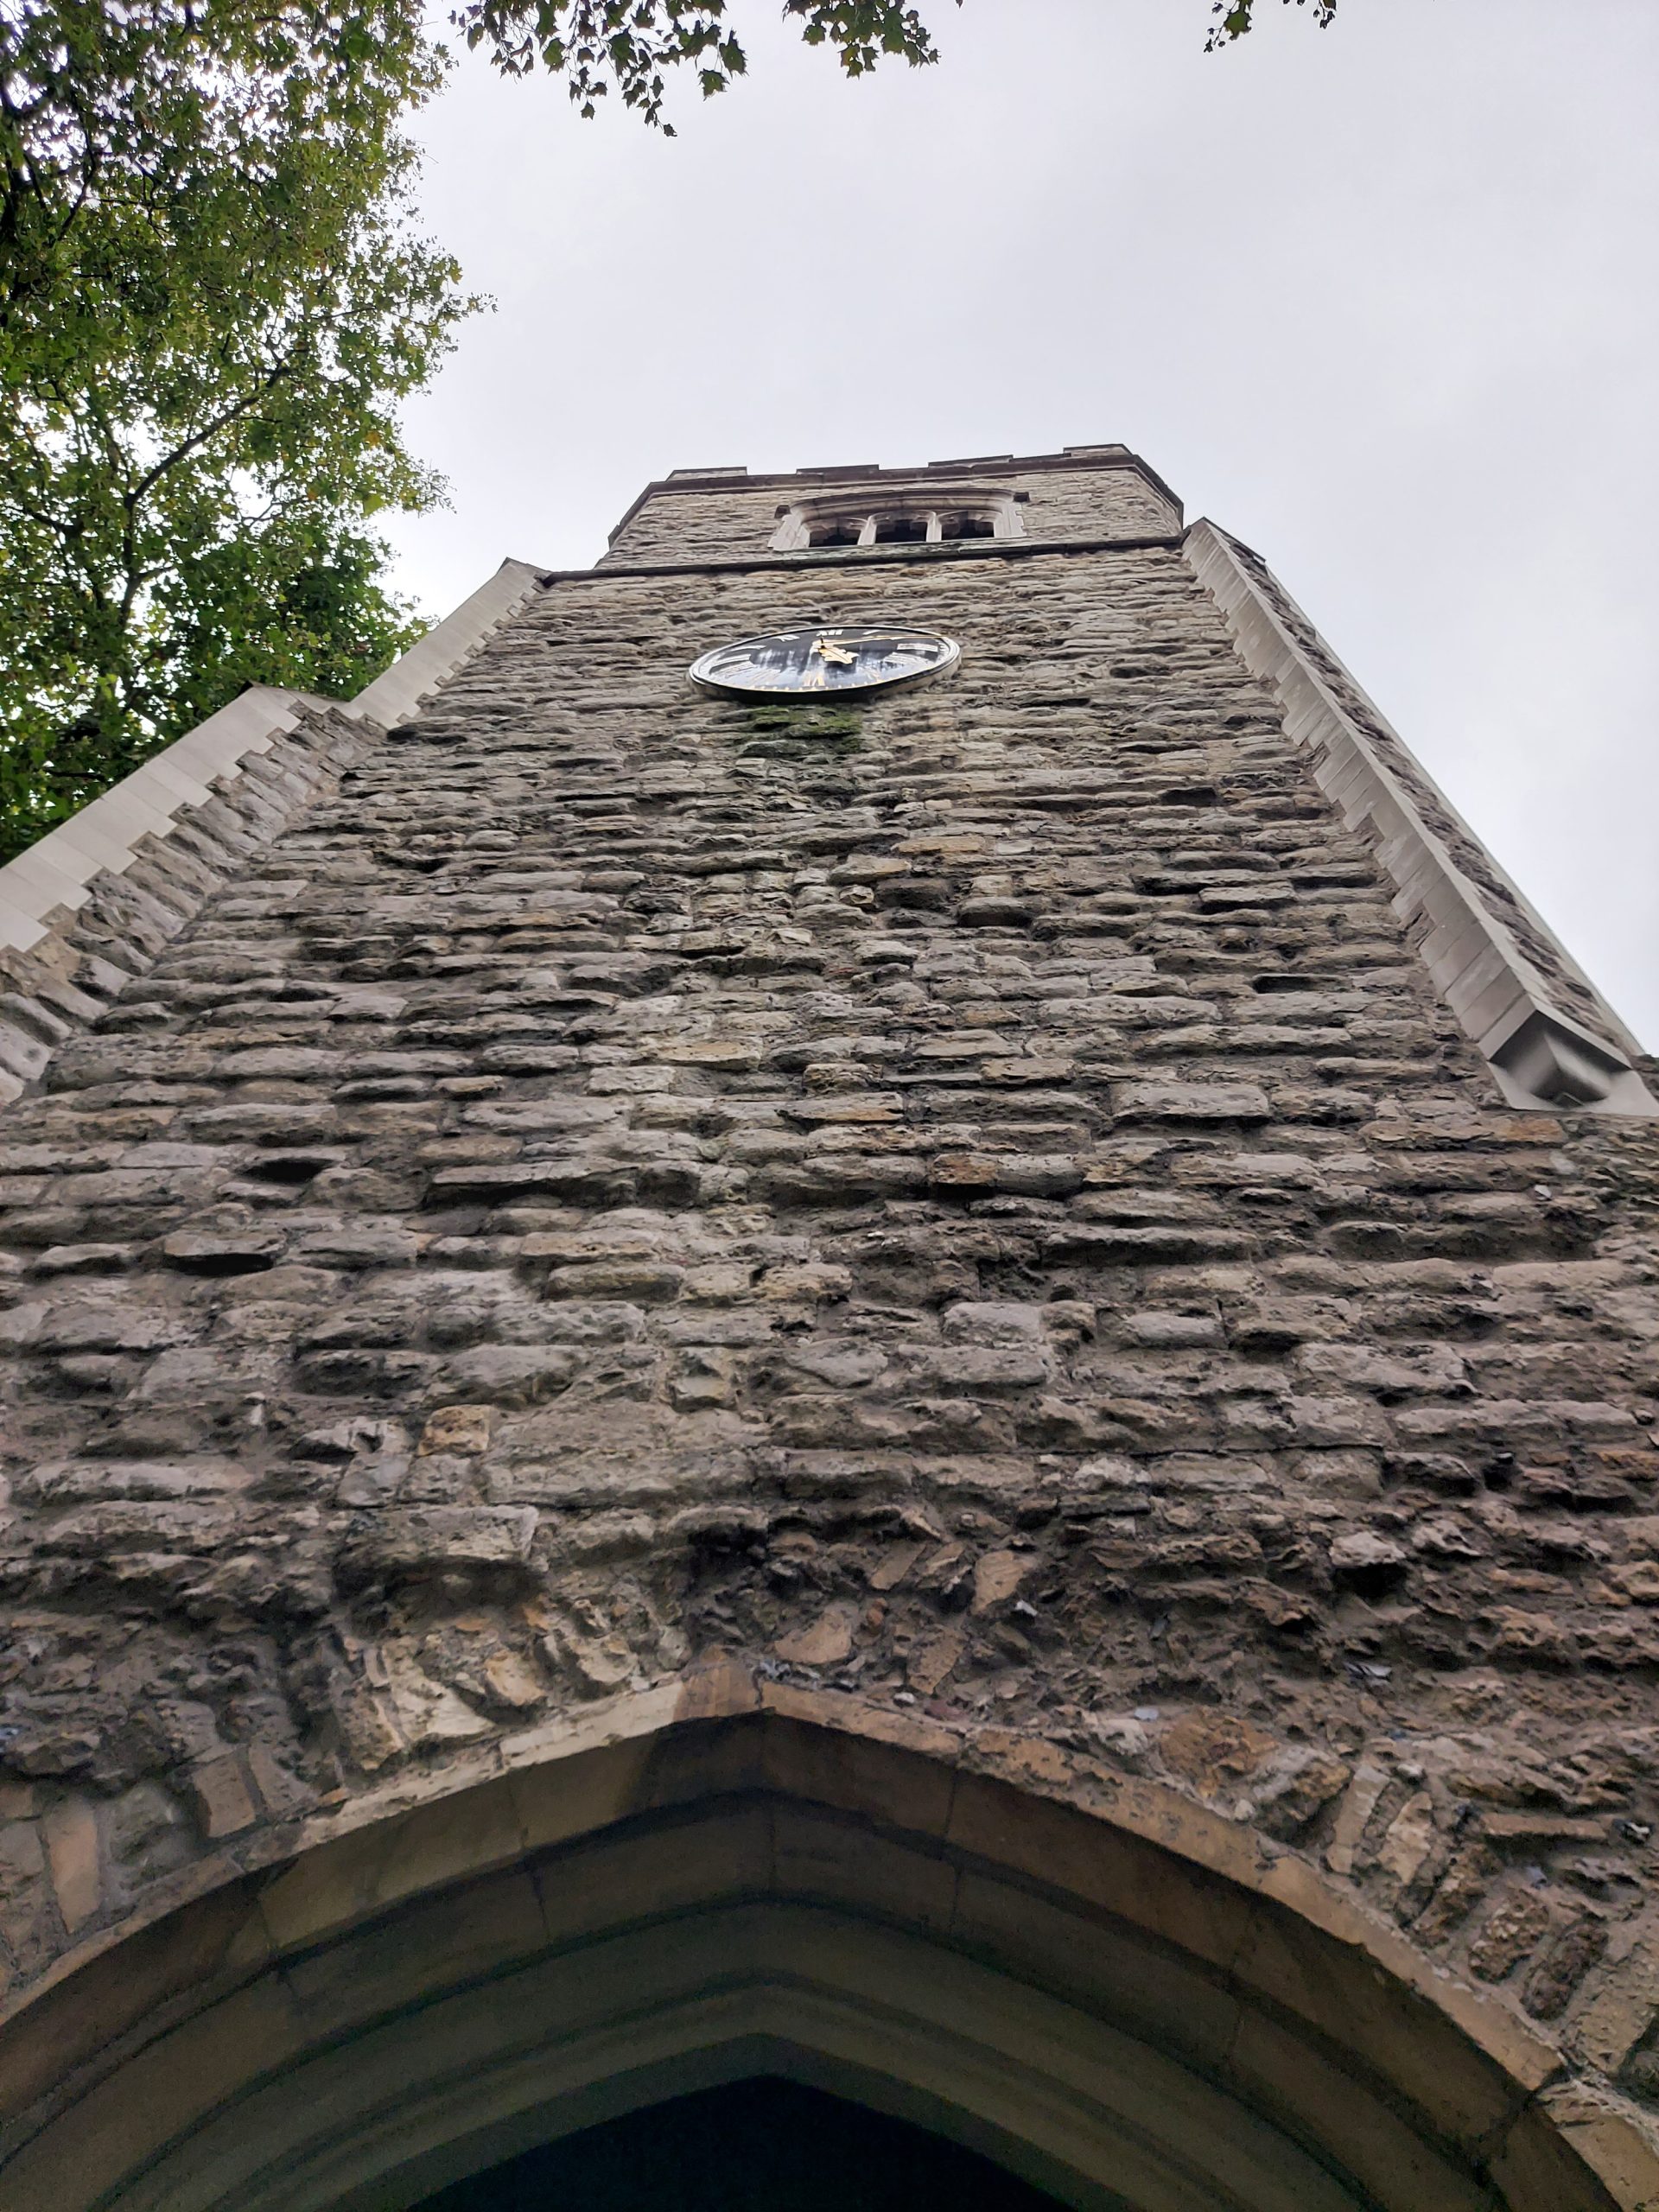
A close up of the tower

Despite extensions and additions, the church was deemed too small for the growing congregation in Hackney, and a new church was commissioned and designed by James Spiller, completed in 1797. Built without a steeple, one was eventually added in 1814, but it was not strong enough to bear the weight of the bells, so these remained with the original tower. This ensured that the tower was saved when the rest of the church was demolished. Even after the bells were finally moved in 1854, the tower was left standing, partly because pulling it down seemed more trouble than it was worth.

Hackney Council bought the tower in 1929 to save it from being demolished. Hackney Historic Buildings Trust has owned it since 1990, and has raised money to undertake repairs and open it to the public more often.
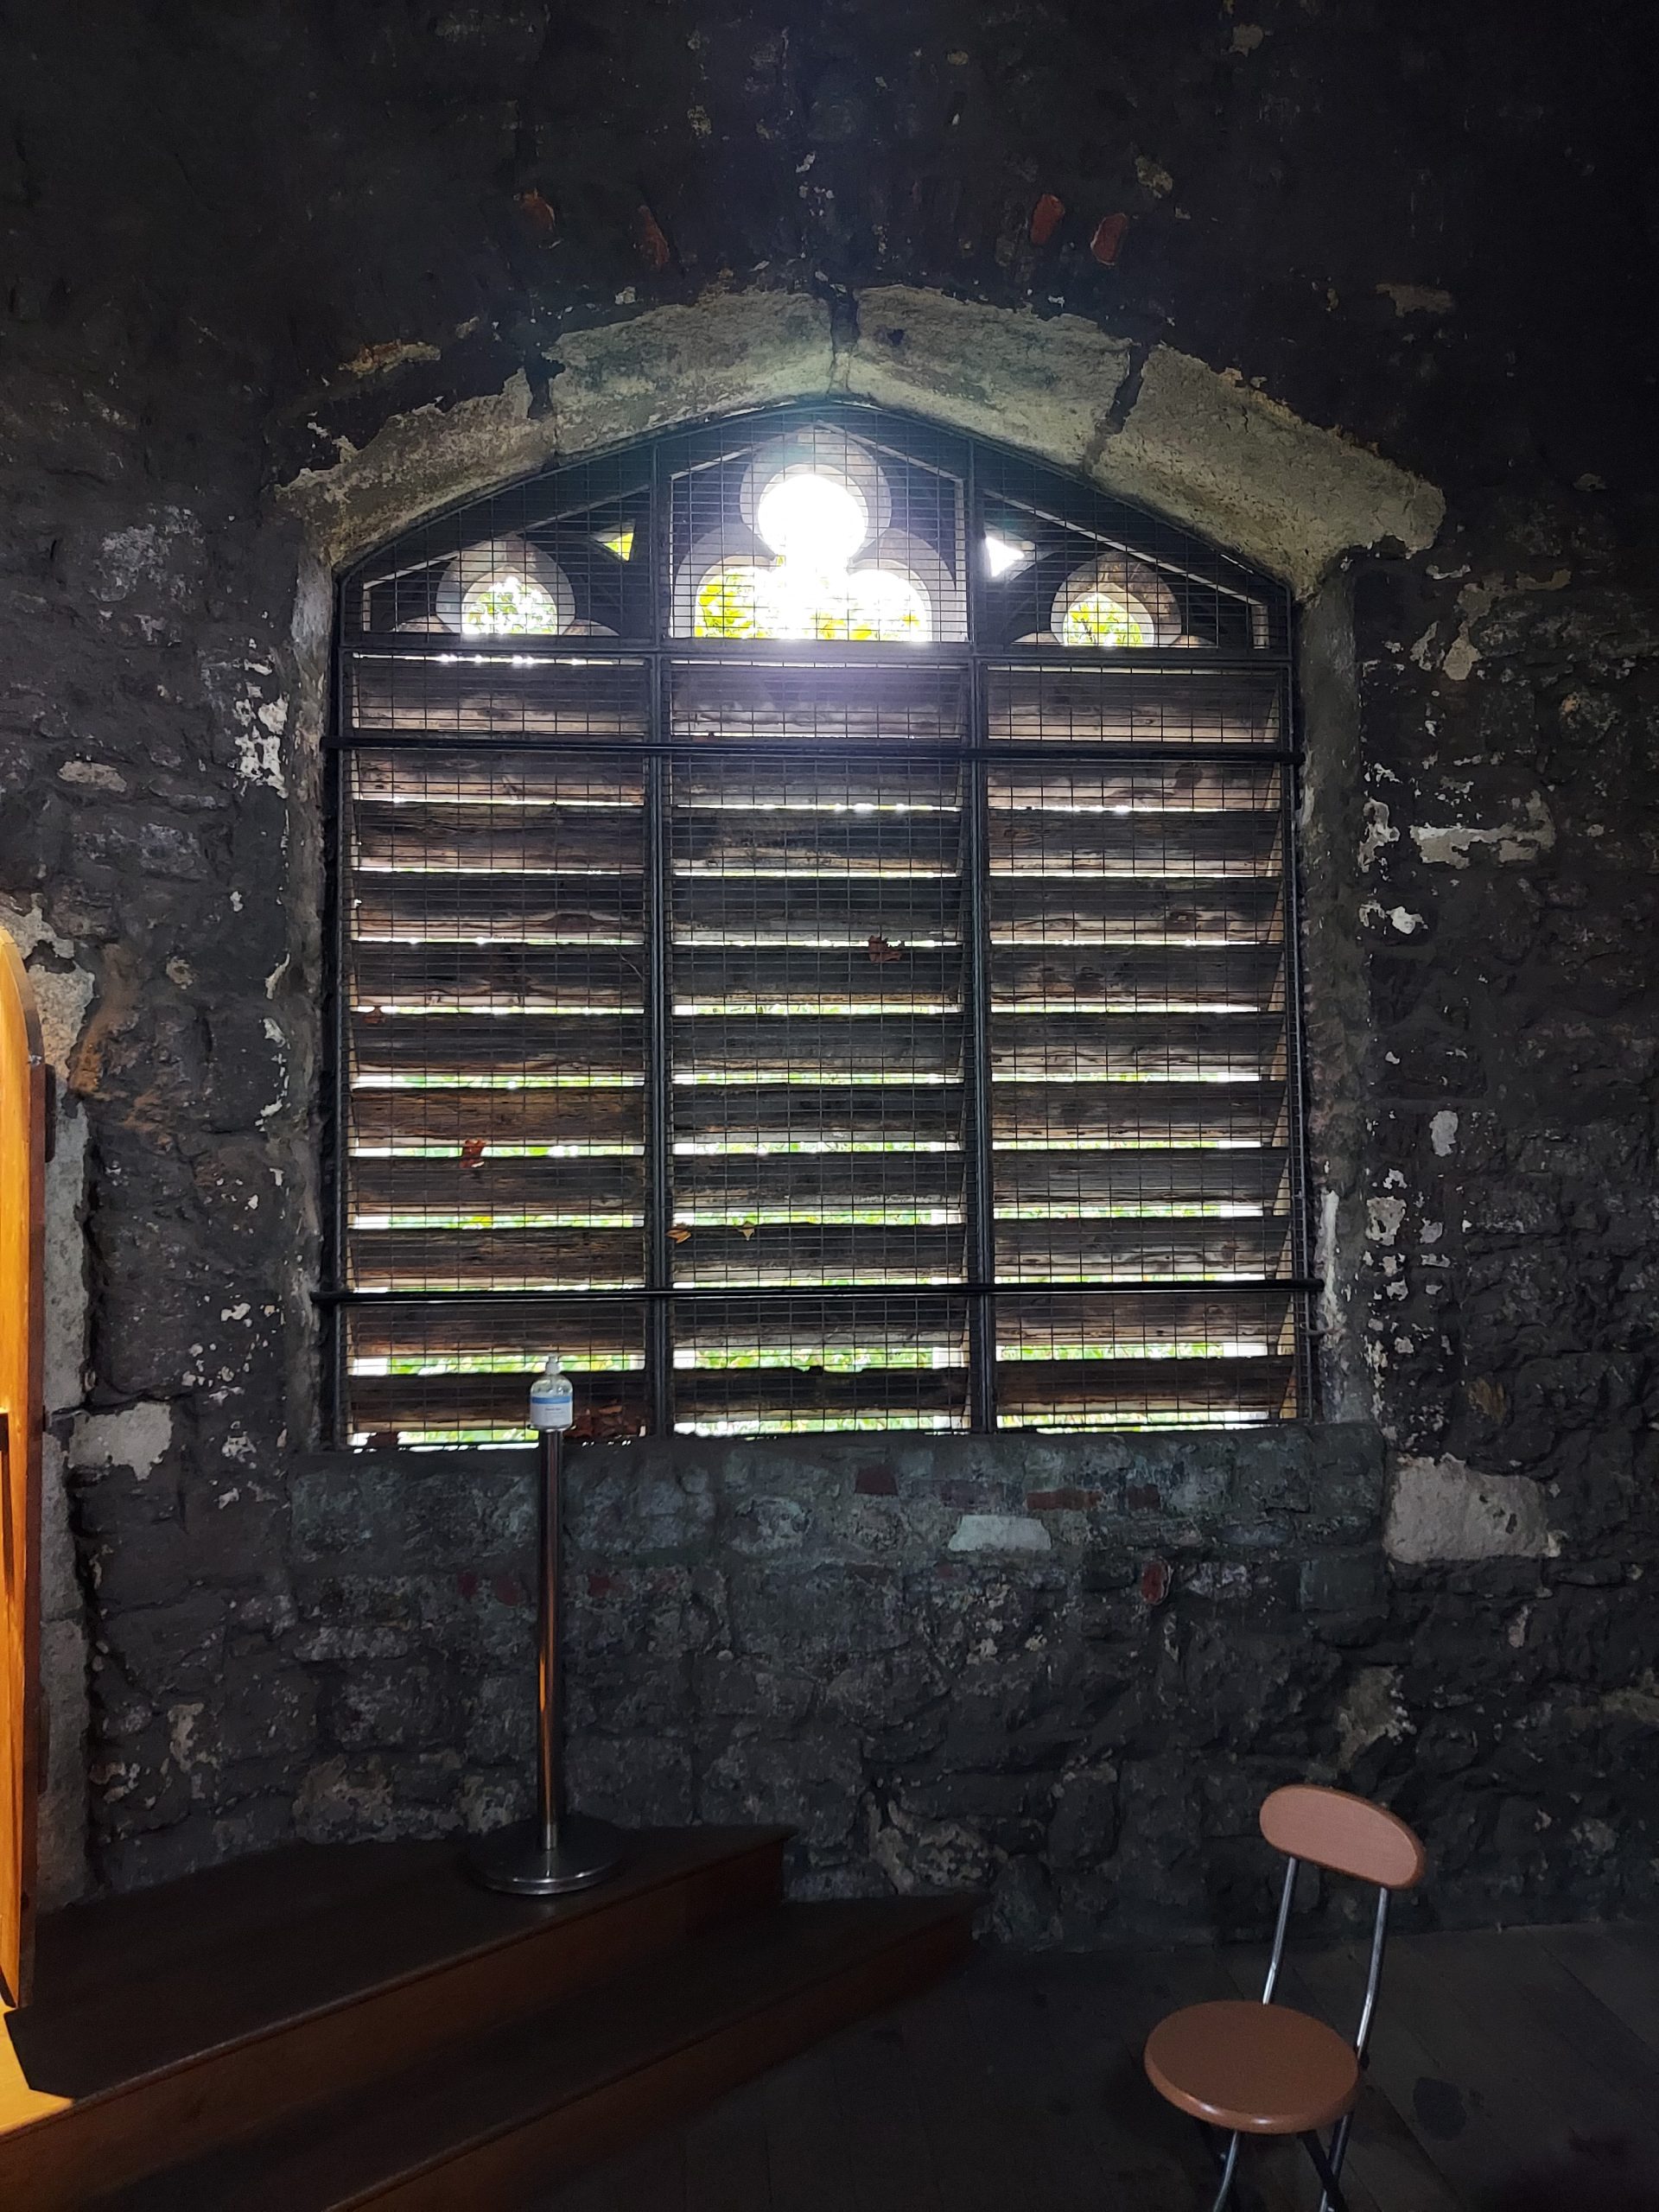
Inside the tower

Owing to the weather, I wasn’t able to climb up to the top of the tower and look at the view. However, I got to see the rest of the tower during my volunteering session. The ground floor contains information and displays about the history of the tower. The floor above contains displays about the history of Hackey as a whole. Higher up, you can see the original clock workings dating from the sixteenth or seventeenth century.

I definitely want to return to St Augustine’s Tower in the future to climb up to the roof. This little gem is well worth visiting.

FACTS

Address: Hackney, London, E8 1HT

Website: staugustinestower.org

Opening Hours: 2-4:30pm the last Sunday of the month (except December)

Price: Free
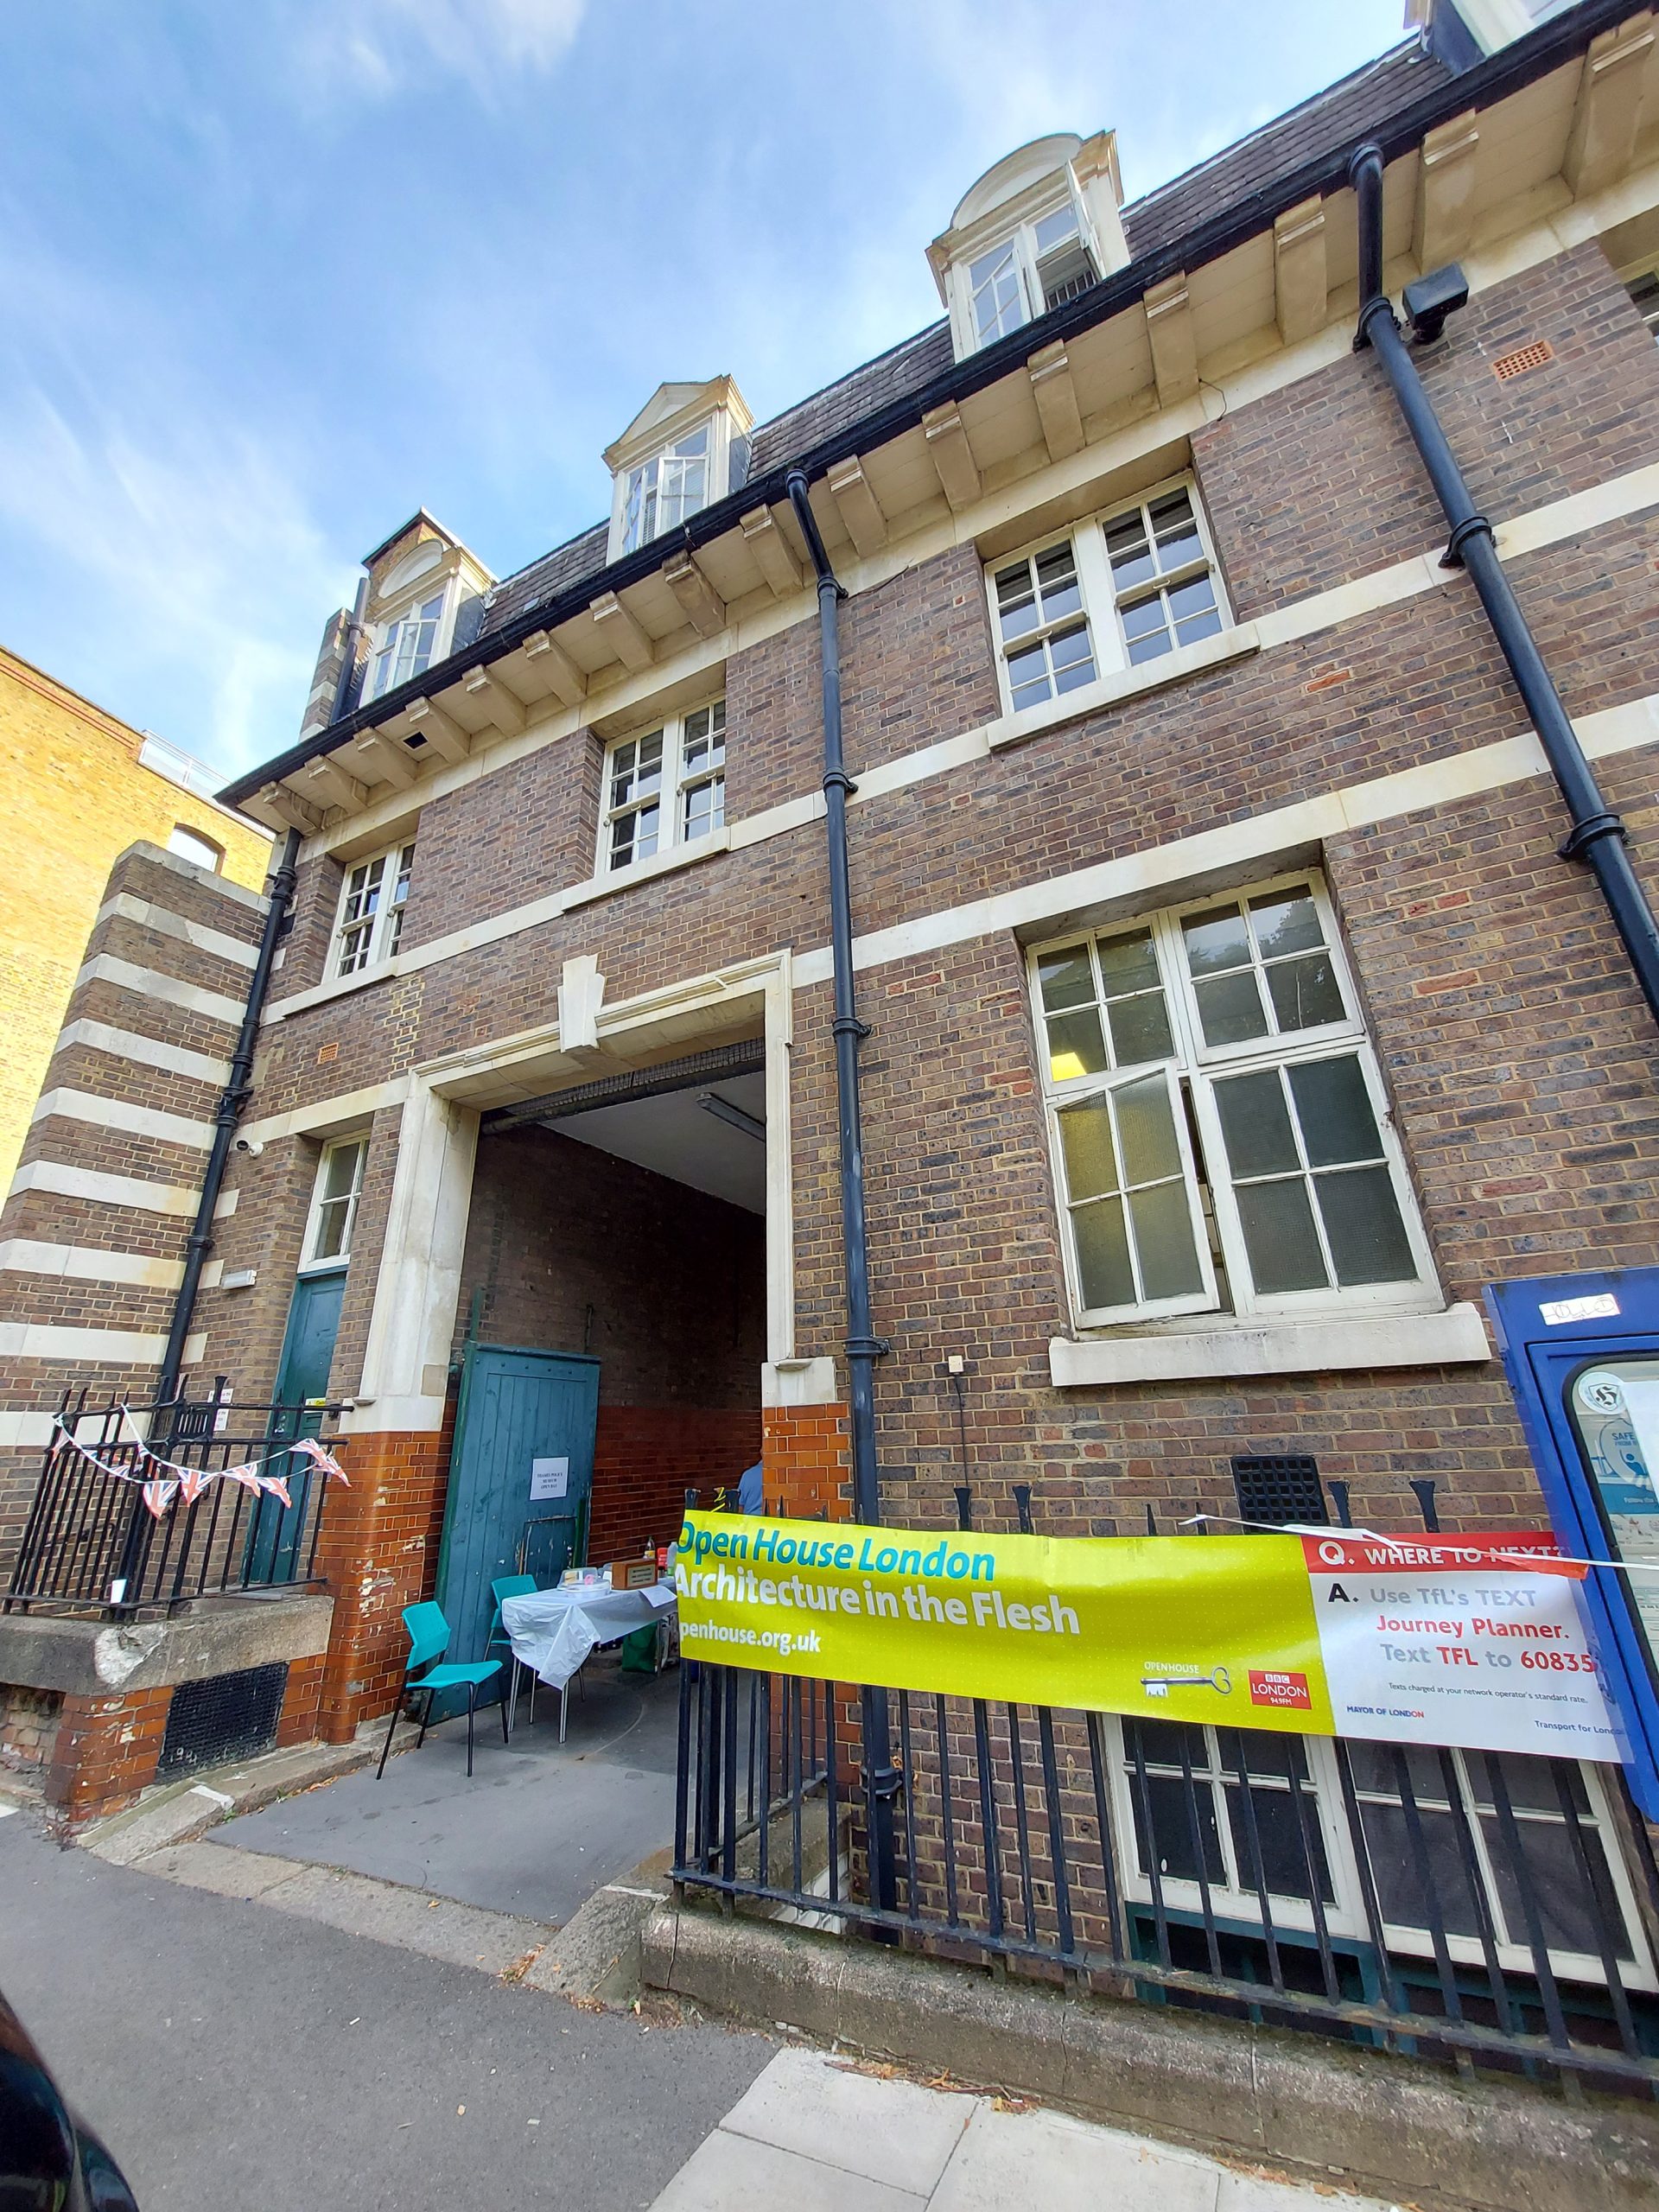
Thames River Police Museum – Open House London

Thames River Police Museum

As part of Open House London, I decided to visit the Thames River Police Museum, as I was going to be in the area and thought it sounded interesting. The museum is located in Wapping, and is only open on a handful of days per year, as it is situated within a working police station (the Metropolitan Police’s Marine Police Unit). Whatever your opinion of the Met or views on the police in general, the museum is a fascinating place to visit, crammed full of history, and exploring the Thames River Police from 1798 to the present day.

The River Police were one of the first uniformed forces in the world. Though it was a government body, it was funded by the shipping companies, who were losing lots of money to thieves who regularly pilfered their stock. The force proved very successful, saving over £122,000 in the first six months of its operation, not to mention several lives.

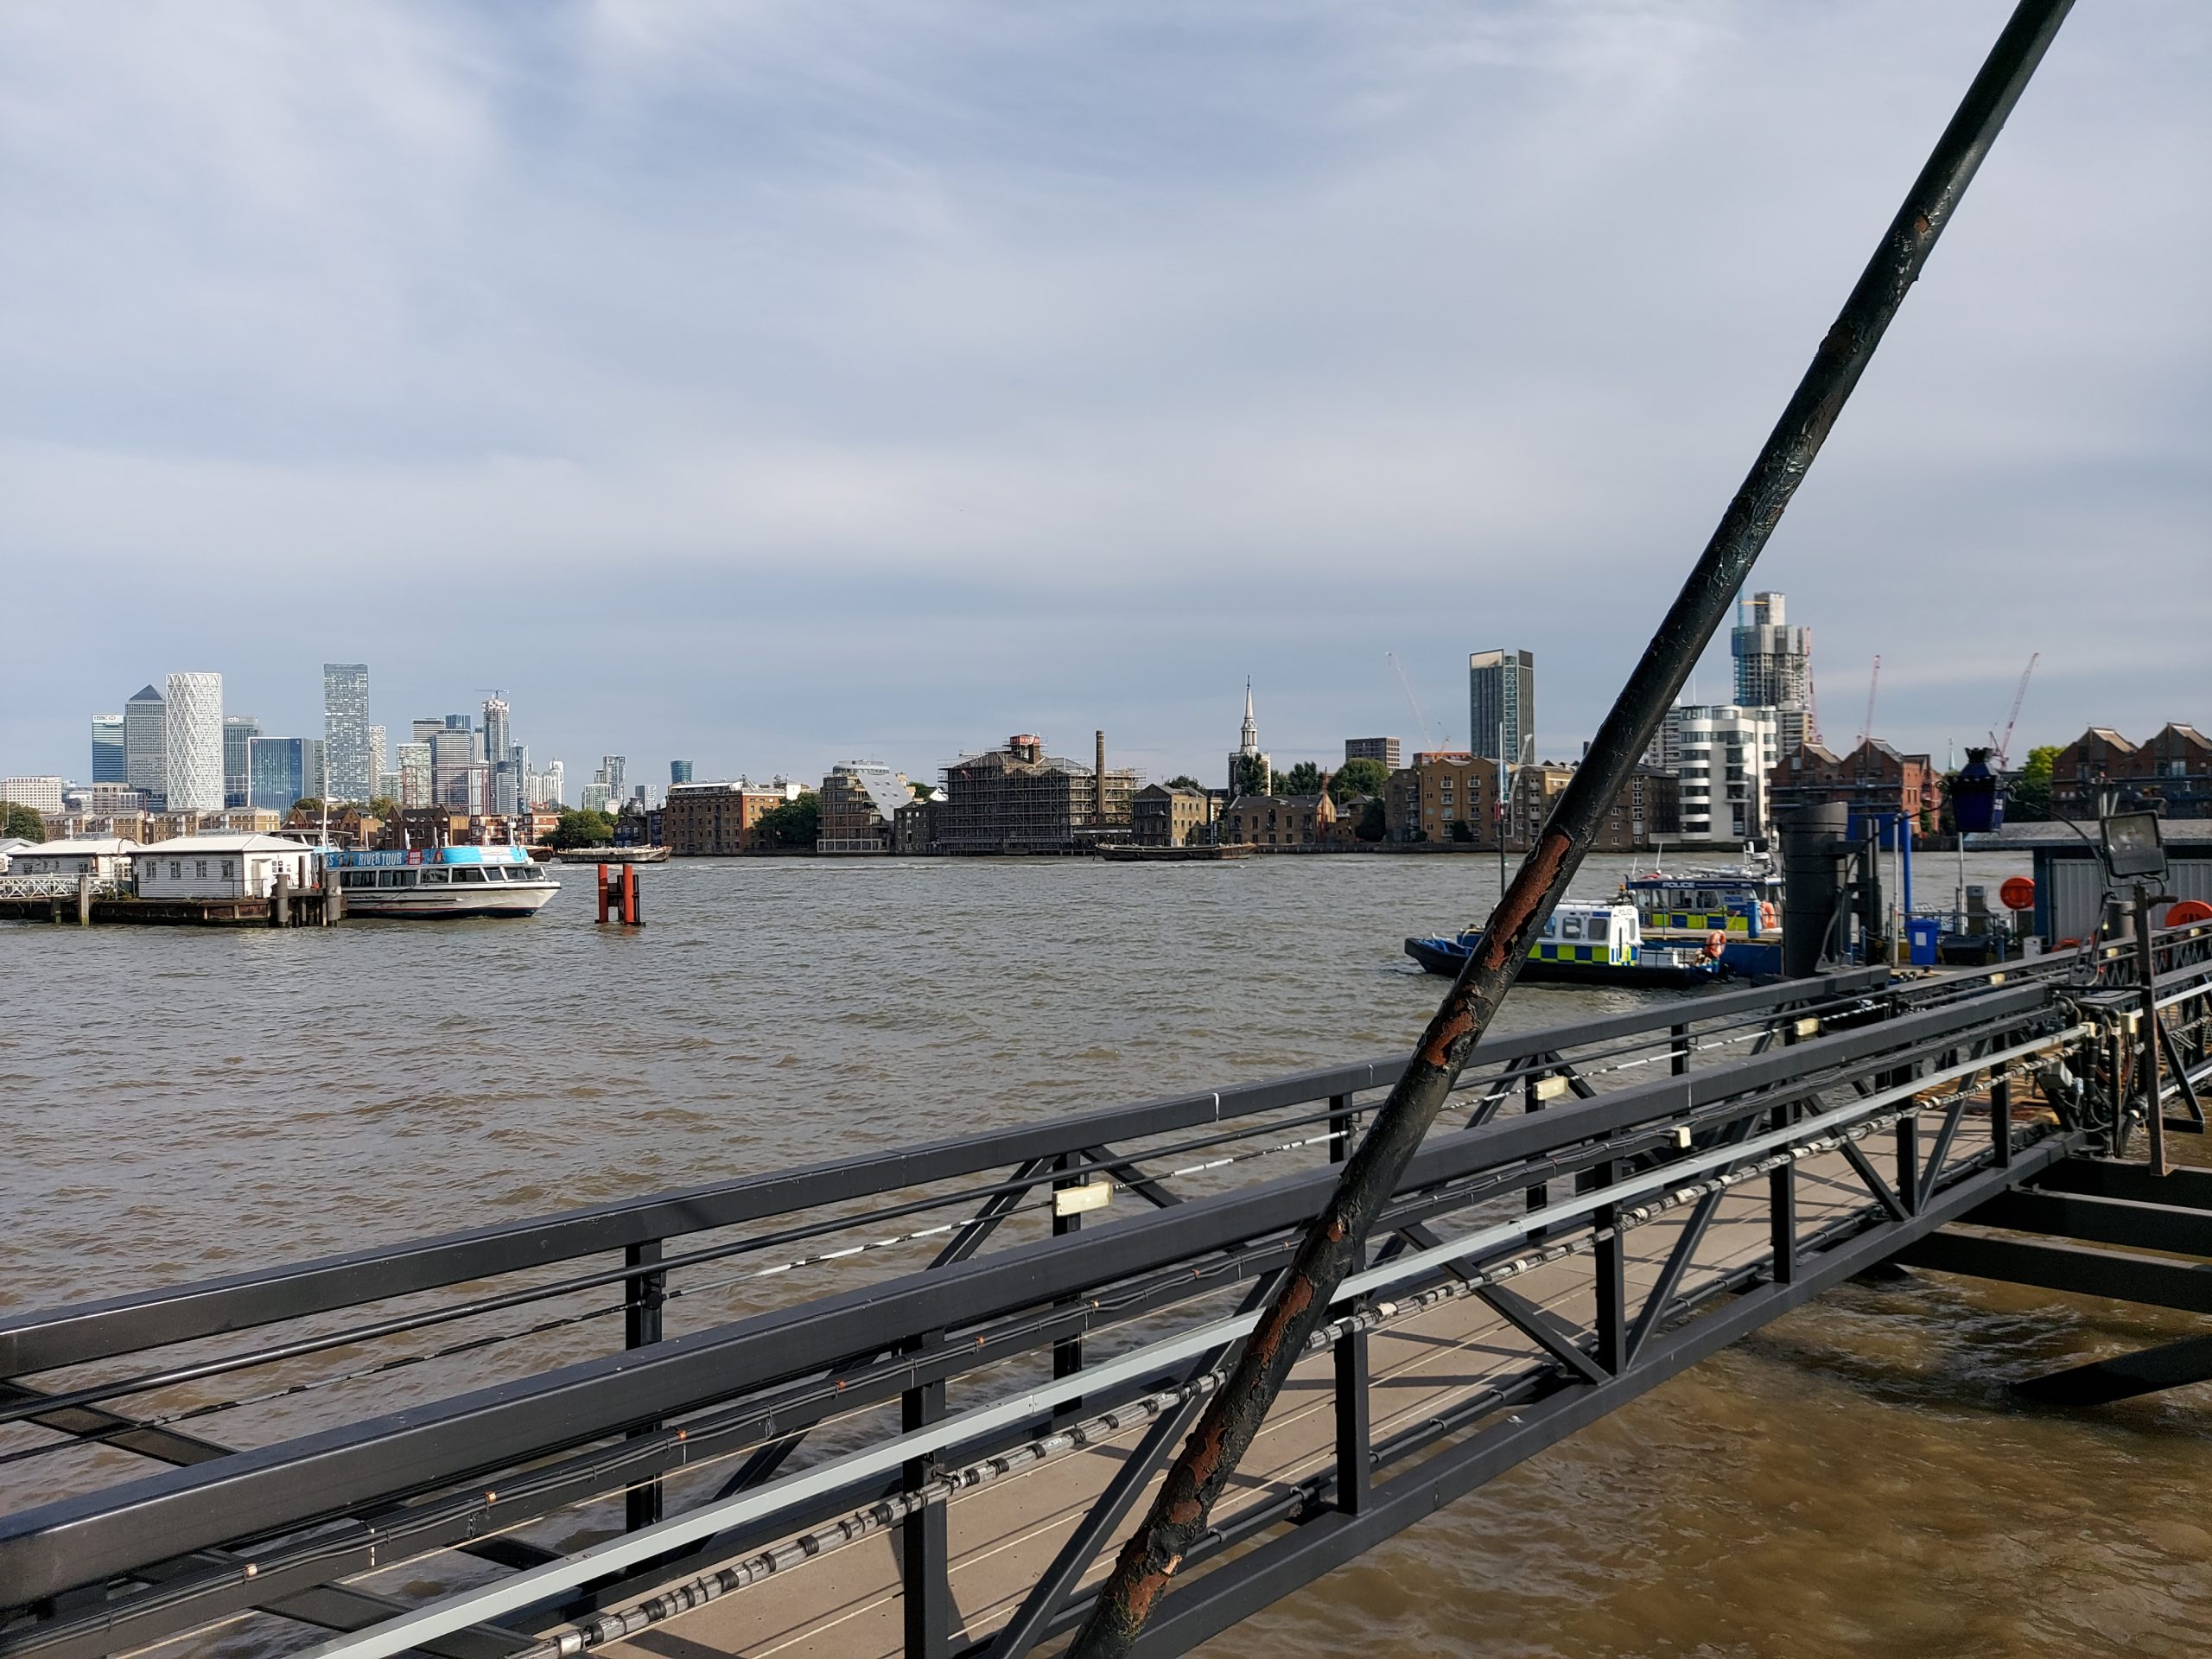
View of the Thames from the back of the museum

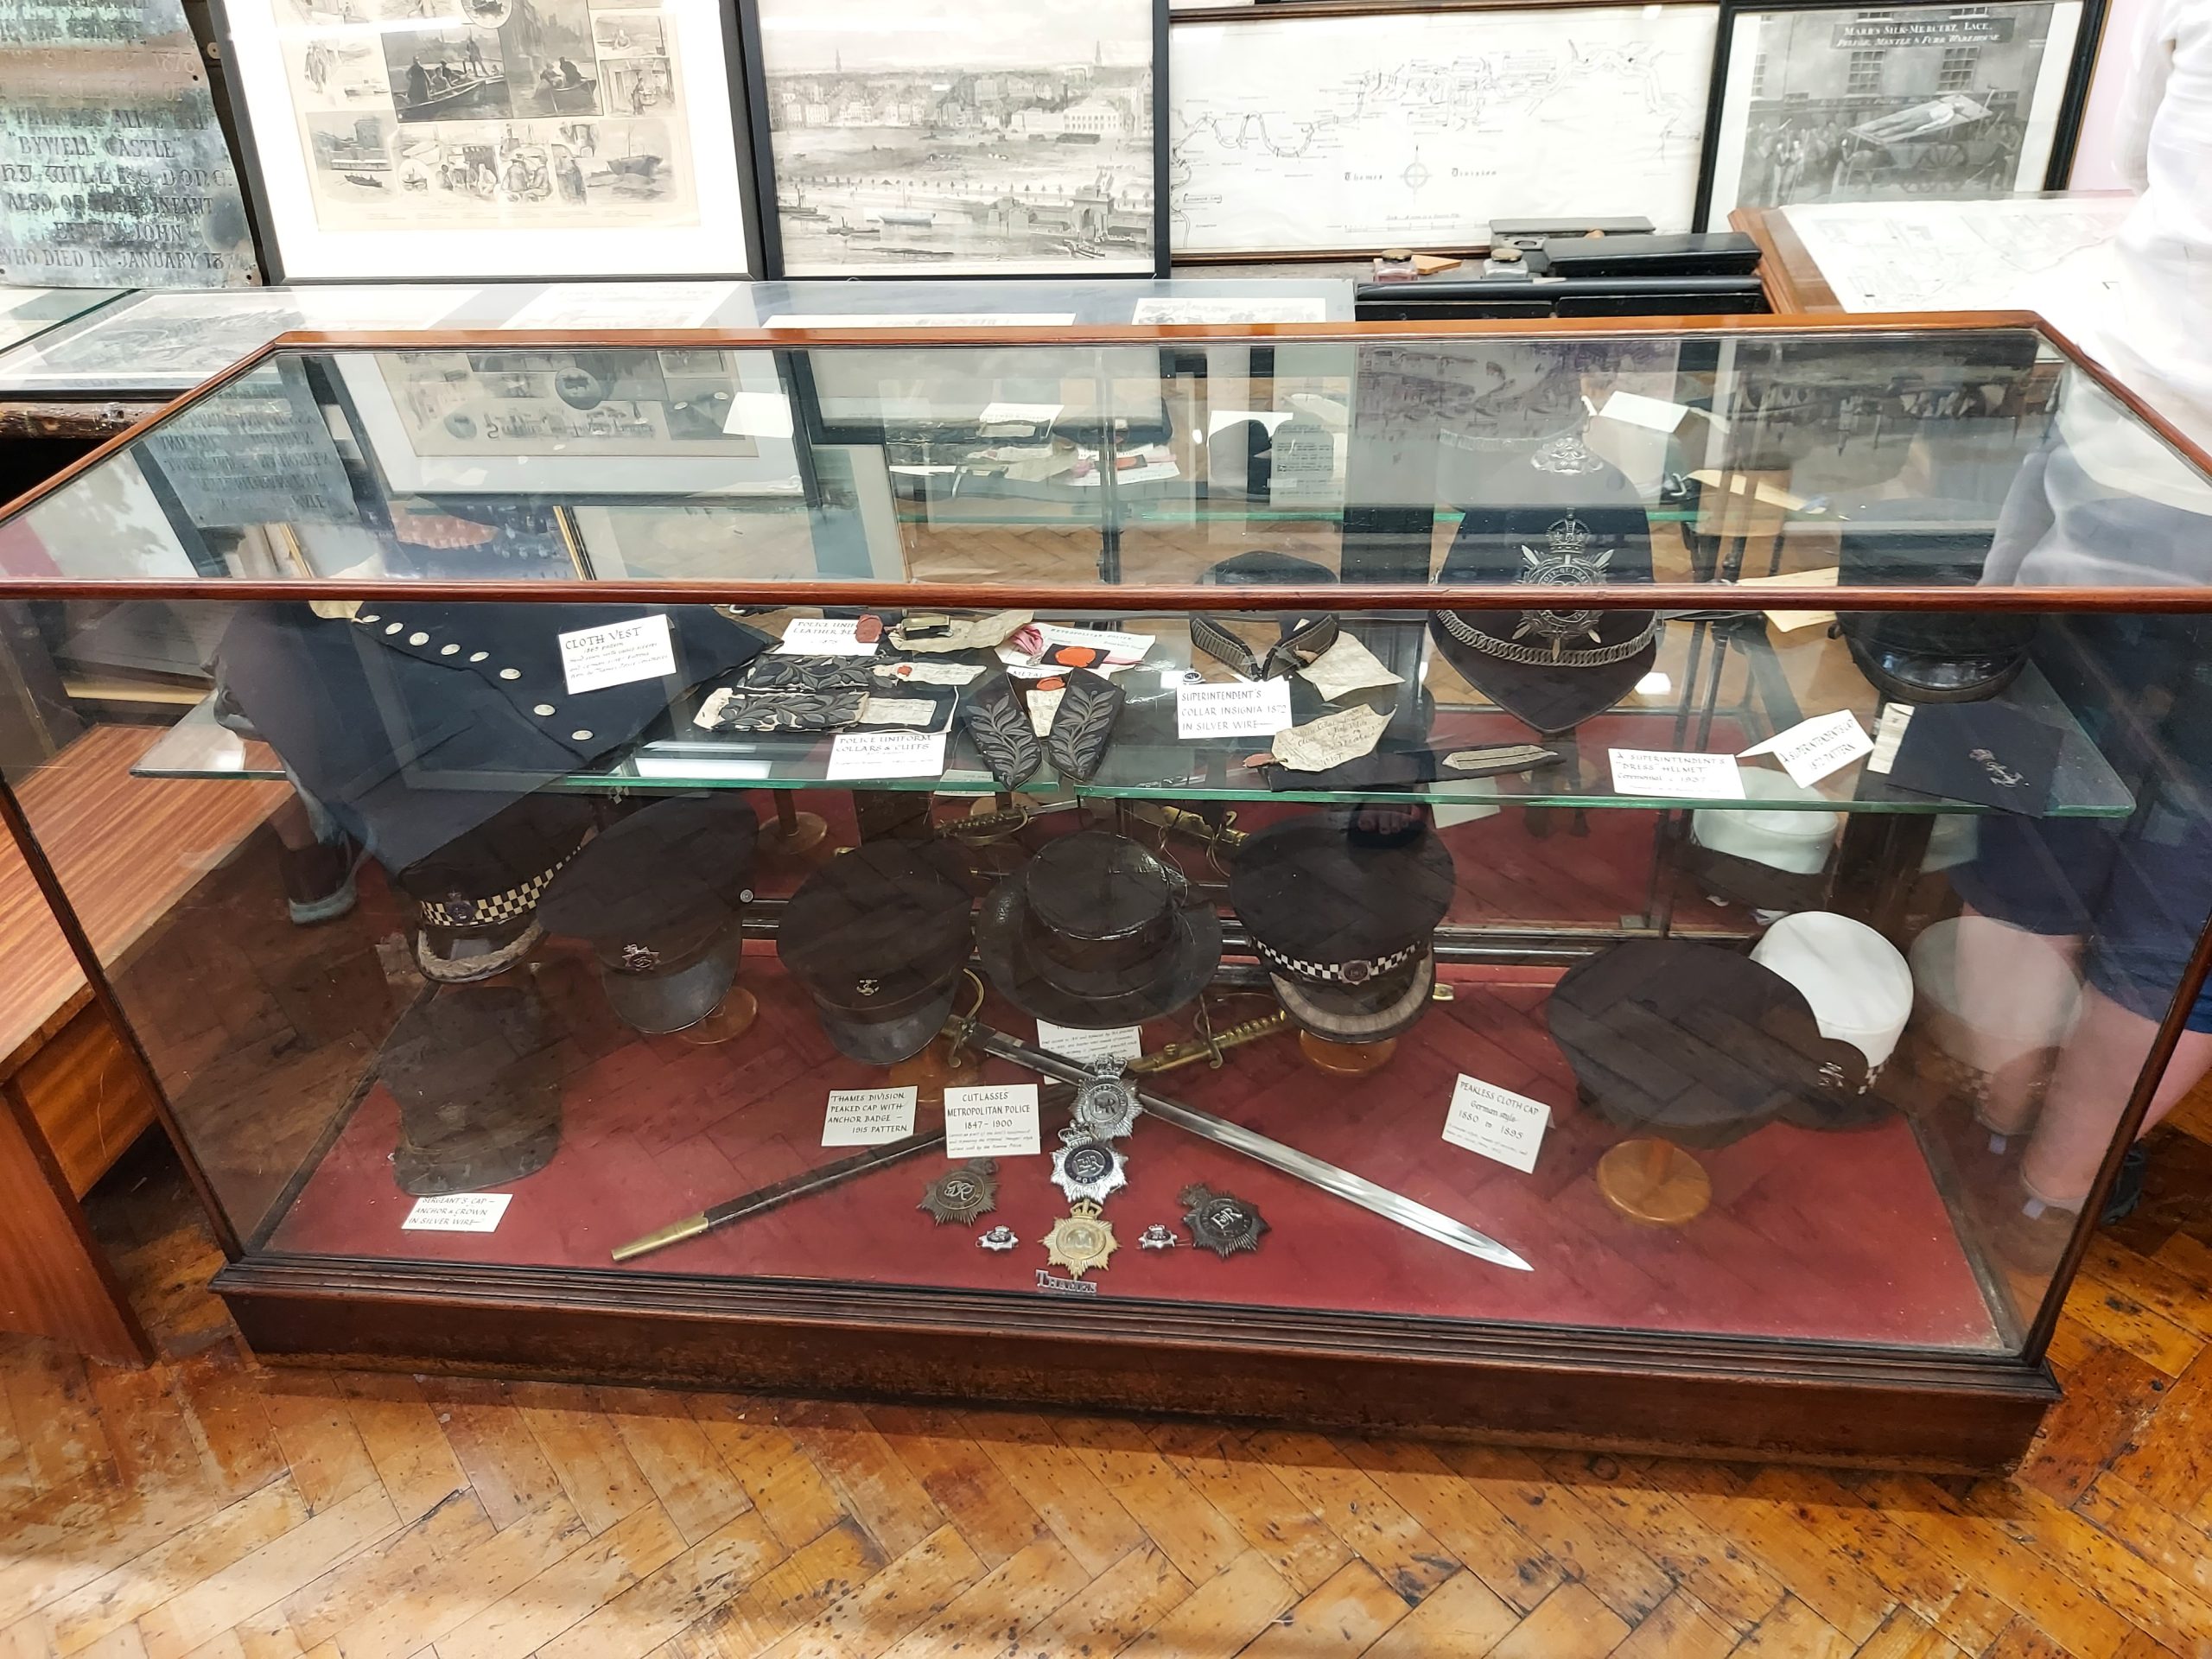
Like many small museums, this one contains many artefacts and it would take a very long time to go through all of them. Some of the most interesting items are old uniforms and equipment worn and used by police officers of the past. Photographs and documents tell the stories behind the force. One of their jobs is the recovery of dead bodies from the river: I certainly don’t envy them this work.

Some of the most poignant items relate to the Princess Alice Disaster of 1878, in which almost 650 individuals died after the paddle steamer sank while returning from a trip to the seaside. The museum contains the boat’s original flag.

This little museum is definitely worth a visit, so keep an eye out for its opening days – or head down during the next Open House London weekend.

Hats and equipment used by members of the Thames River Police

FACTS

Address: 98 Wapping High Street, London, E1W 2NE

Website: thamespolicemuseum.org.uk

Opening Hours: By advance appointment and on special dates

Price: Free

Royal Pharmaceutical Society Museum – Open House London

The Royal Pharmaceutical Society

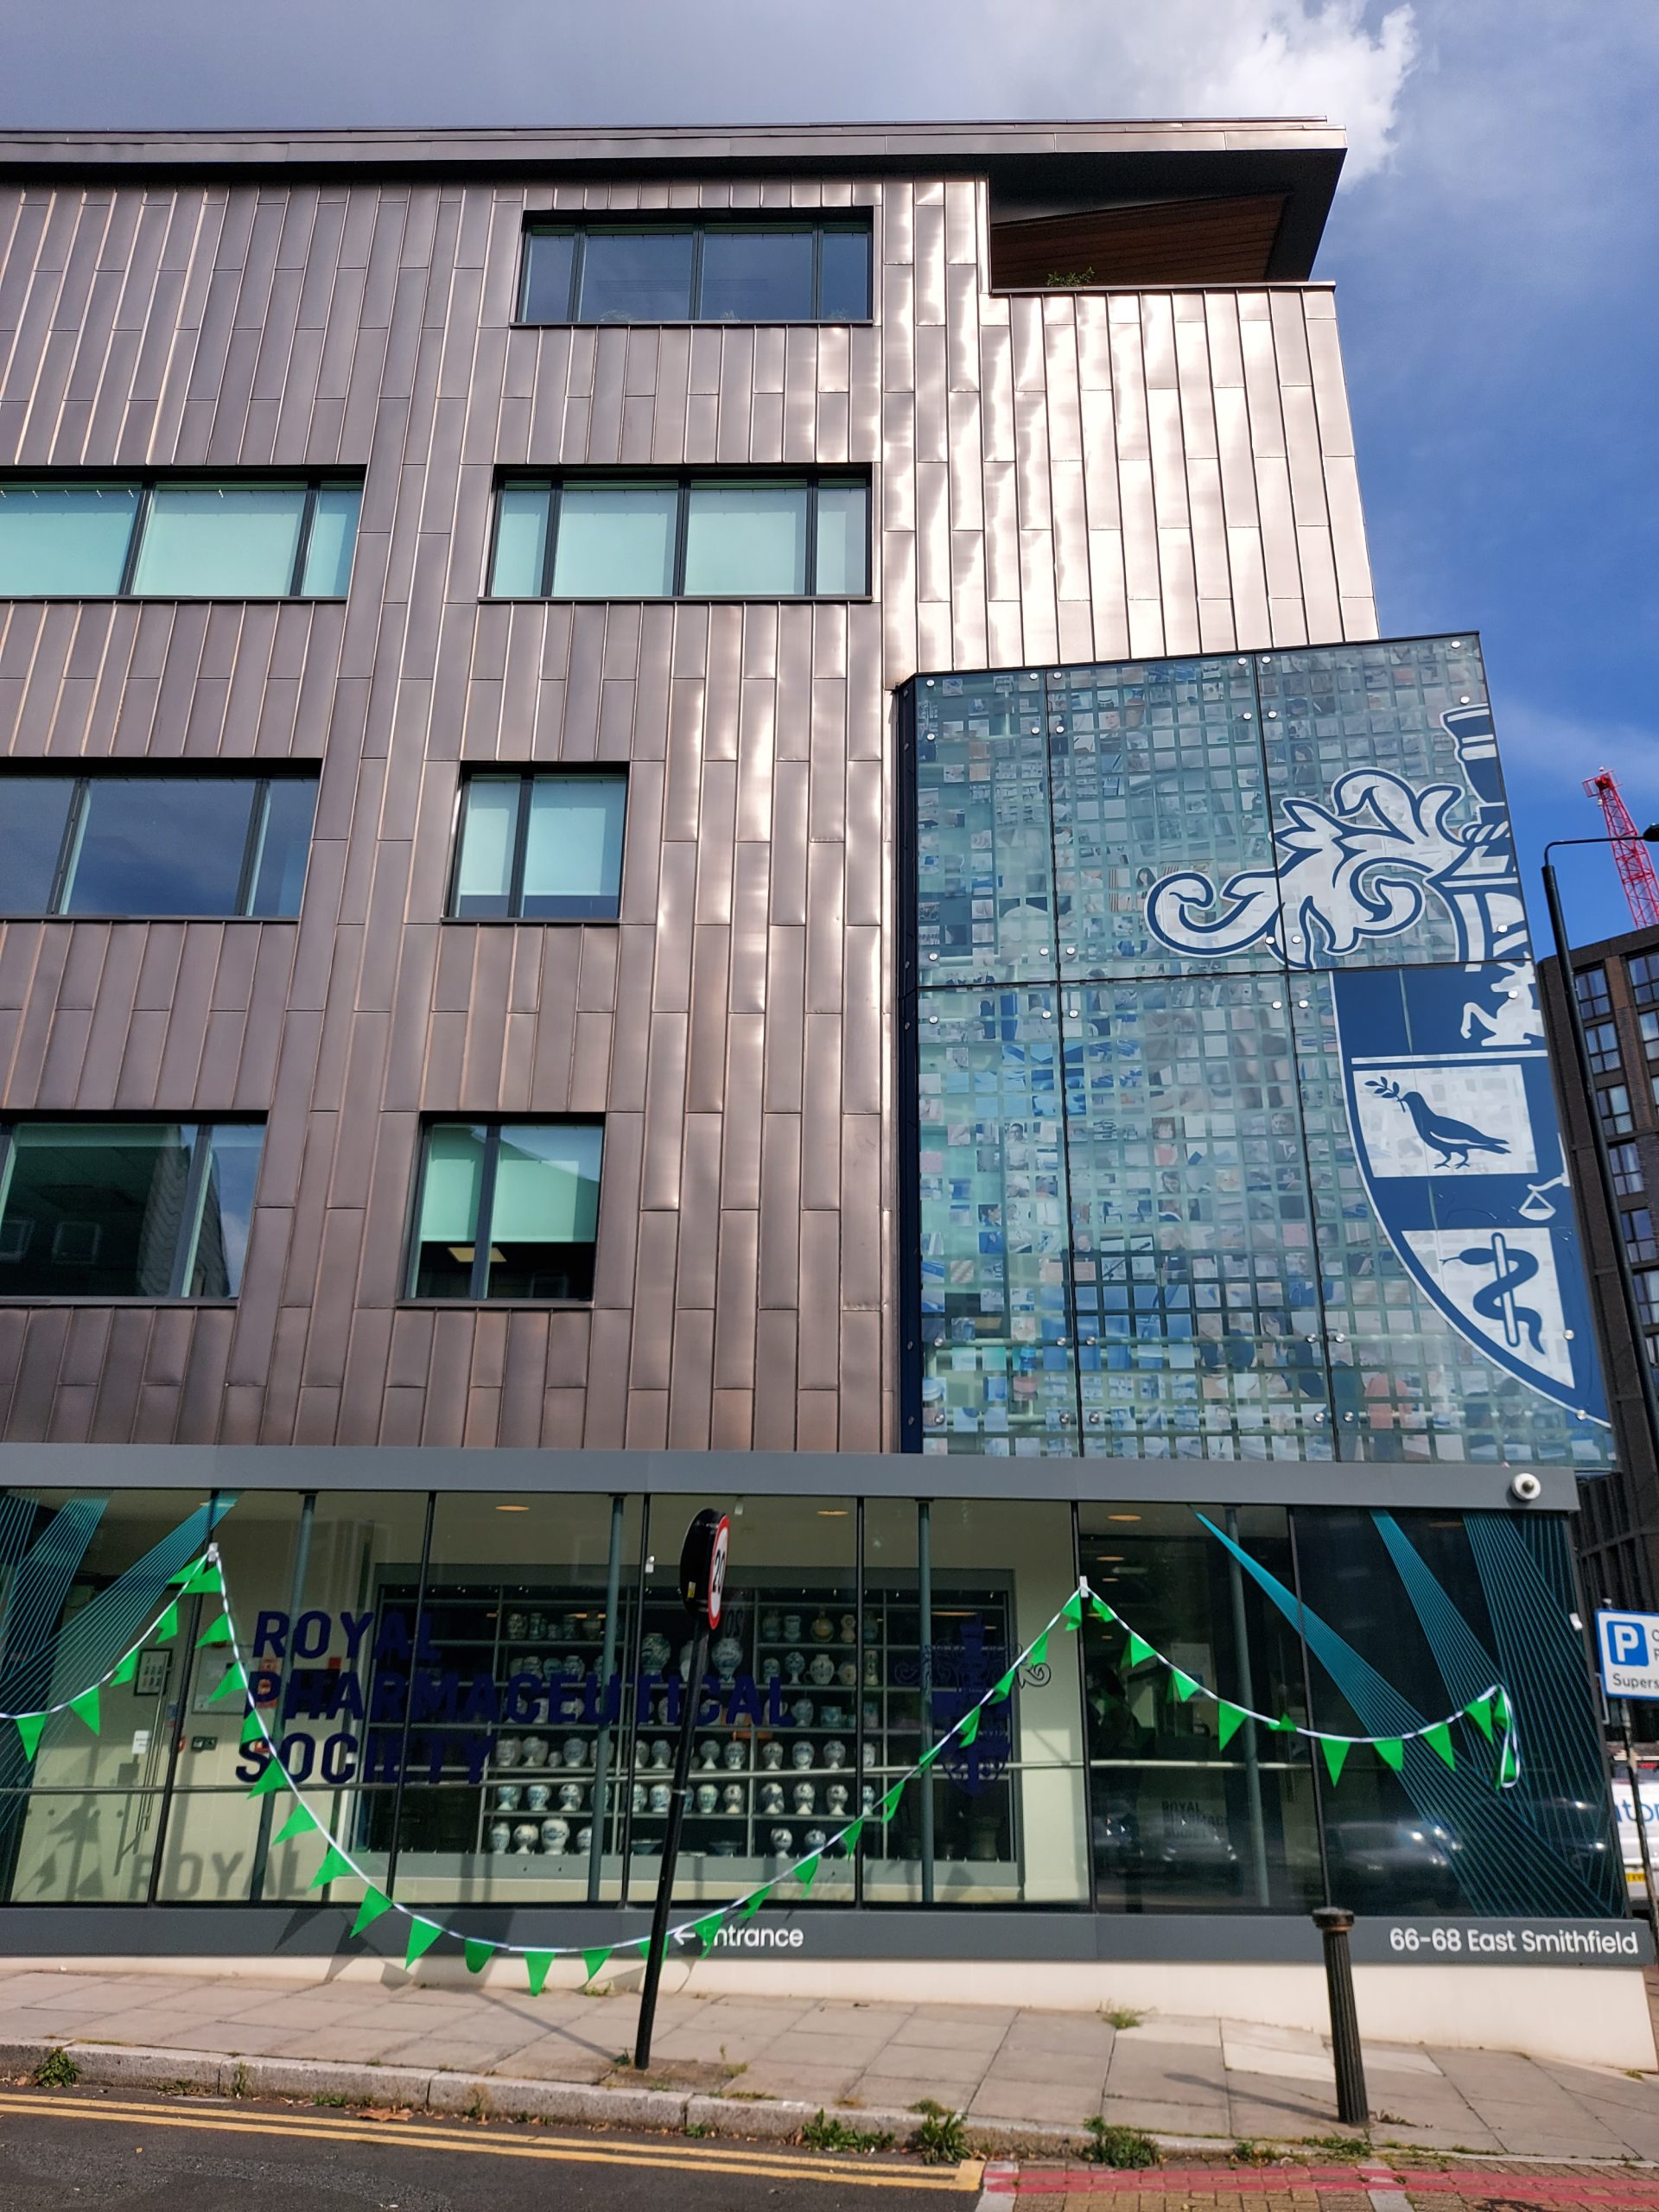
As part of my Open House London explorations I paid a visit to the Royal Pharmaceutical Society Museum and Library. Not far from Tower Hill, it was a bit off the beaten track compared to the places I usually visit, but it was definitely worth it.

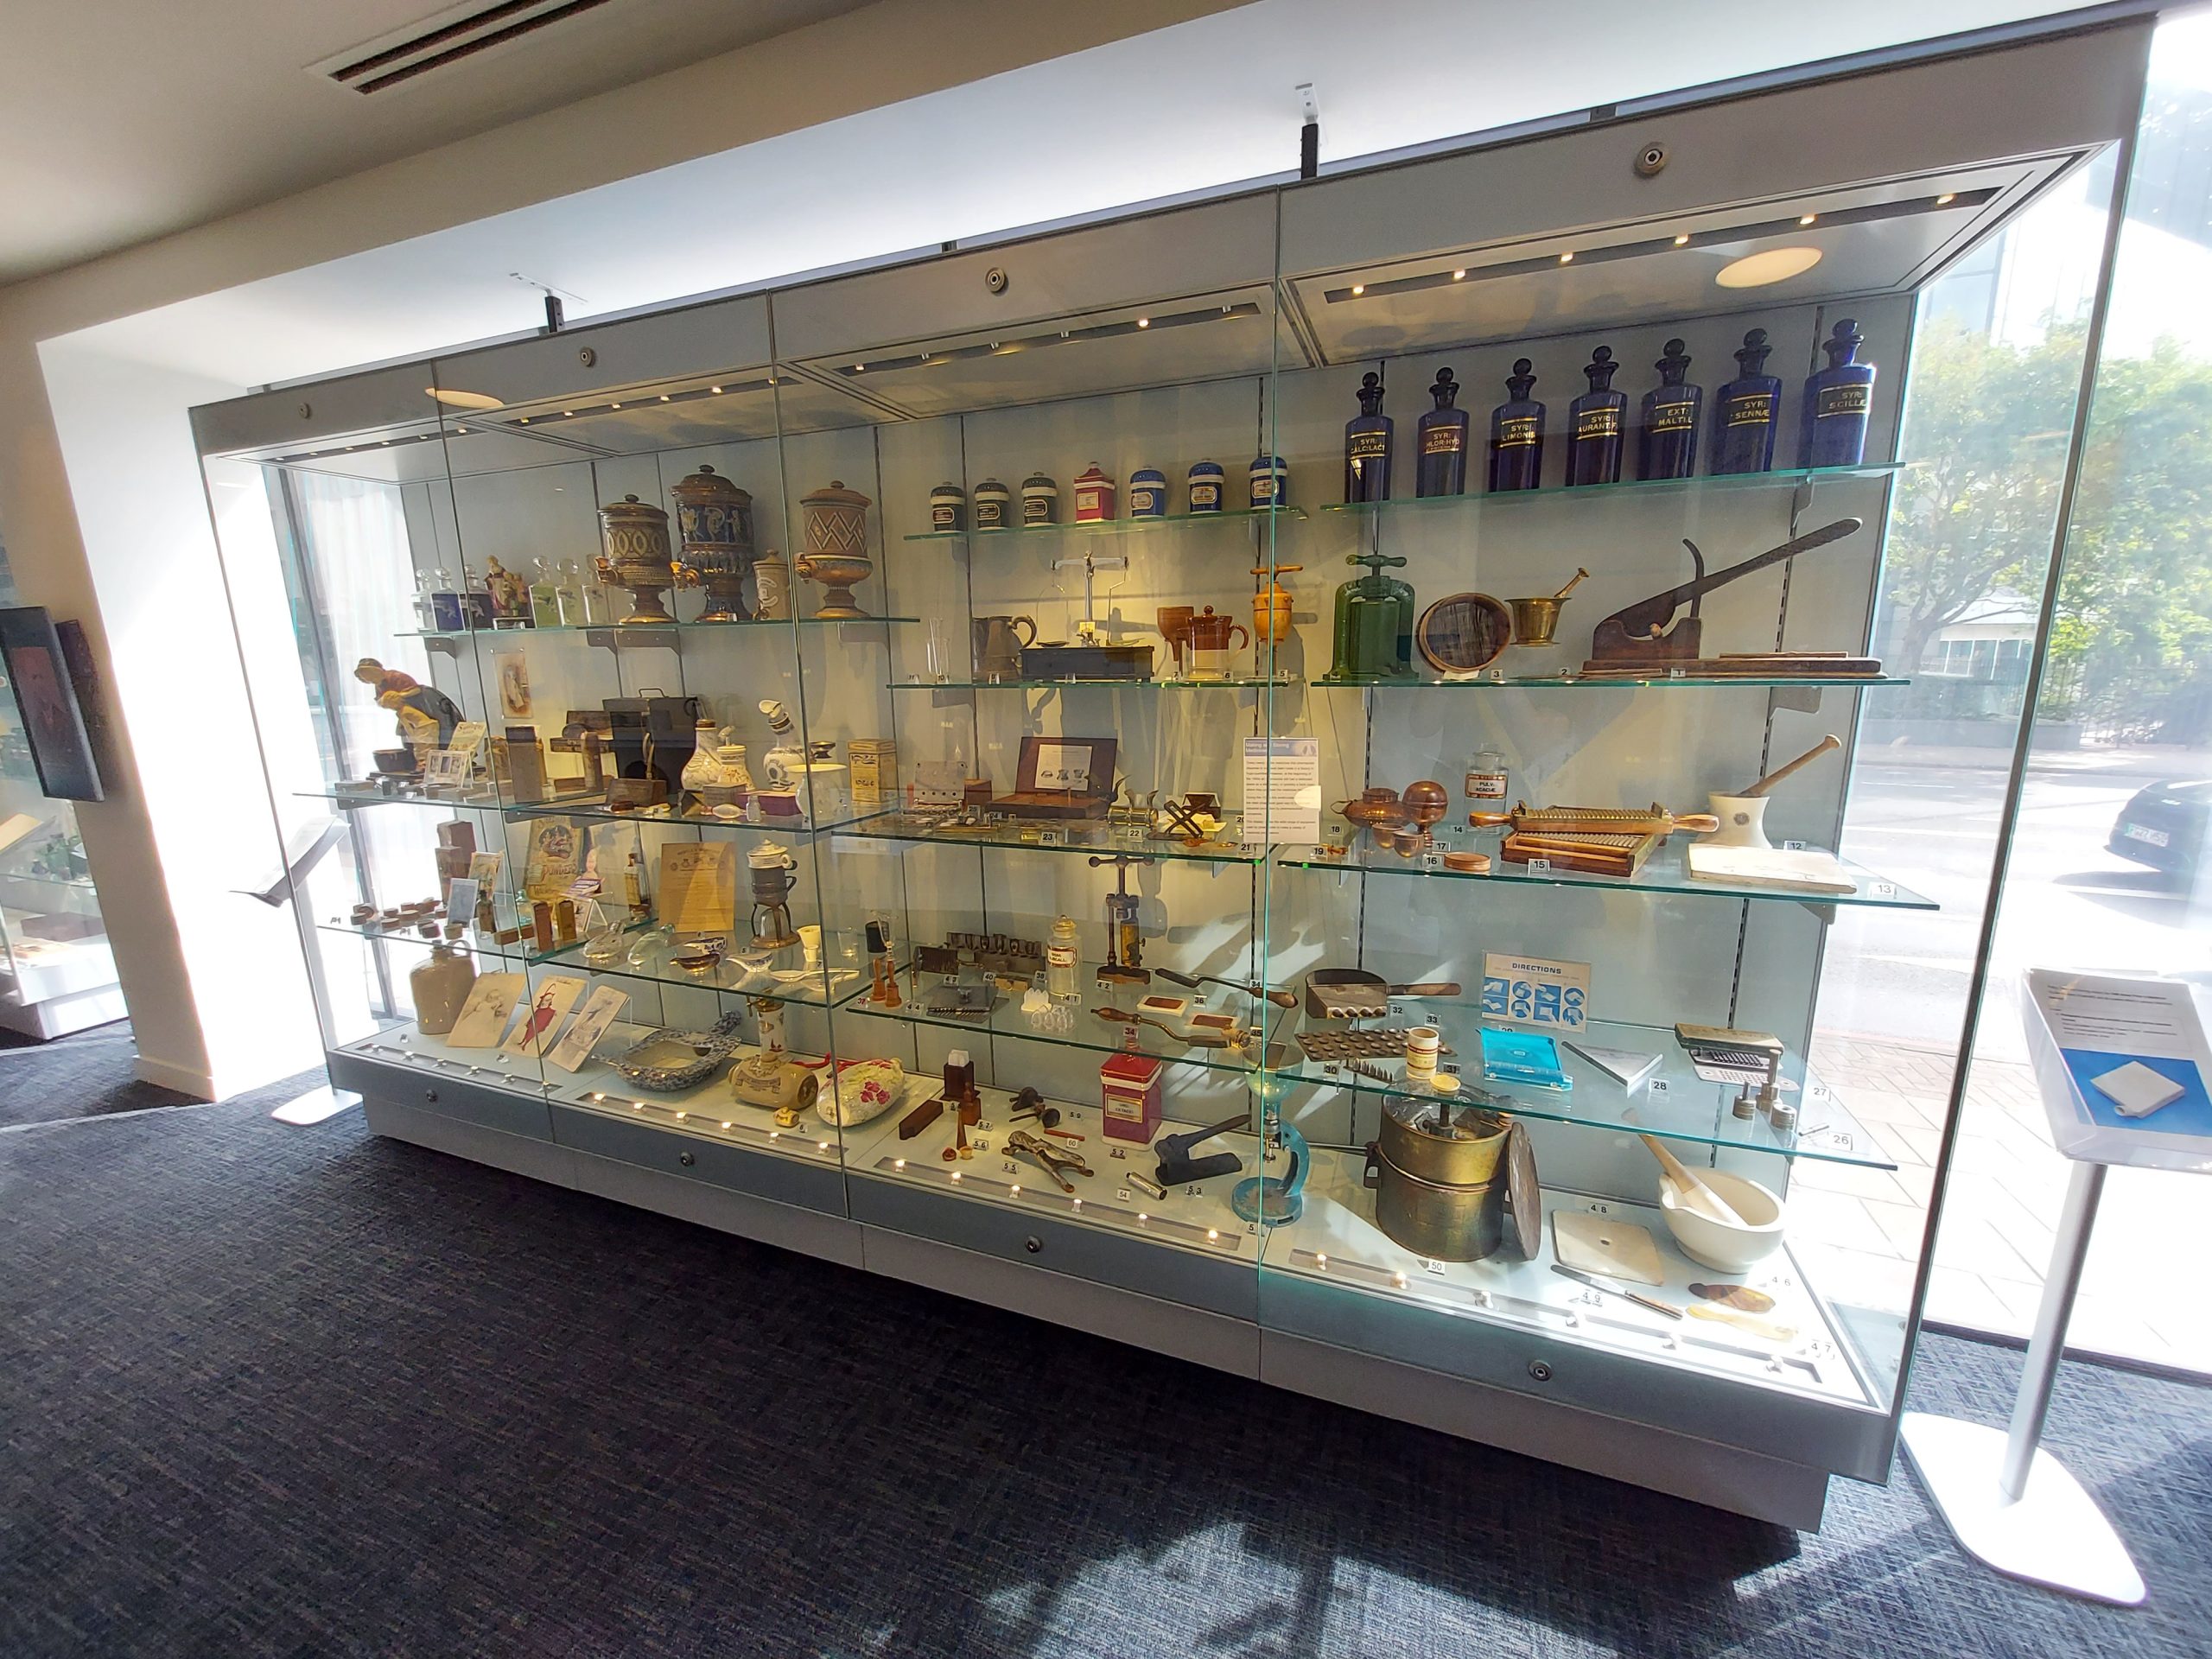
Items on display at the RPS

The building itself is new, having been designed in 2015, but the RPS’s museum was originally founded in 1842. It was meant to be a study resource for students of the newly formed School of Pharmacy. In 1937, it was decided to establish a historical collection, and librarian Agnes Lothian played a key role in purchasing relevant artefacts. In the 1950s, some of the collections were deemed less relevant and transferred away, while in 1976 the Society’s move to new premises in Lambeth prompted the decision to display items from the collections throughout the building. Since 2015 the collections have been housed in the Society’s new headquarters, mostly on the ground floor. The collections, which cover the history of pharmacy in Britain from the fourteenth century to the present day, including traditional dispensing equipment and storage containers, oil paintings and photographs, branded medicines, mortars, and drug jars – not forgetting early printed books, including herbals and early pharmacopoeias, housed in the library.

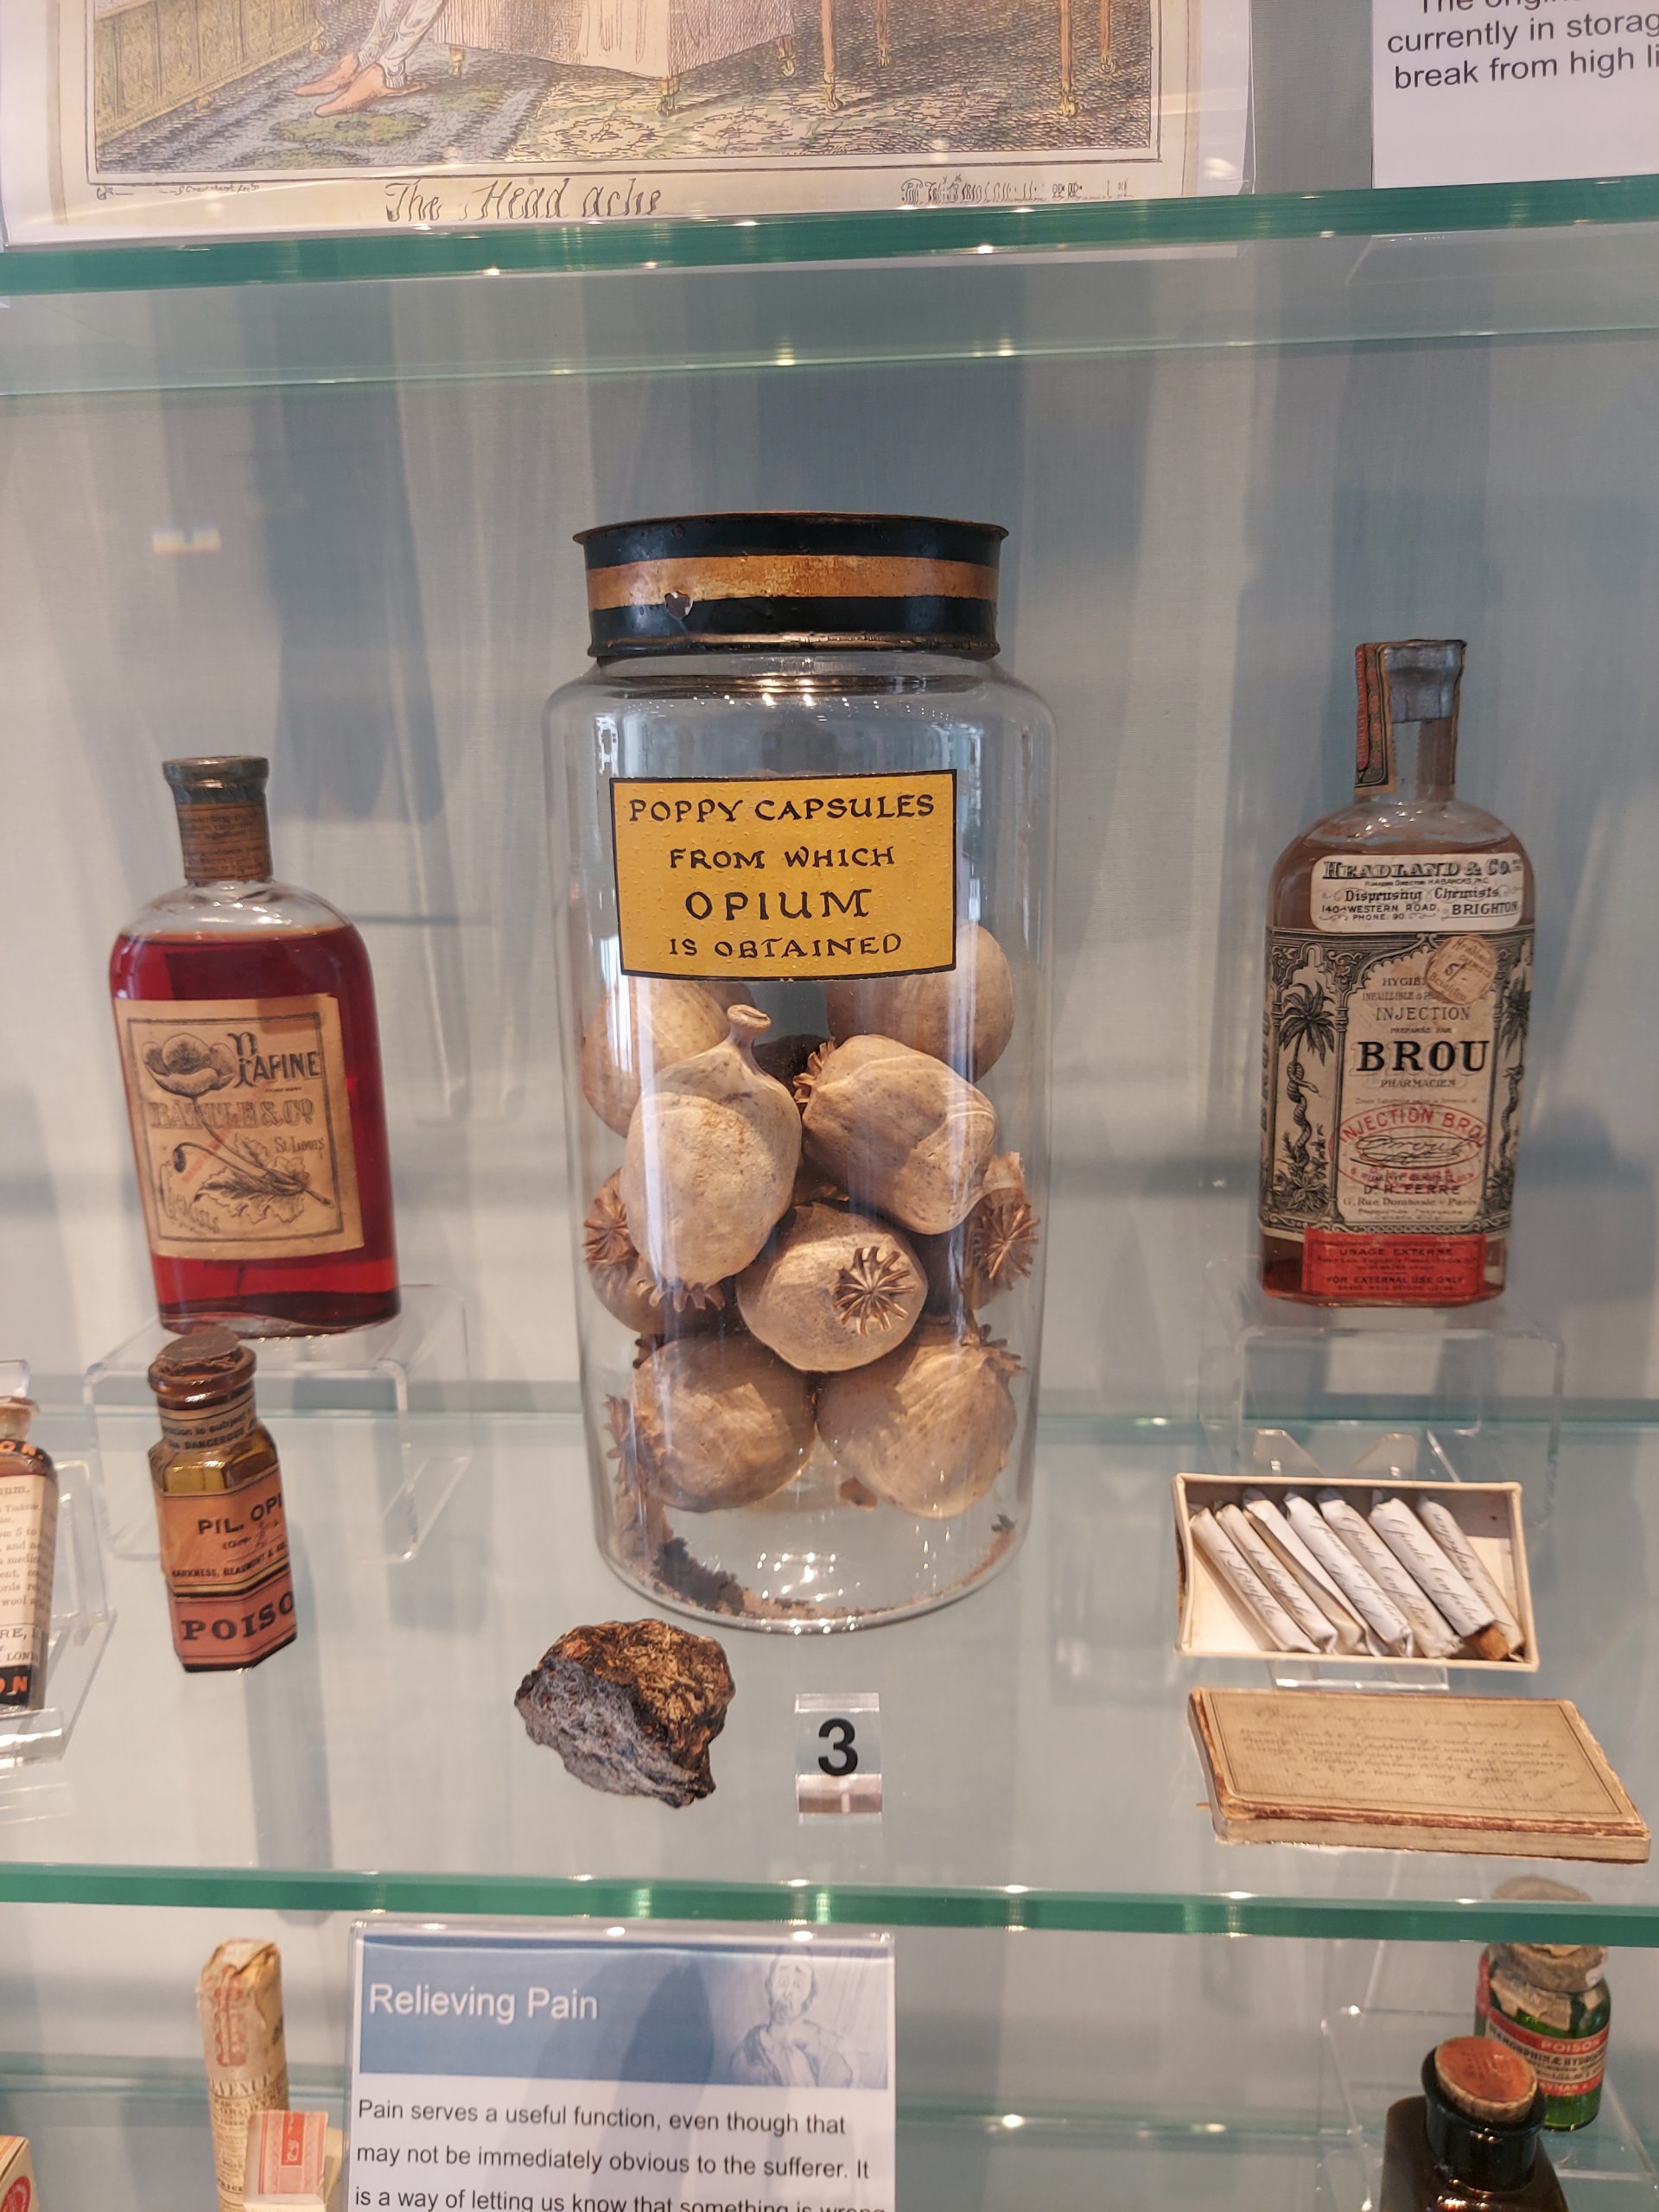
I enjoyed a free guided tour before checking out the collections for myself. There were some fascinating artefacts on display, including a polar bear-shaped container for bear grease, supposedly meant to stop hair loss, and drugs once widely prescribed including morphine and cocaine. Definitely a worthwhile place to visit if you’re in the area.

Opium poppy capsules

FACTS

Address: 66 East Smithfield, London, E1W 1AW

Website: rpharms.com/about-us/museum

Opening Hours: Mon-Fri 9am-5pm (closed on Bank Holidays)

Price: Free
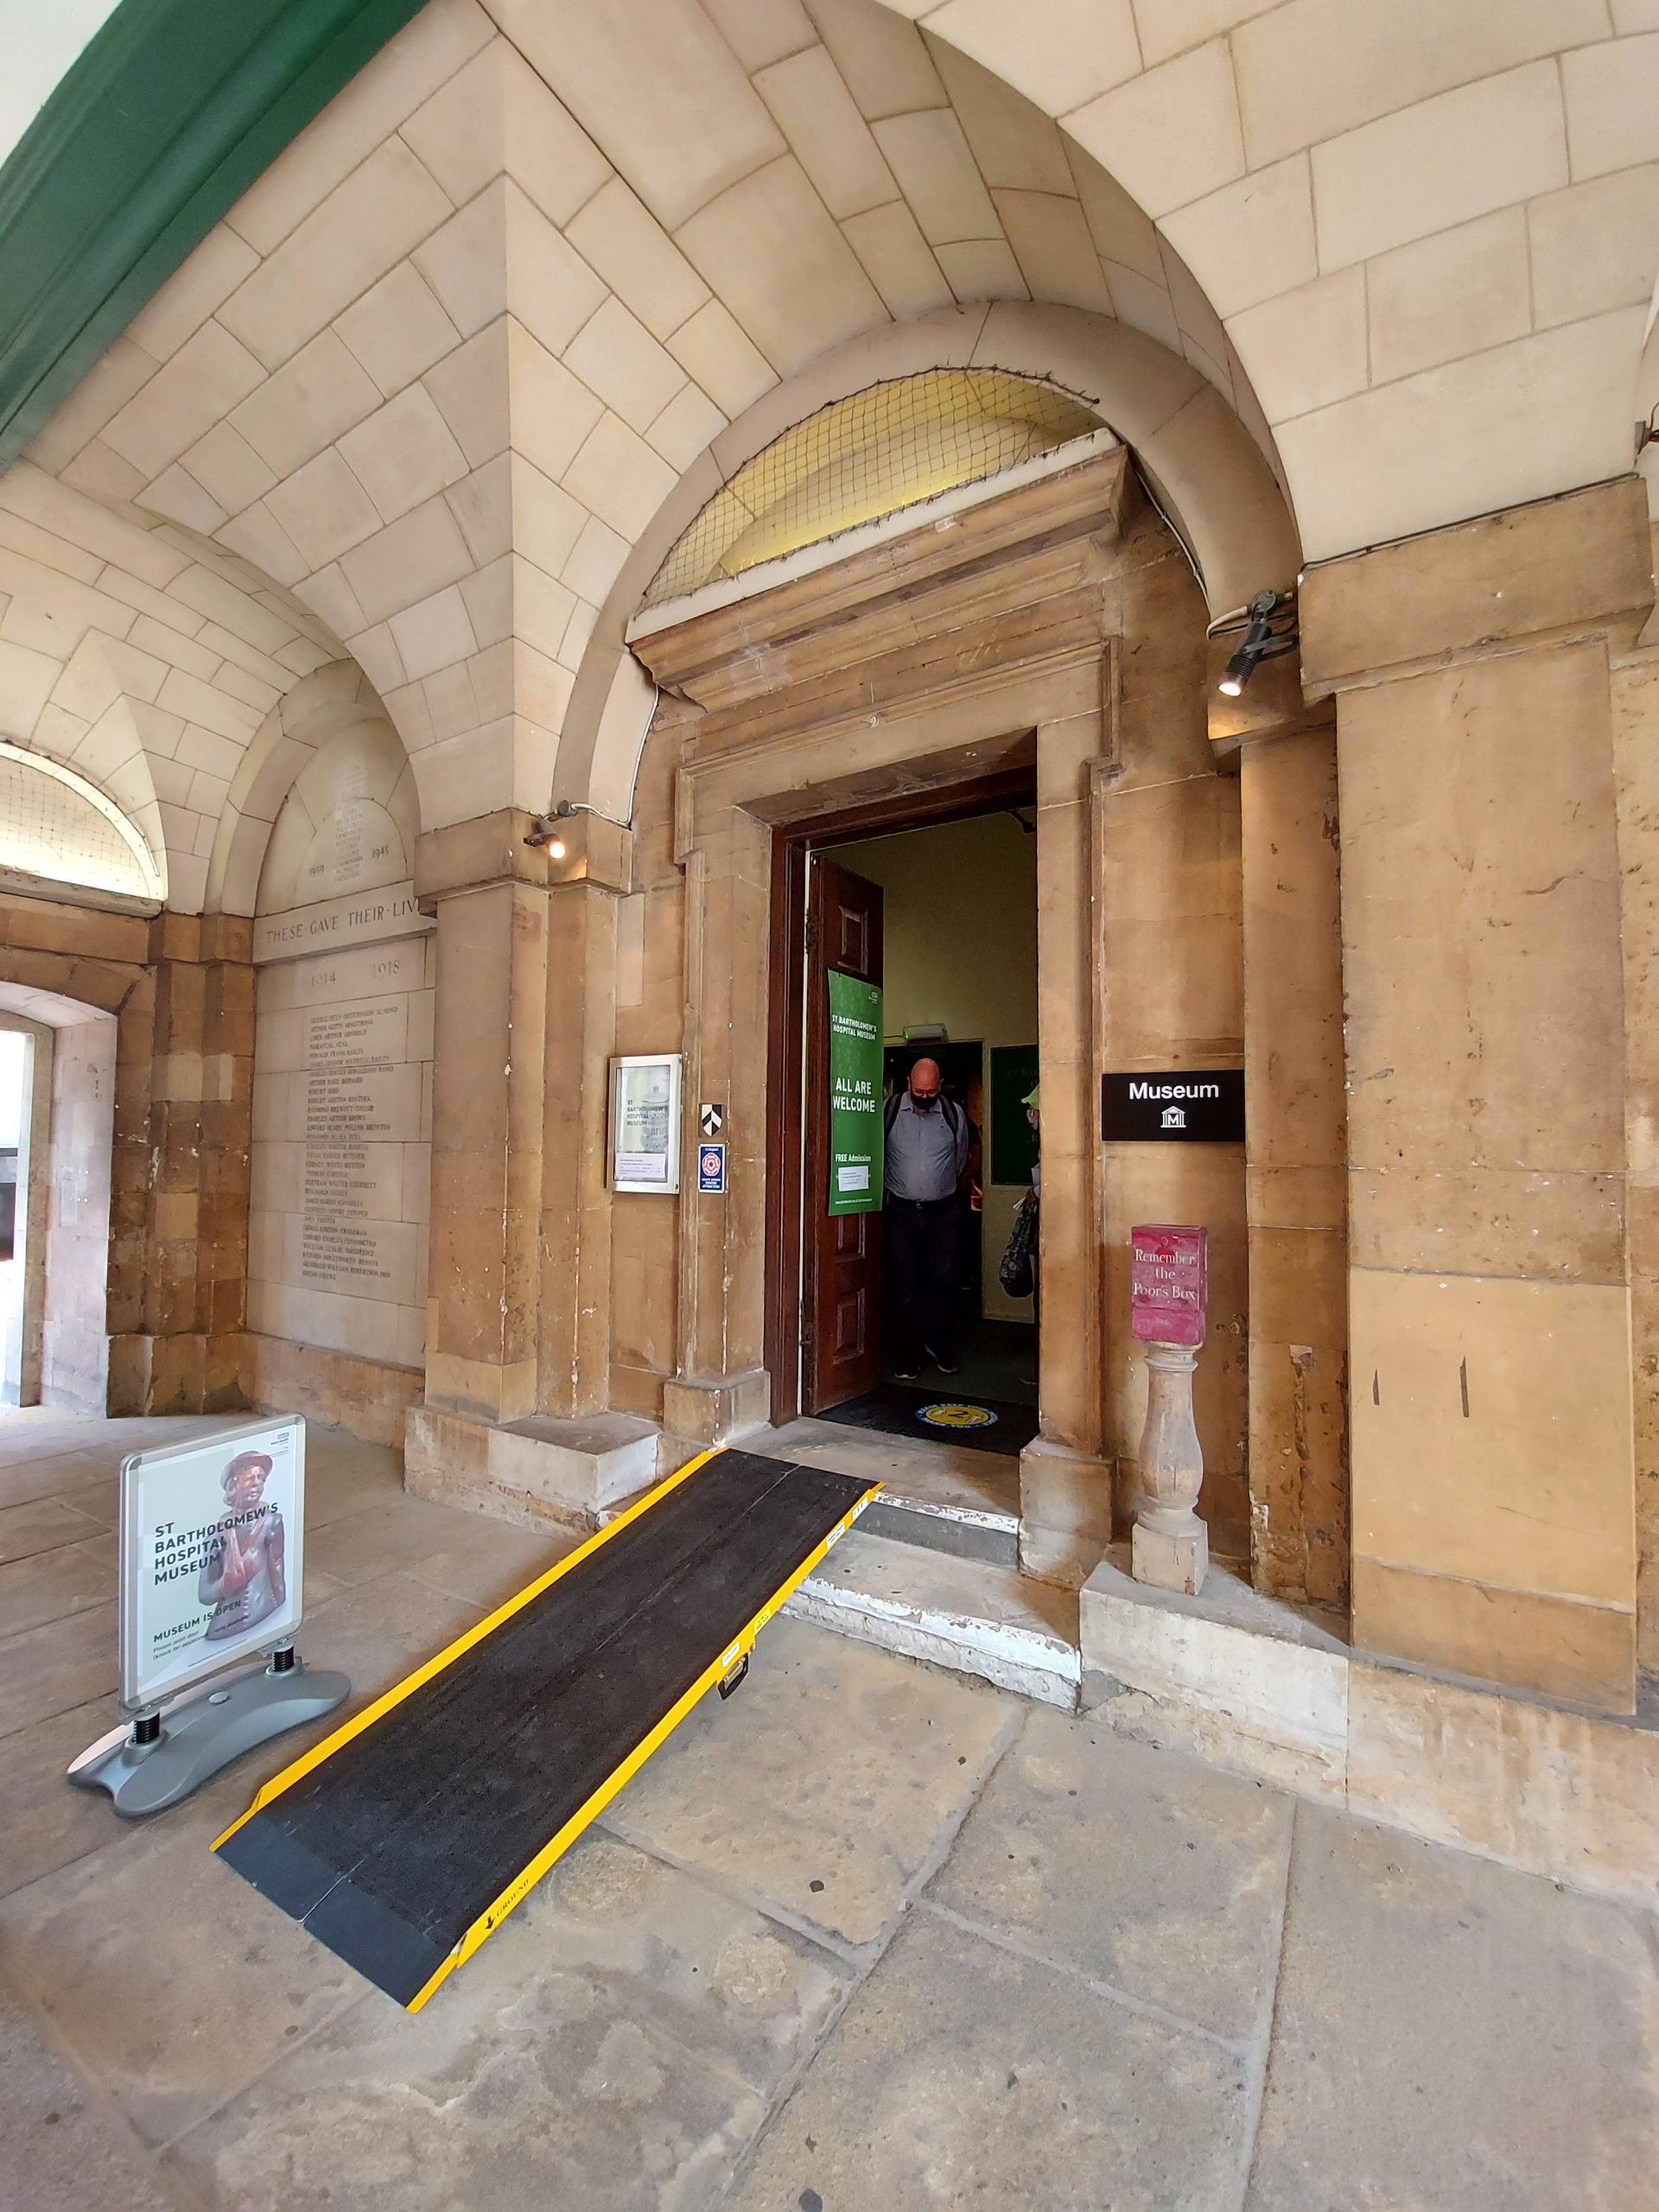
Livery Halls – Open House London

There is so much choice when it comes to Open House London that sometimes I like to come up with a theme in order to work out what buildings I want to visit. In the past, for example, I have focused on churches and theatres. This year, I decided to visit several livery companies, located in the City of London.


Chartered Accountants’ Hall

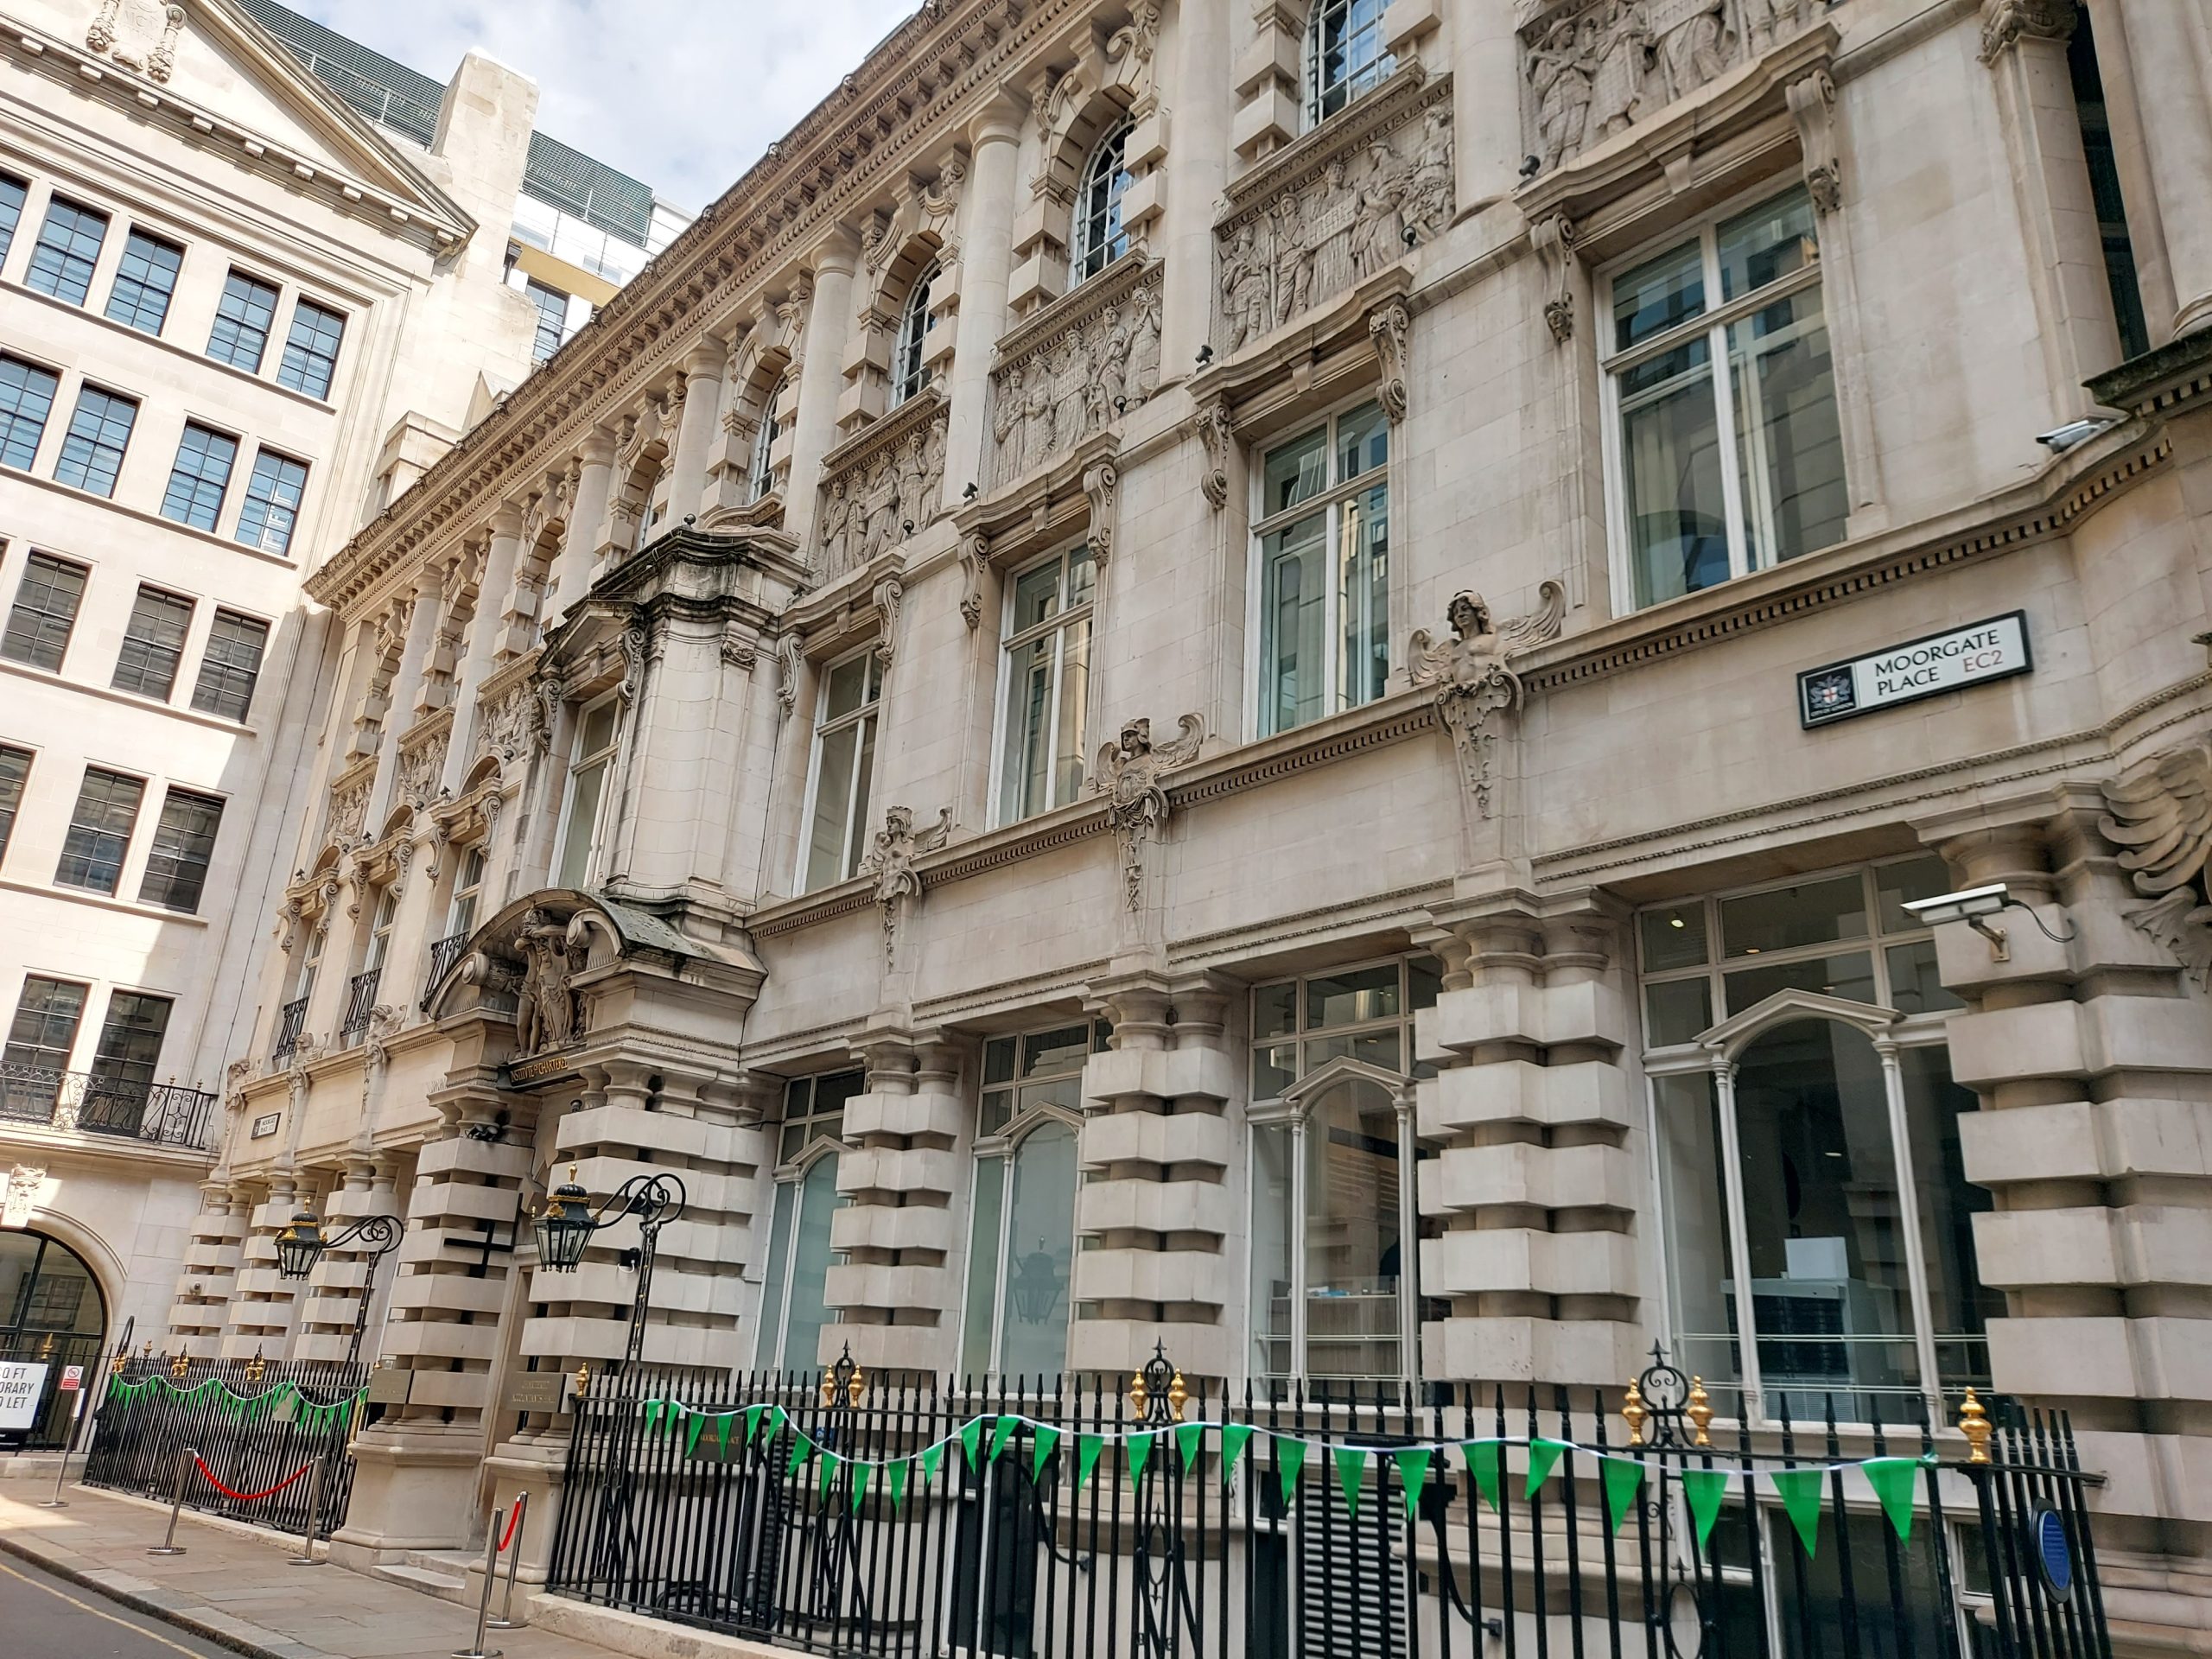
The front of Chartered Accountants' Hall

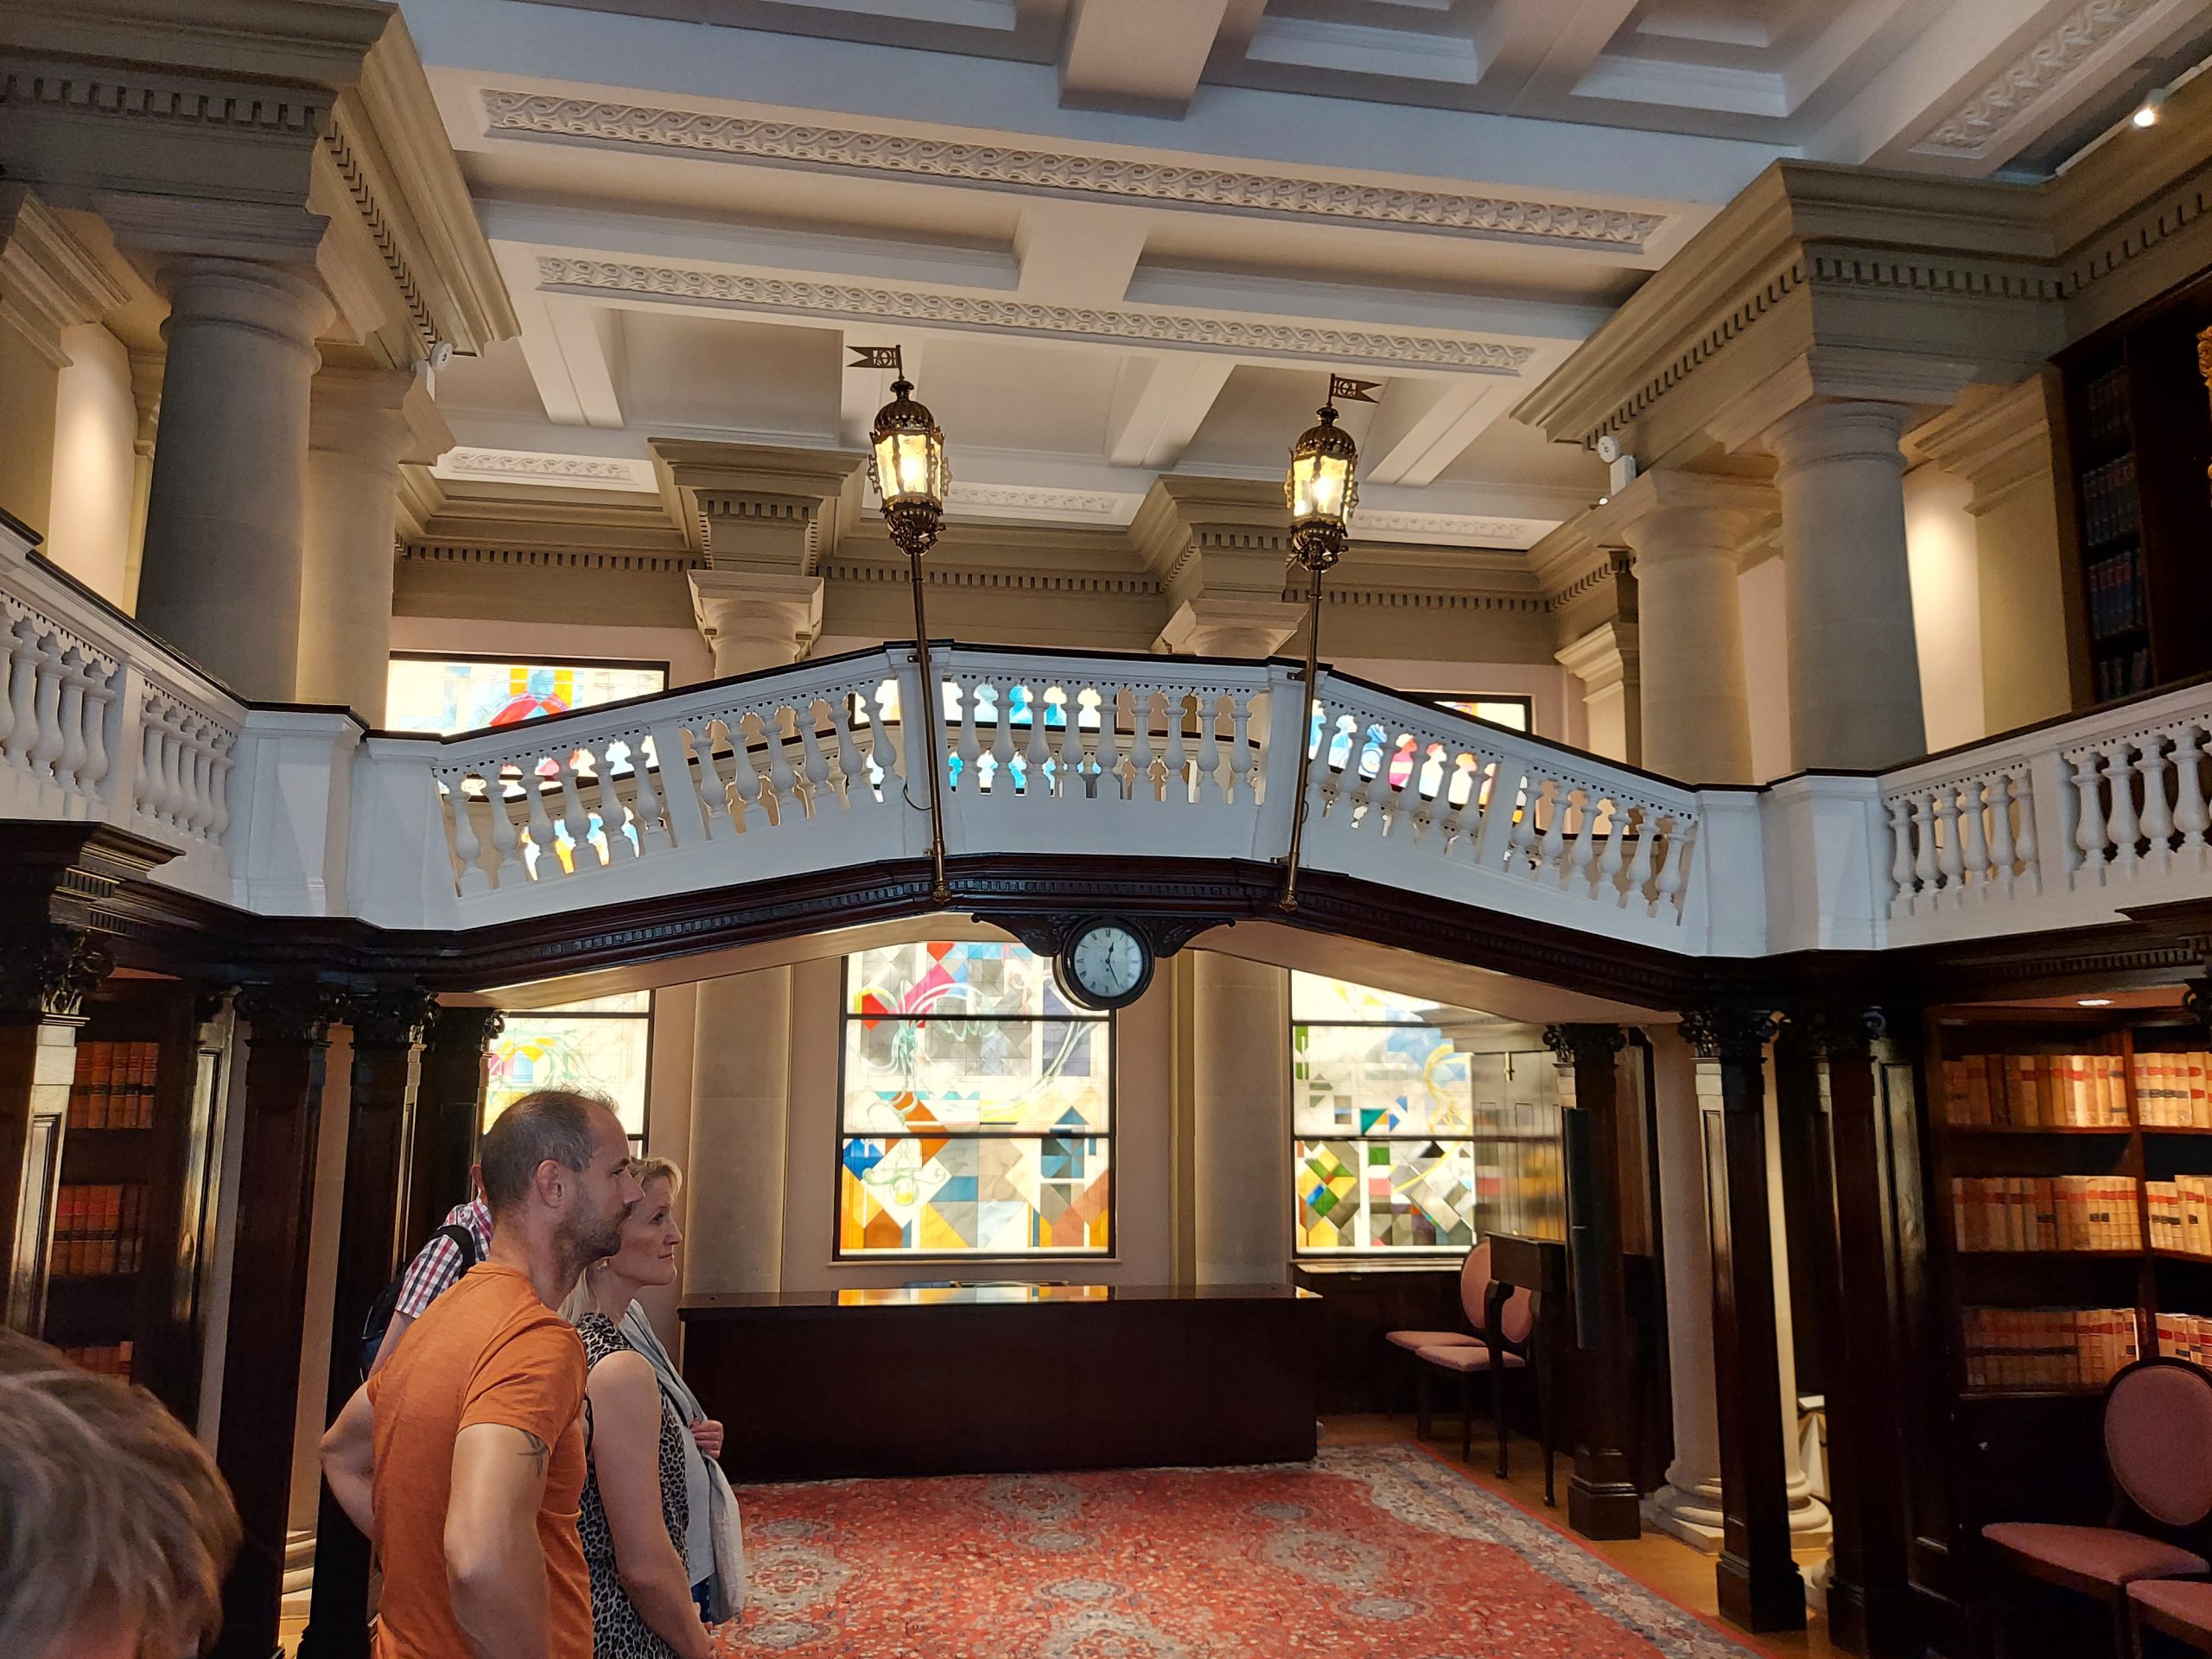
I began the day with a visit to the Chartered Accountants’ Hall, the headquarters of the Institute of Chartered Accountants in England & Wales. It was originally built in 1890 to the design of Sir John Belcher RA, and was extended in the 1930s and again in the 1960s, this time to a more modern design by Sir William Whitfield. I enjoyed my guided tour of the Hall, especially the decorative bridge, inspired by the Rialto Bridge in Venice. The stained glass windows in this room – the members’ room – are relatively recent, having been created by Alexander Beleschenko in 2022. Now Grade II listed, the building has a fascinating exterior, with a carved stone frieze by Hamo Thorneycroft. Its interior features works of art by, among others, Eduardo Paolozzi.

Decorative bridge at Charted Accountants' Hall


Stationers’ Hall

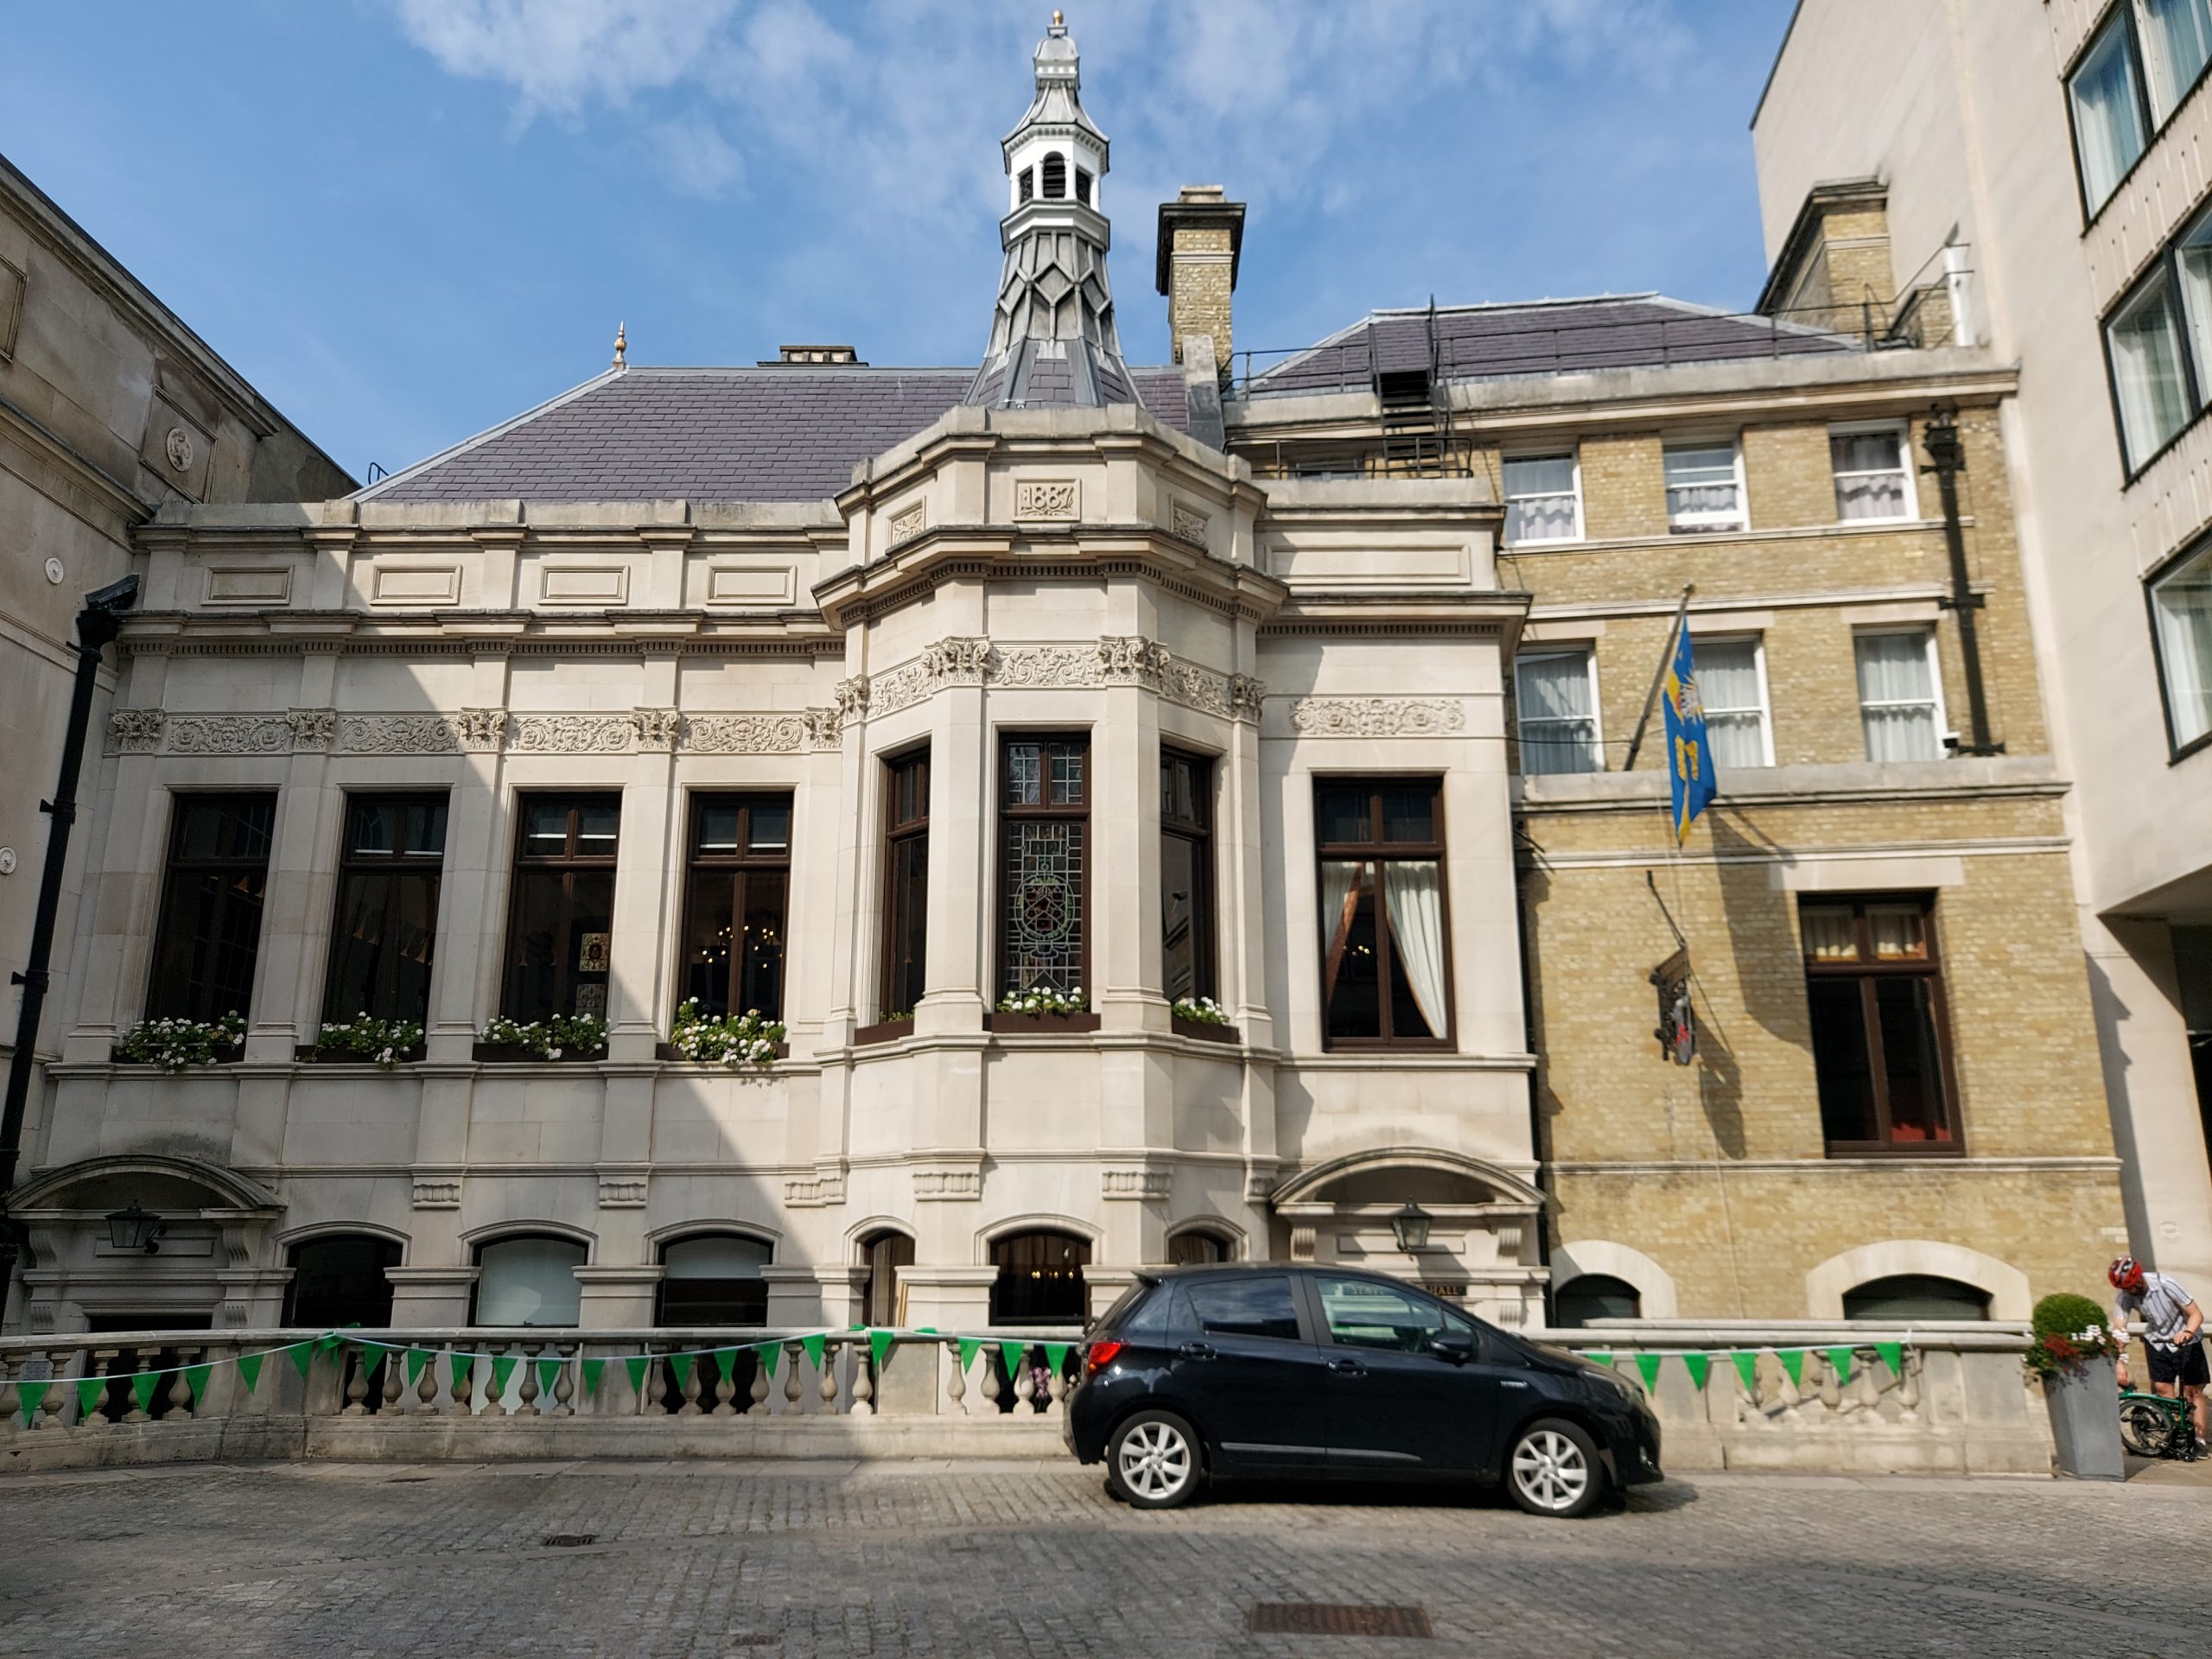
The front of Stationers' Hall

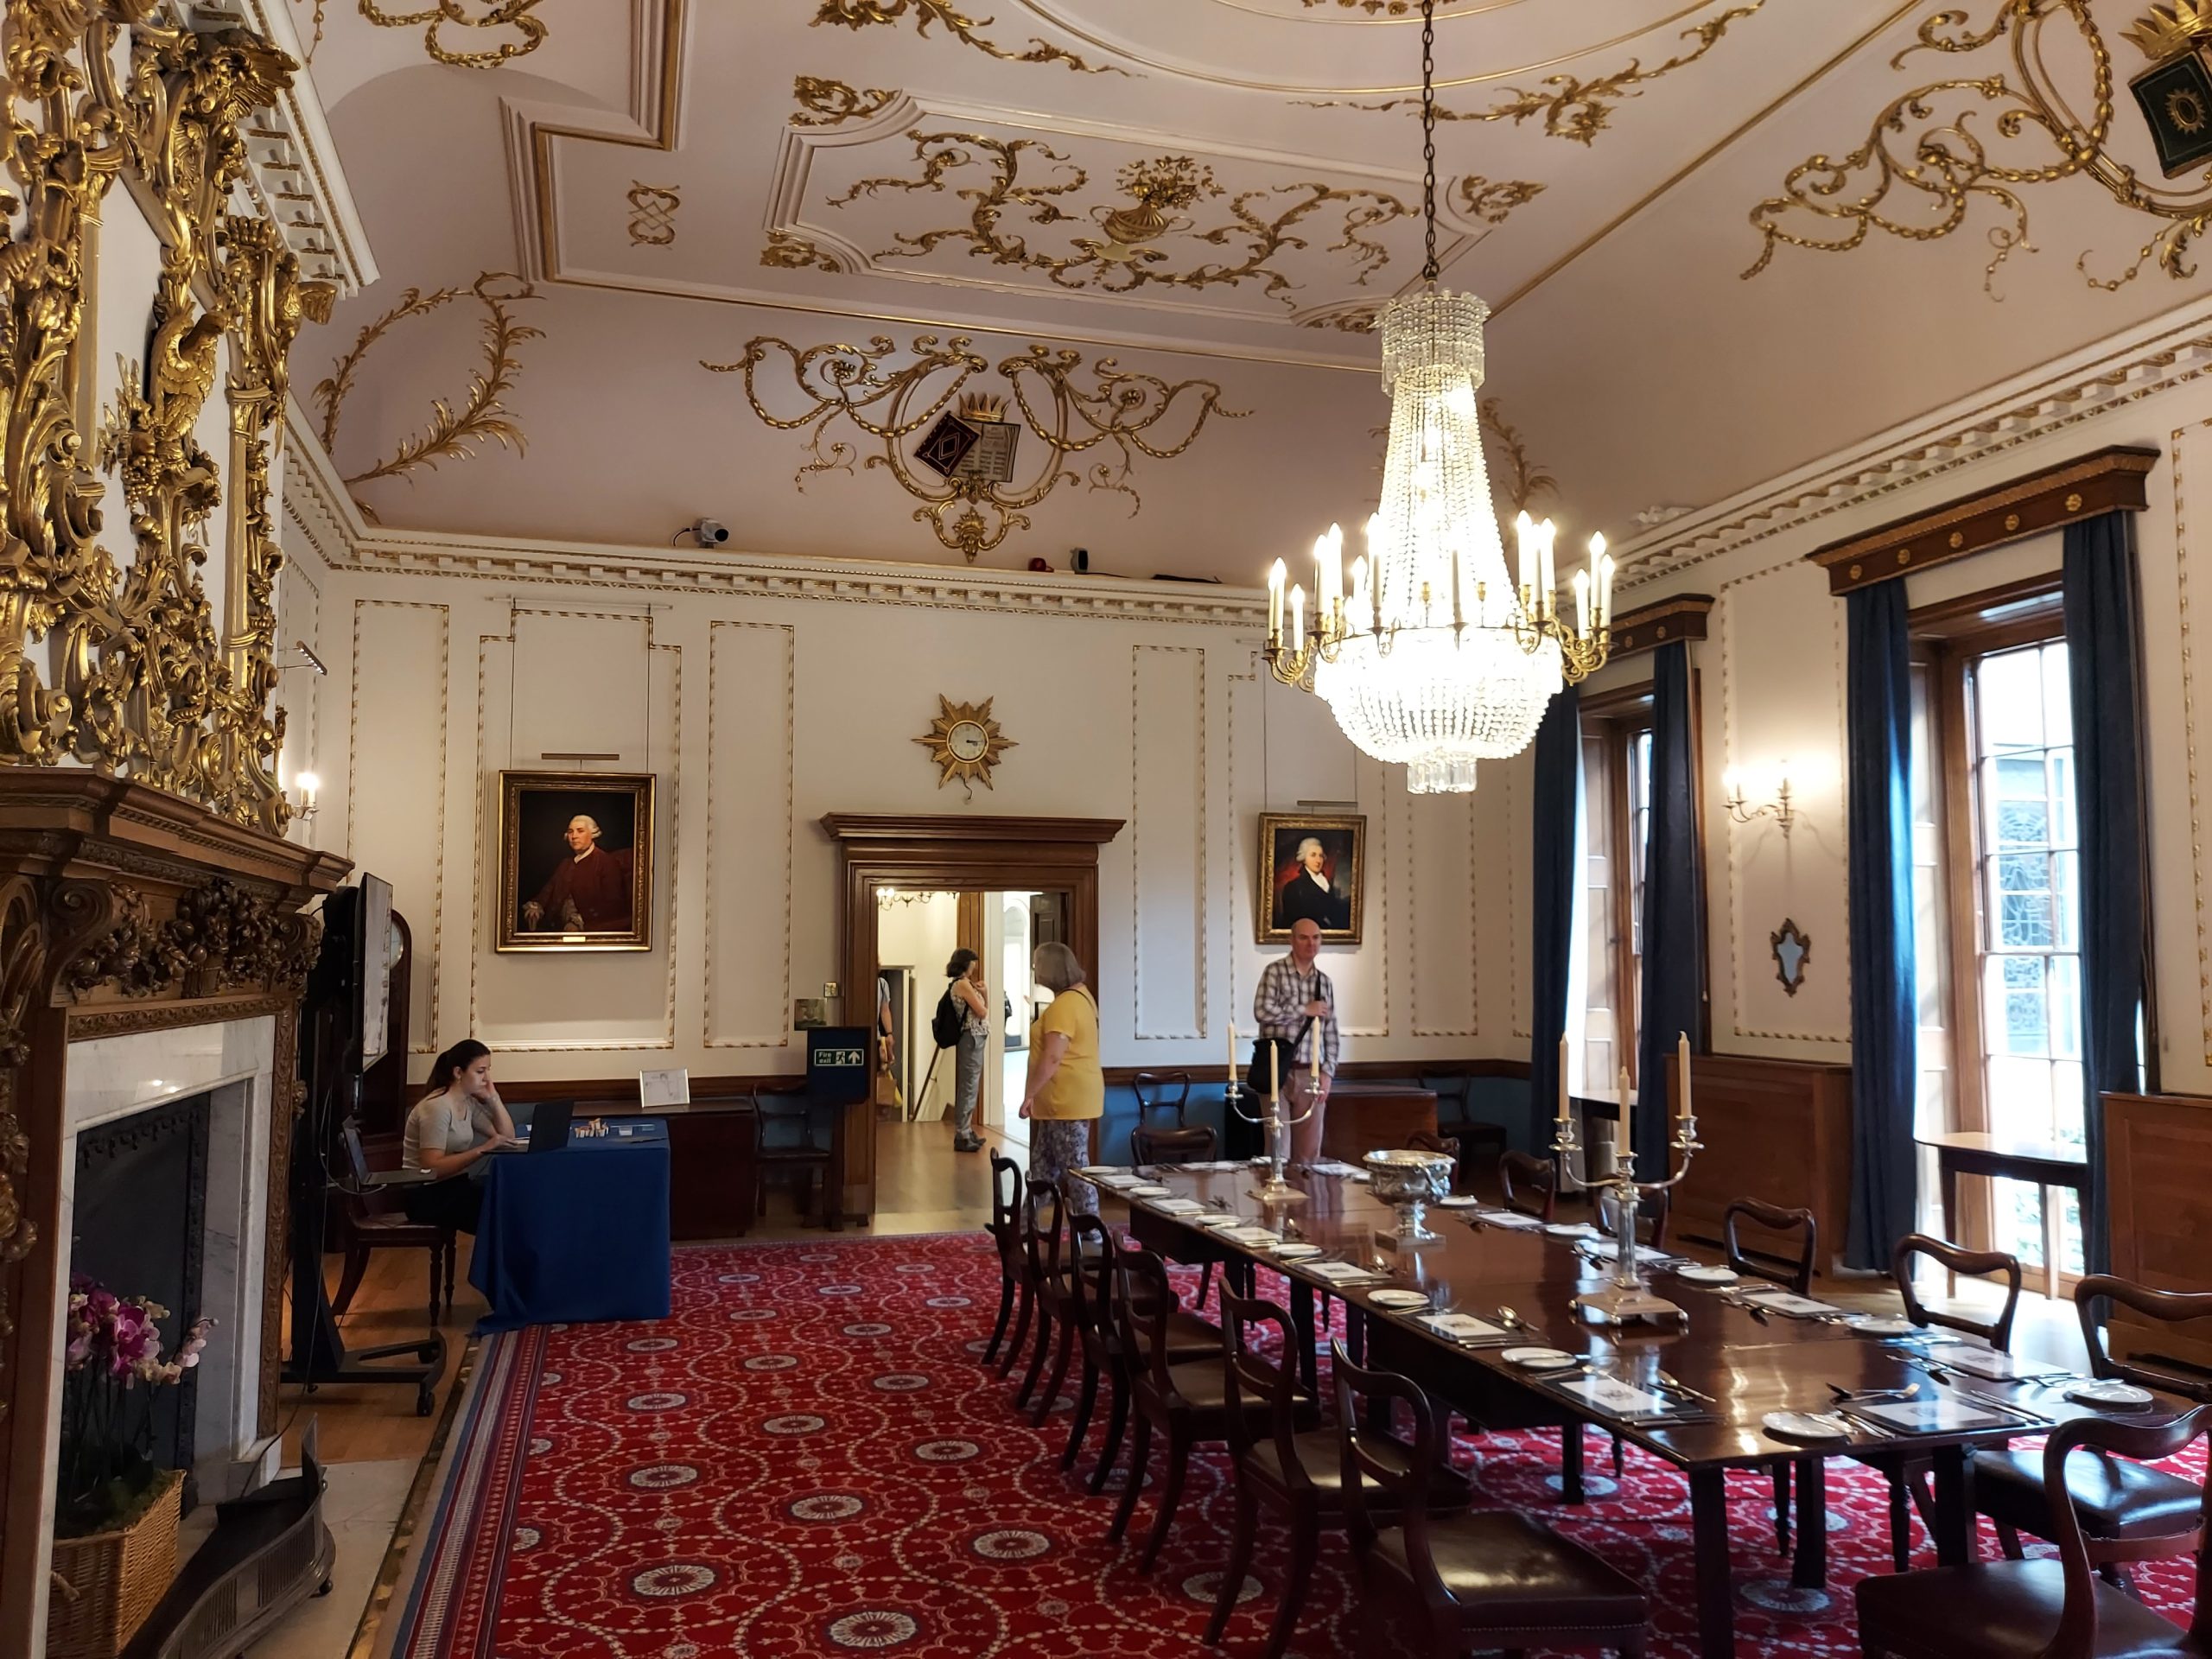
I then made my way to the Stationers’ Hall, home of the Stationers’ Company. The Company has the strap line, “The City of London Livery Company for the Communications and Content Industries“. Stationers’ Hall is one of the few ancient remaining Livery Halls in the City of London. It is Grade I listed and was completed in 1673, after the Great Fire of London.

The hall has several beautiful rooms. The Stock Room, named after the Company’s publishing venture founded in 1603, has oak panelling and carvings dating back to the 17th century, as well as armorial shields of Past Masters of the Company.

She oak panelling and carvings in the Stock Room date back to the 17th century, while around the friezes are displayed the armorial shields of Past Masters or the Company including HRH The Duke of Windsor.  The room takes its name from the Company’s publishing venture founded in 1603. The Court Room is bright, ornate and richly carpeted, with an 18th century carved mantelpiece and gold Rococo ornamentation on the walls. I also particularly liked the images of books dotted here and there around the room.

The Main Hall is the most magnificent room of all, with oak flooring and carved oak panelling dating from the 1600s. It even has a Minstrels’ Gallery. The stained glass windows display several important figures in the world of books and printing, such as William Shakespeare, William Caxton and William Tynedale.

This Hall also has a lovely peaceful garden, which was a joy to relax in after the hectic day.

Court Room at Stationers' Hall


Founders’ Hall

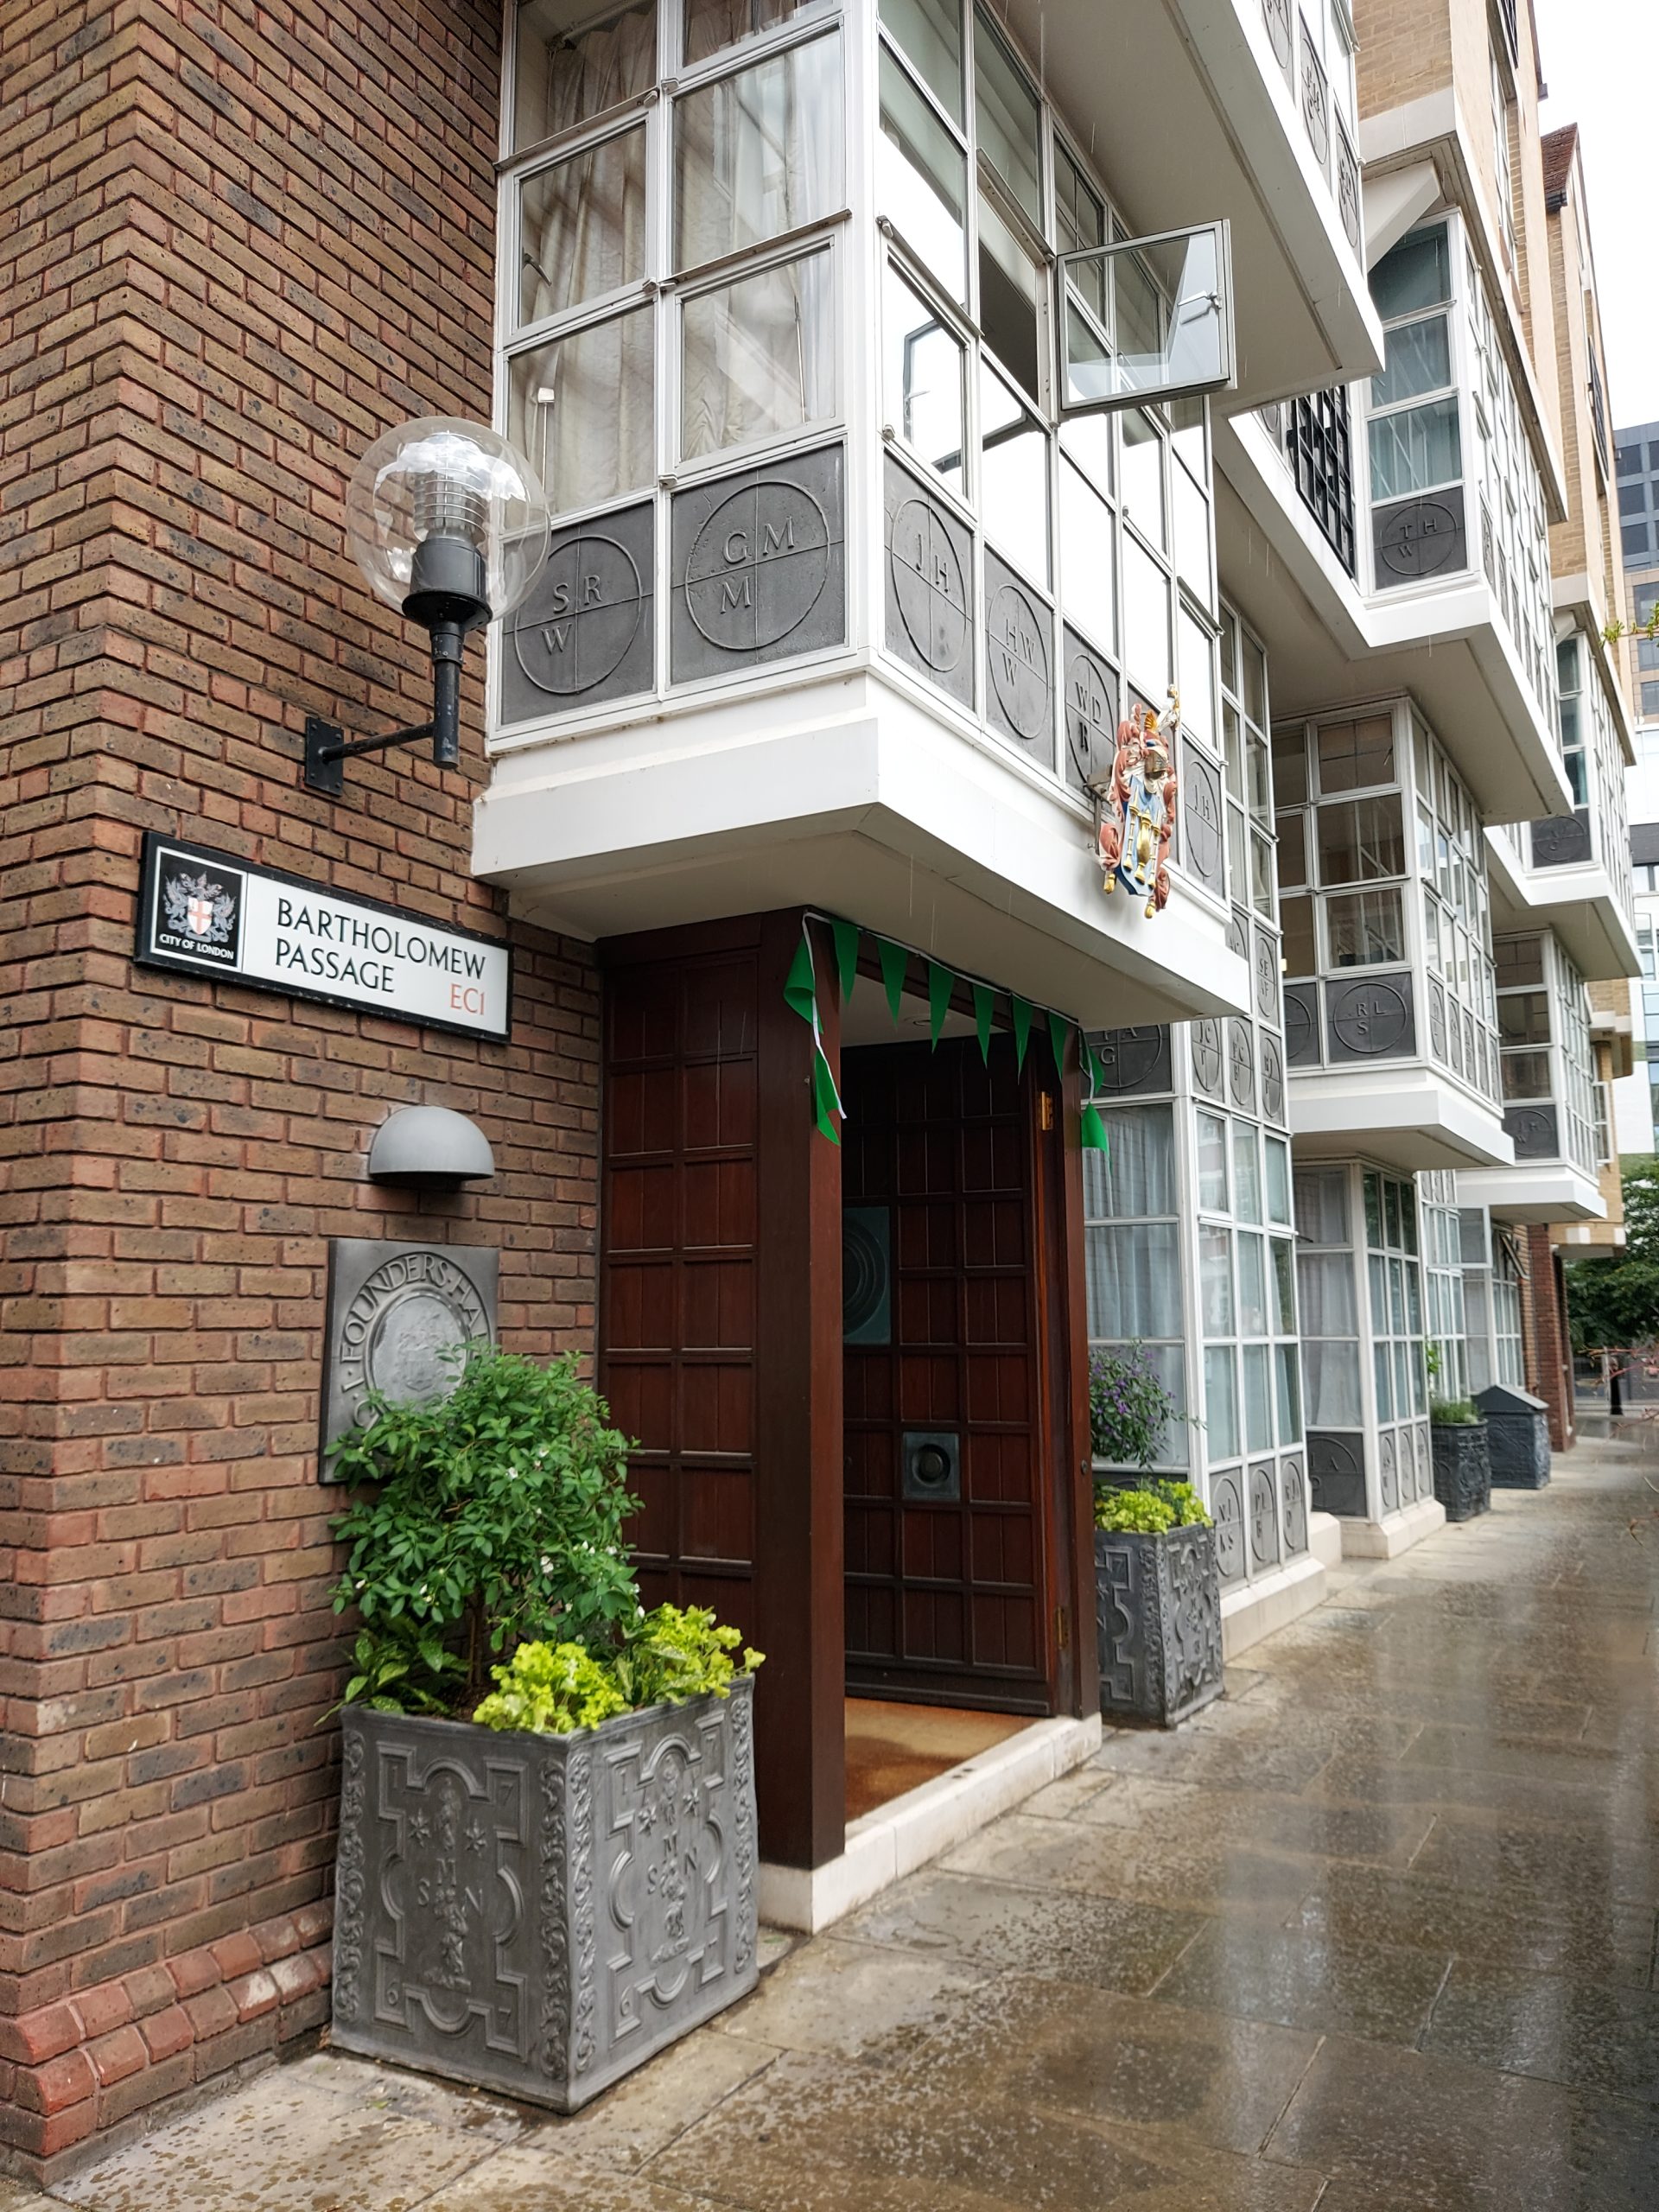
The front of Founders' Hall

Finally, I popped into Founders’ Hall, home to the Worshipful Company of Founders. Unlike the other two halls I visited today, Founders’ Hall is contemporary, though the company itself dates back to 1365. It was formed as a guild aiming to ensure high standards in the production of bronze and brass articles.

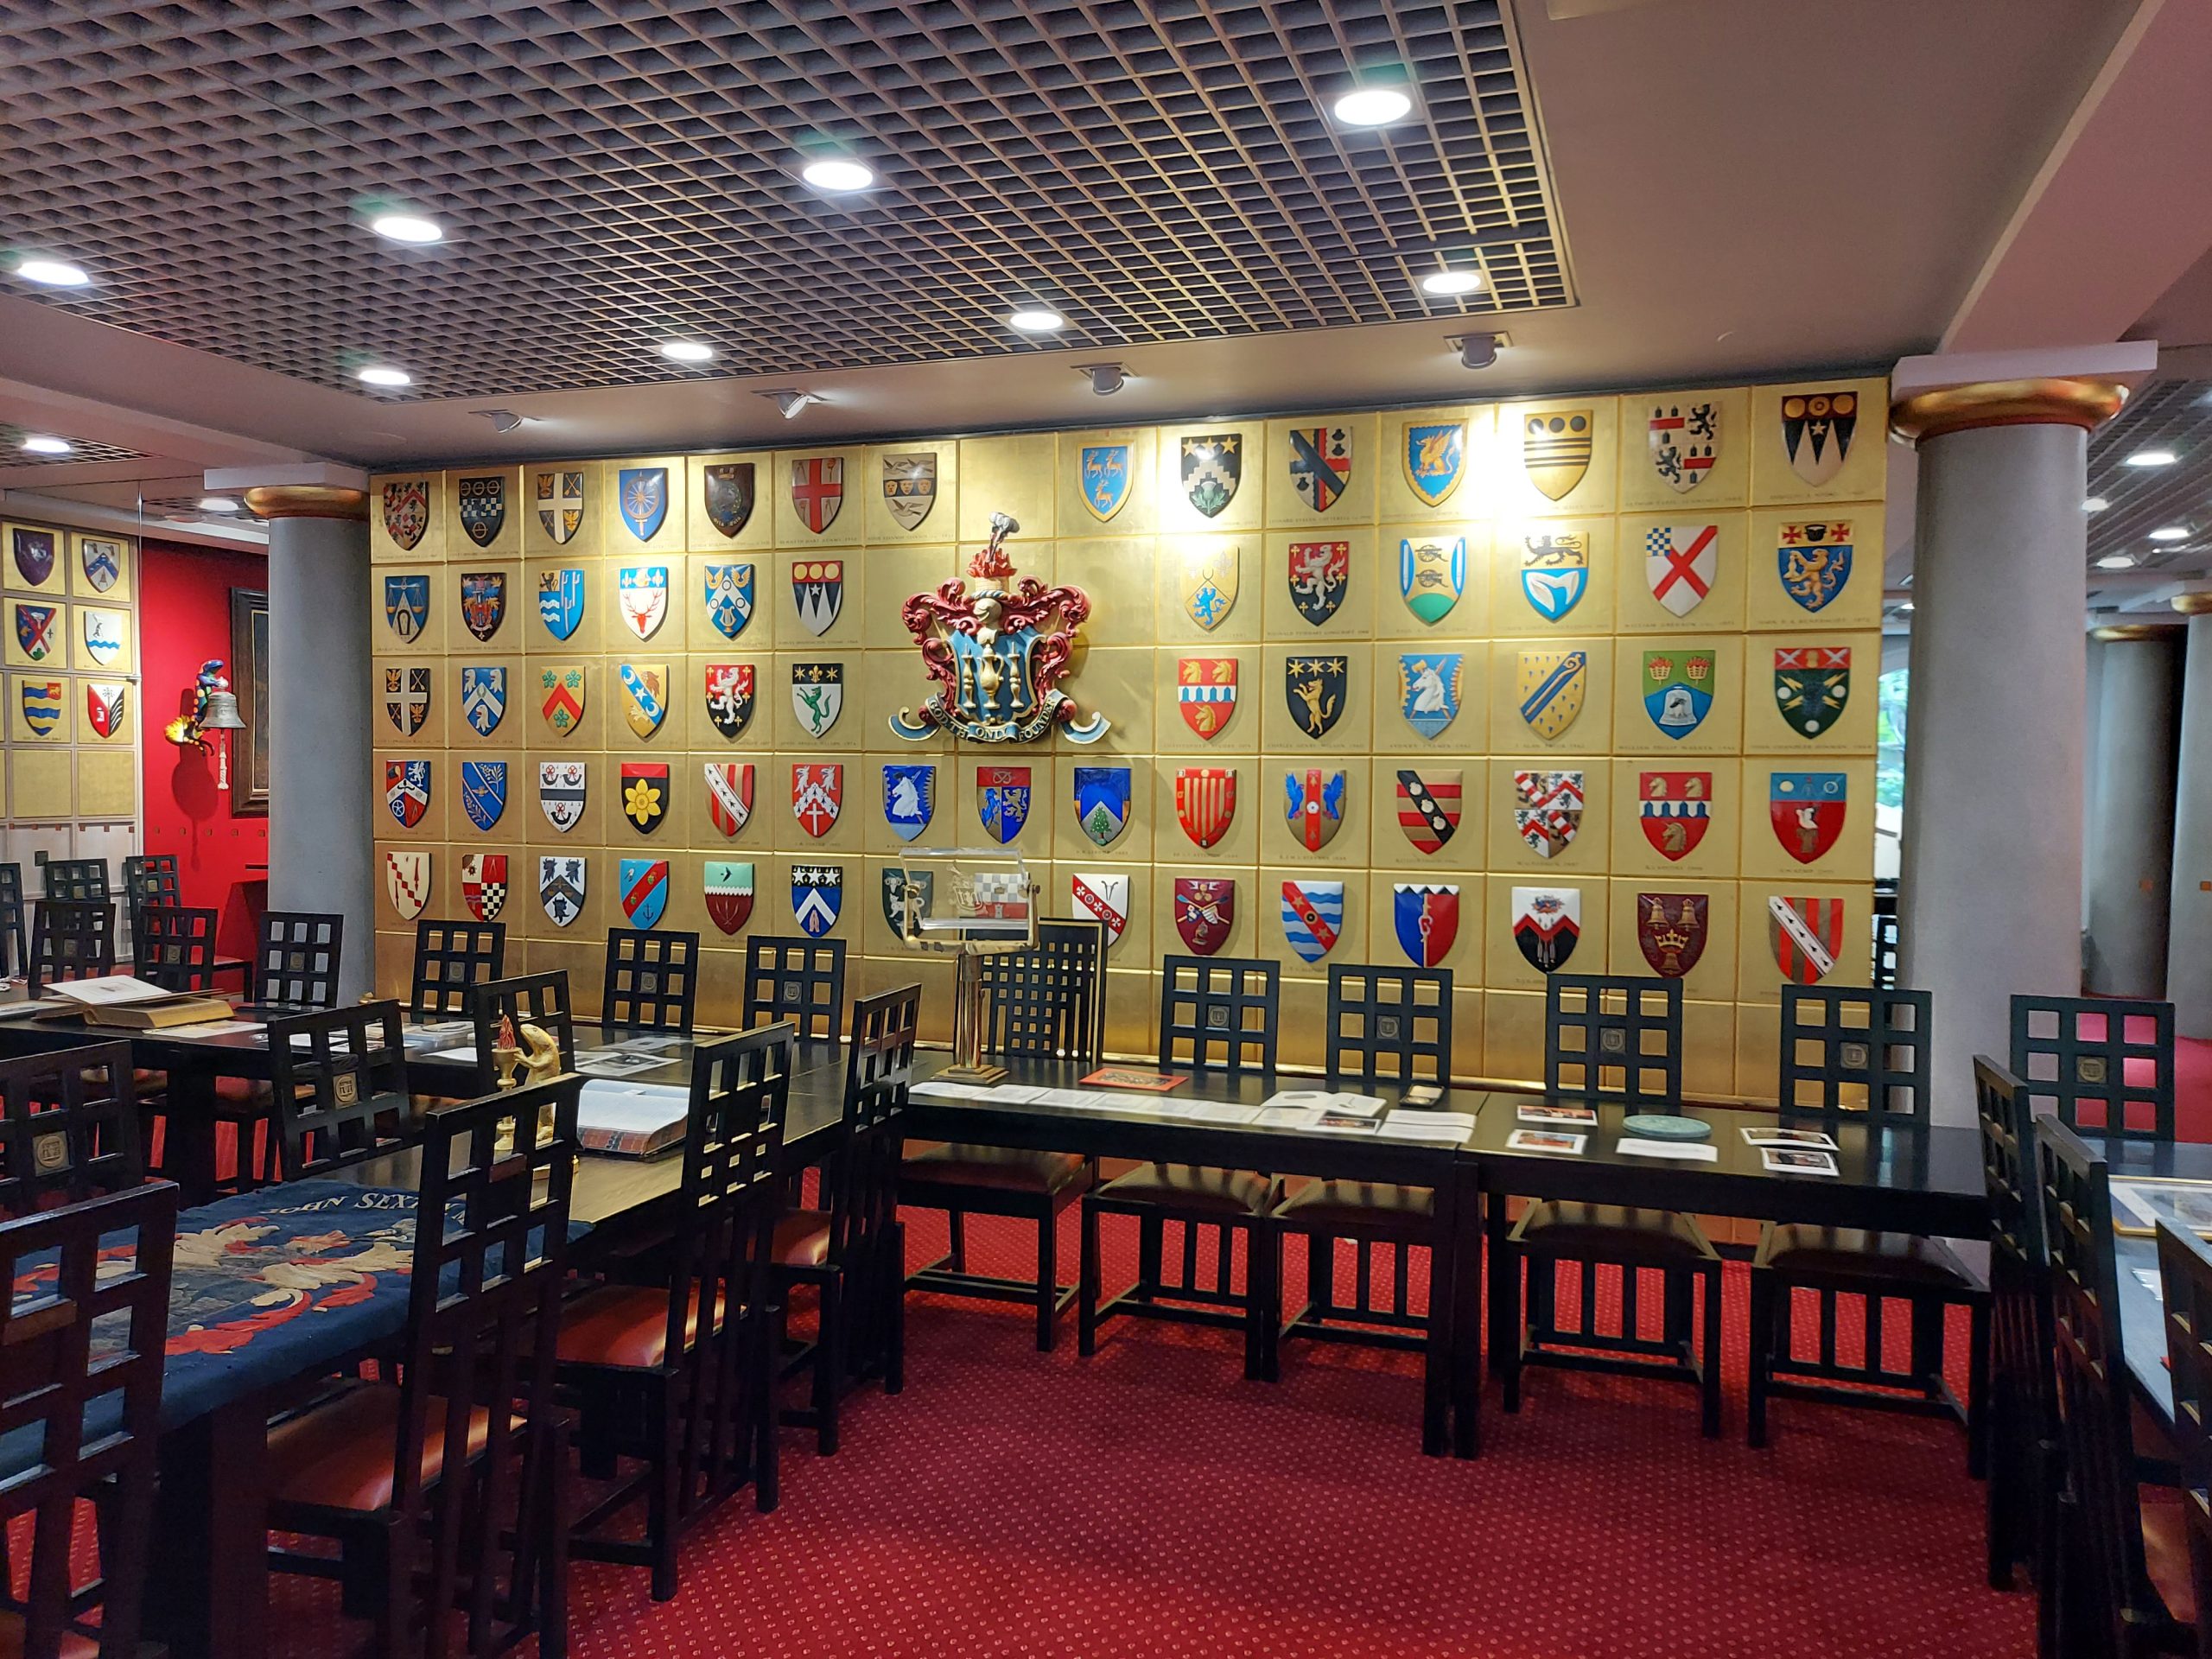
The first Hall was destroyed in the Great Fire of London. This one is actually the fifth Hall for the Company, and was begun in 1985, designed by Sam Lloyd. It was Grade II listed in 2018, and contains Arts & Crafts and postmodern influences. Here, it was particularly interesting to see the coats of arms and other articles on display in the basement Hall, and have the chance to ring some bells in the ground floor Parlour.

Coats of arms inside Founders' Hall


I had a great day exploring these Halls. I think my favourite was probably Stationers’ Hall, owing to their connection with books and their lovely garden, but they all have their merits, and a great deal of history.

Fitzrovia Chapel – Open House London

Chapel

I normally do my Open House London visits at the weekend, but if a venue is open late during the week I might try and visit it after work, and that’s what I did with Fitzrovia Chapel.

The chapel is located in the pedestrianised Pearson Square, which is off Mortimer Street on the site of the old Middlesex Hospital. I walked there from my office in Bloomsbury; the nearest Tube stations are Goodge Street, Warren Street and Oxford Circus.

Ante-chapel

The chapel was originally built for staff and patients of the Middlesex Hospital (demolished in 2006). It was designed by John Loughborough Pearson (1817-1897), a leading Victorian architect, and was funded by donations and fundraising. Work began in 1891, but the chapel was not fully completed for almost forty years, as it was ensured that no money should be spent on the chapel that had been raised for patient care. After the death of the elder Pearson, his son, Frank Loughborough Pearson, completed the work.

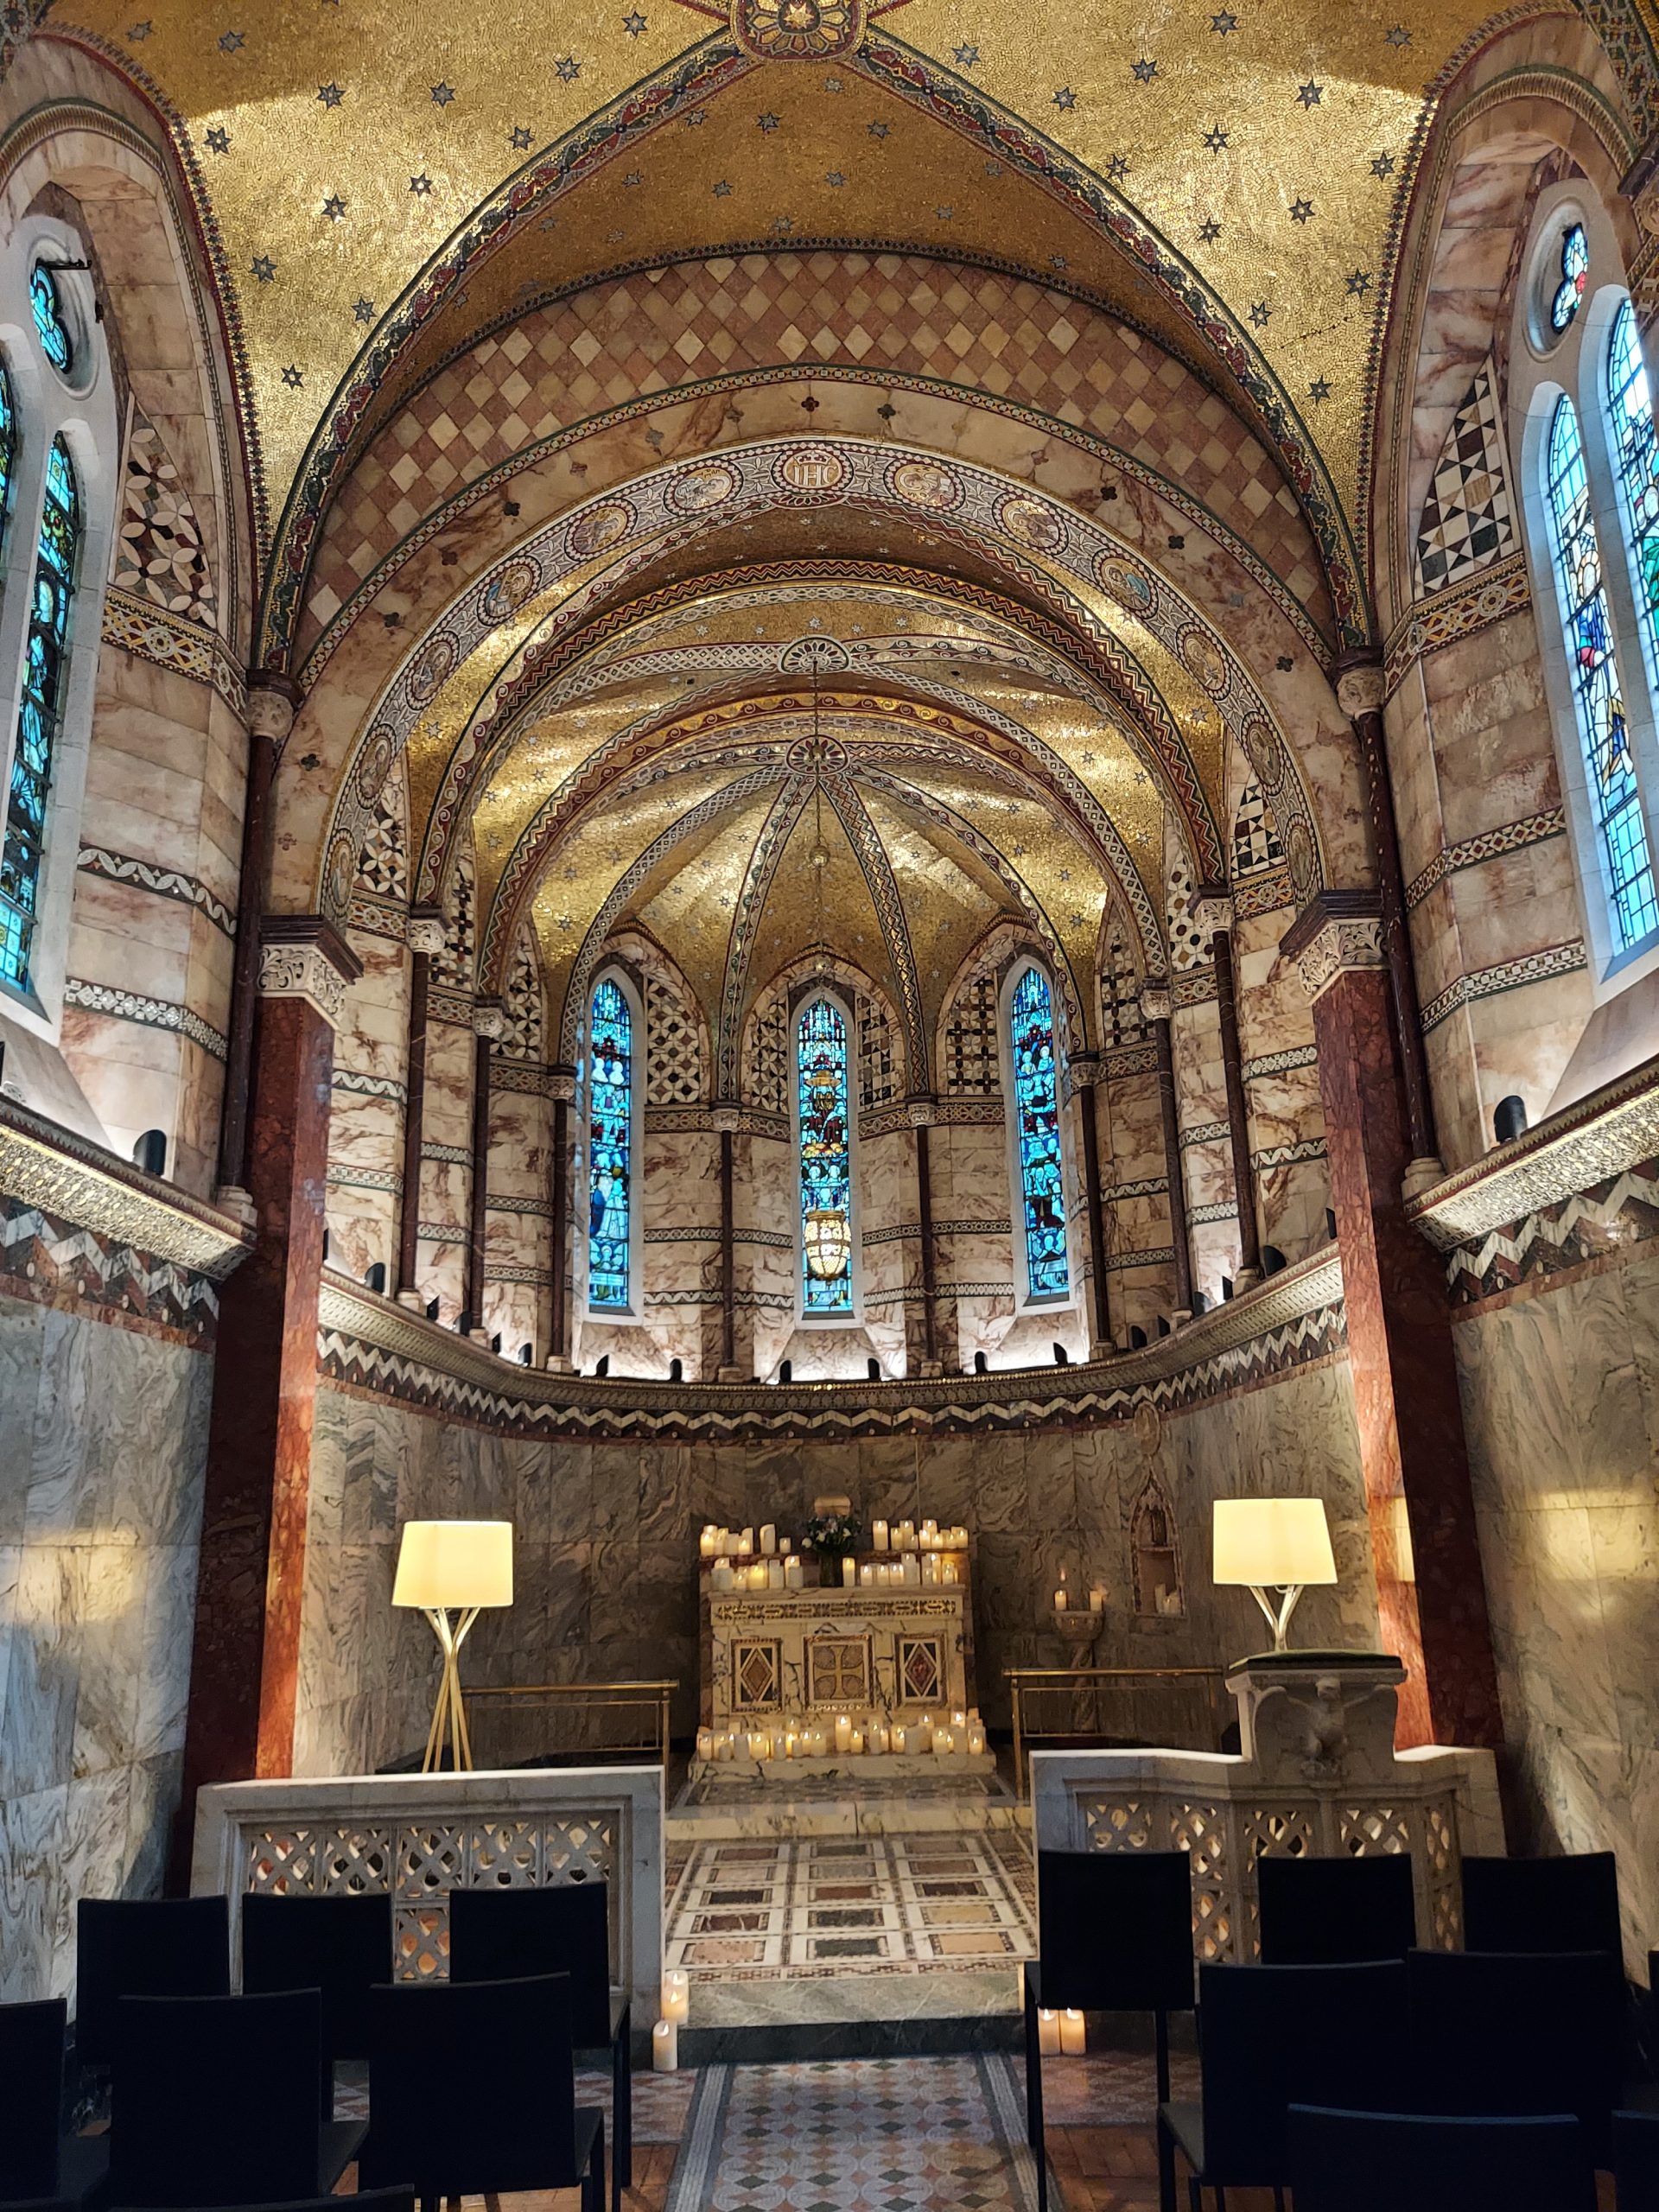
Iniside Fitzrovia Chapel

The first ever service was held in the completed structure on Christmas Day in 1891, and it was formally opened in 1892 by the Bishop of London. The chapel was never fully consecrated, as it has hosted services by chaplains and other faith leaders. It is now Grade II* listed and holds regular open days for the public, as well as concerts, exhibitions and other cultural events.

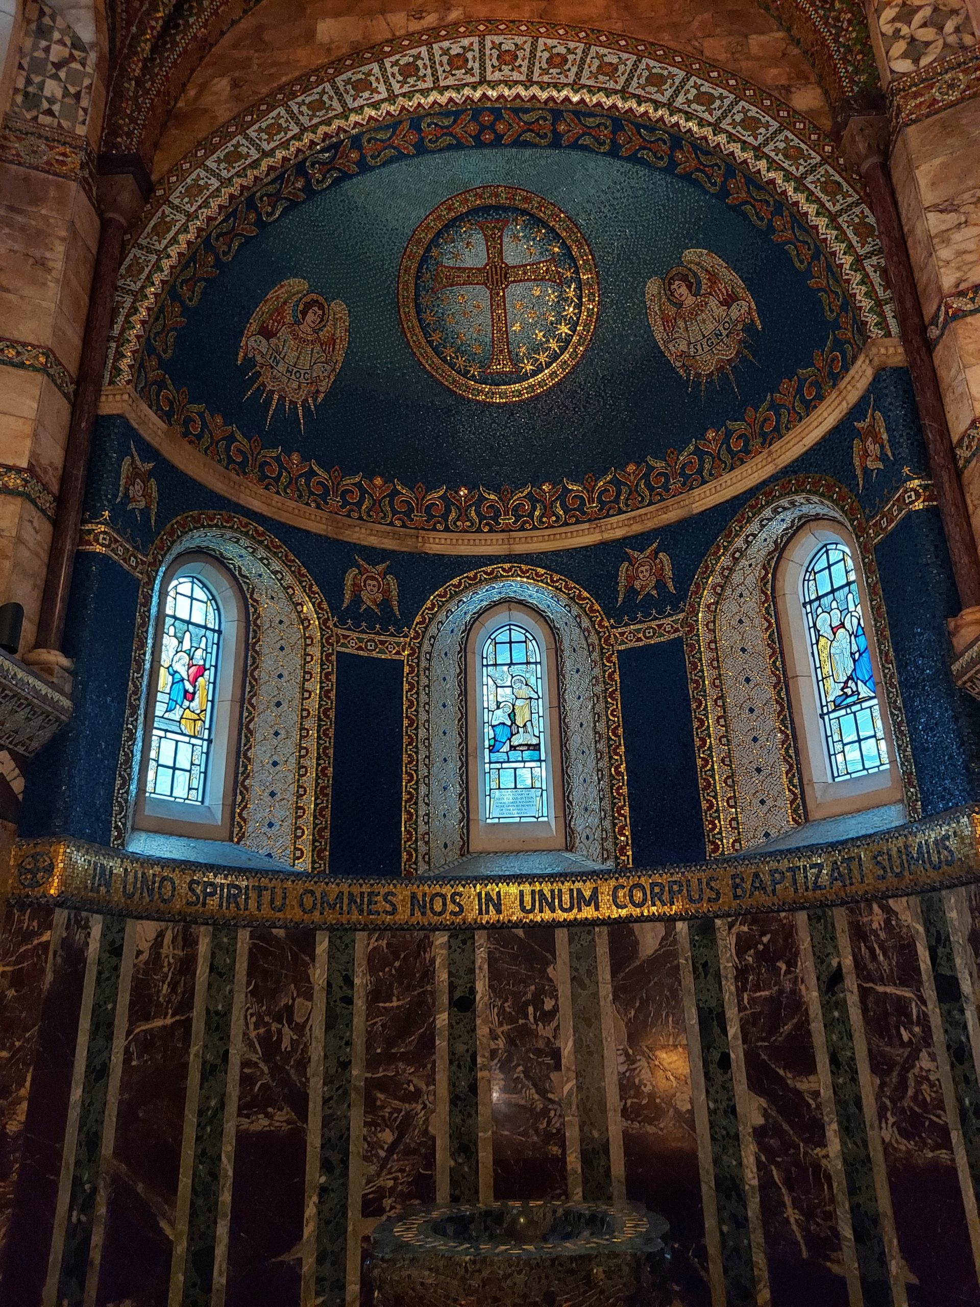
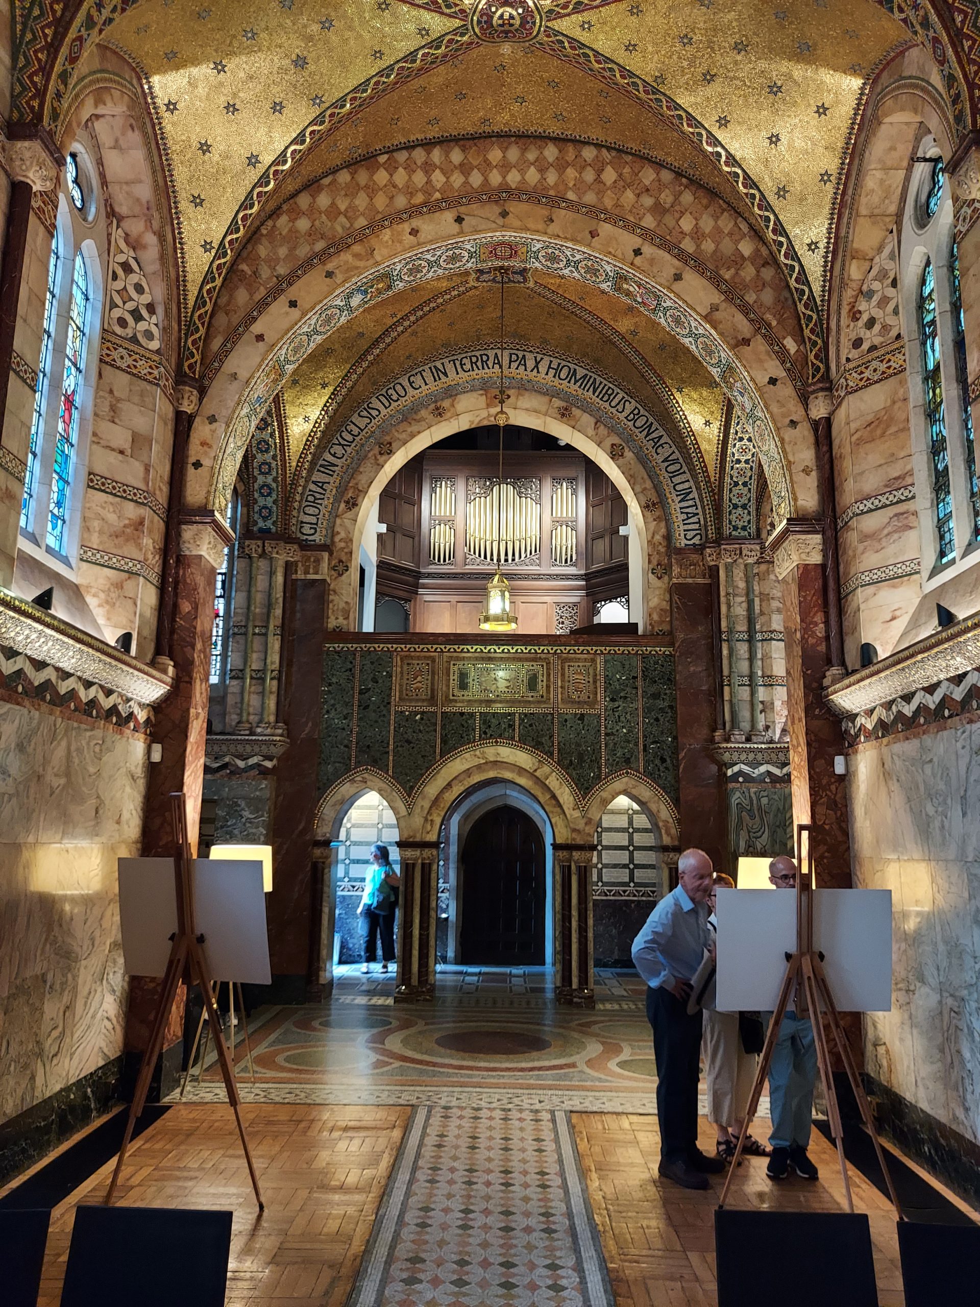
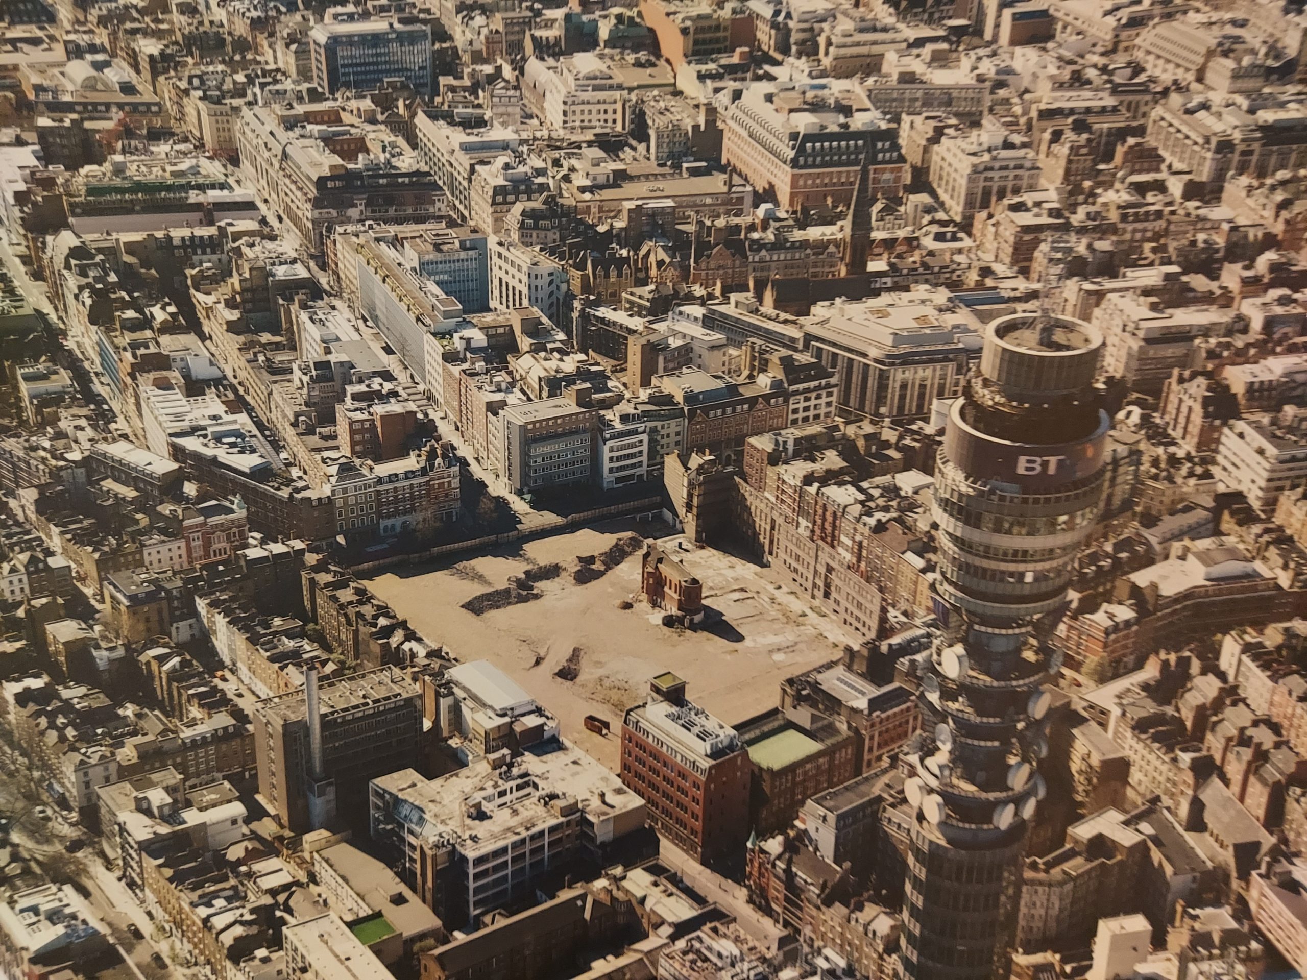
I found the chapel beautiful – I am so glad it was not demolished along with the rest of the hospital. Some photographs are on display showing the chapel in the middle of an empty building site, before work on the surrounding area was completed. It is a peaceful oasis in the middle of London, and beautifully decorated. The chancel over the altar is covered in golden mosaics and stars, while golden mosaics cover the entire ceiling. The ante-chapel contains tablets of white marble featuring inscriptions to hospital figures from all professions. The ceiling vaults contain roundels depicting the apostles.

Photograph of Fitzrovia Chapel after the hospital had been demolished around it

Bushy House and Gardens – Open House London

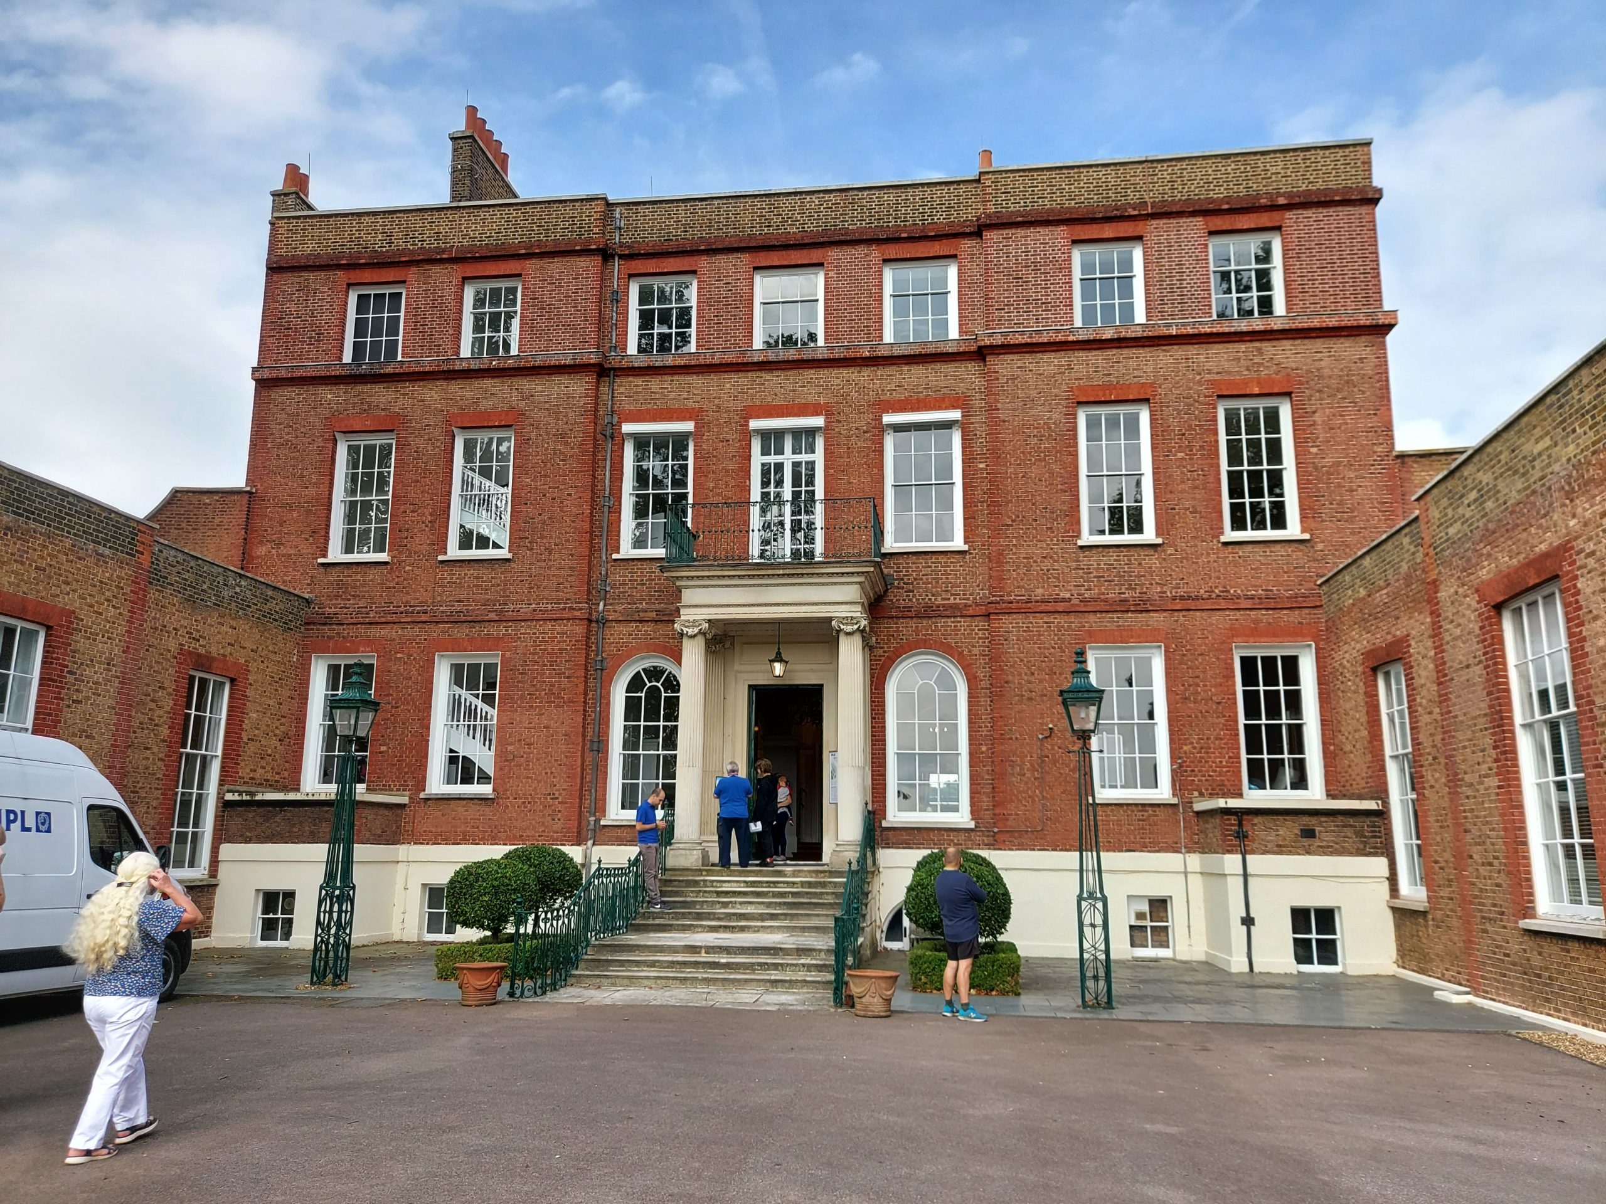
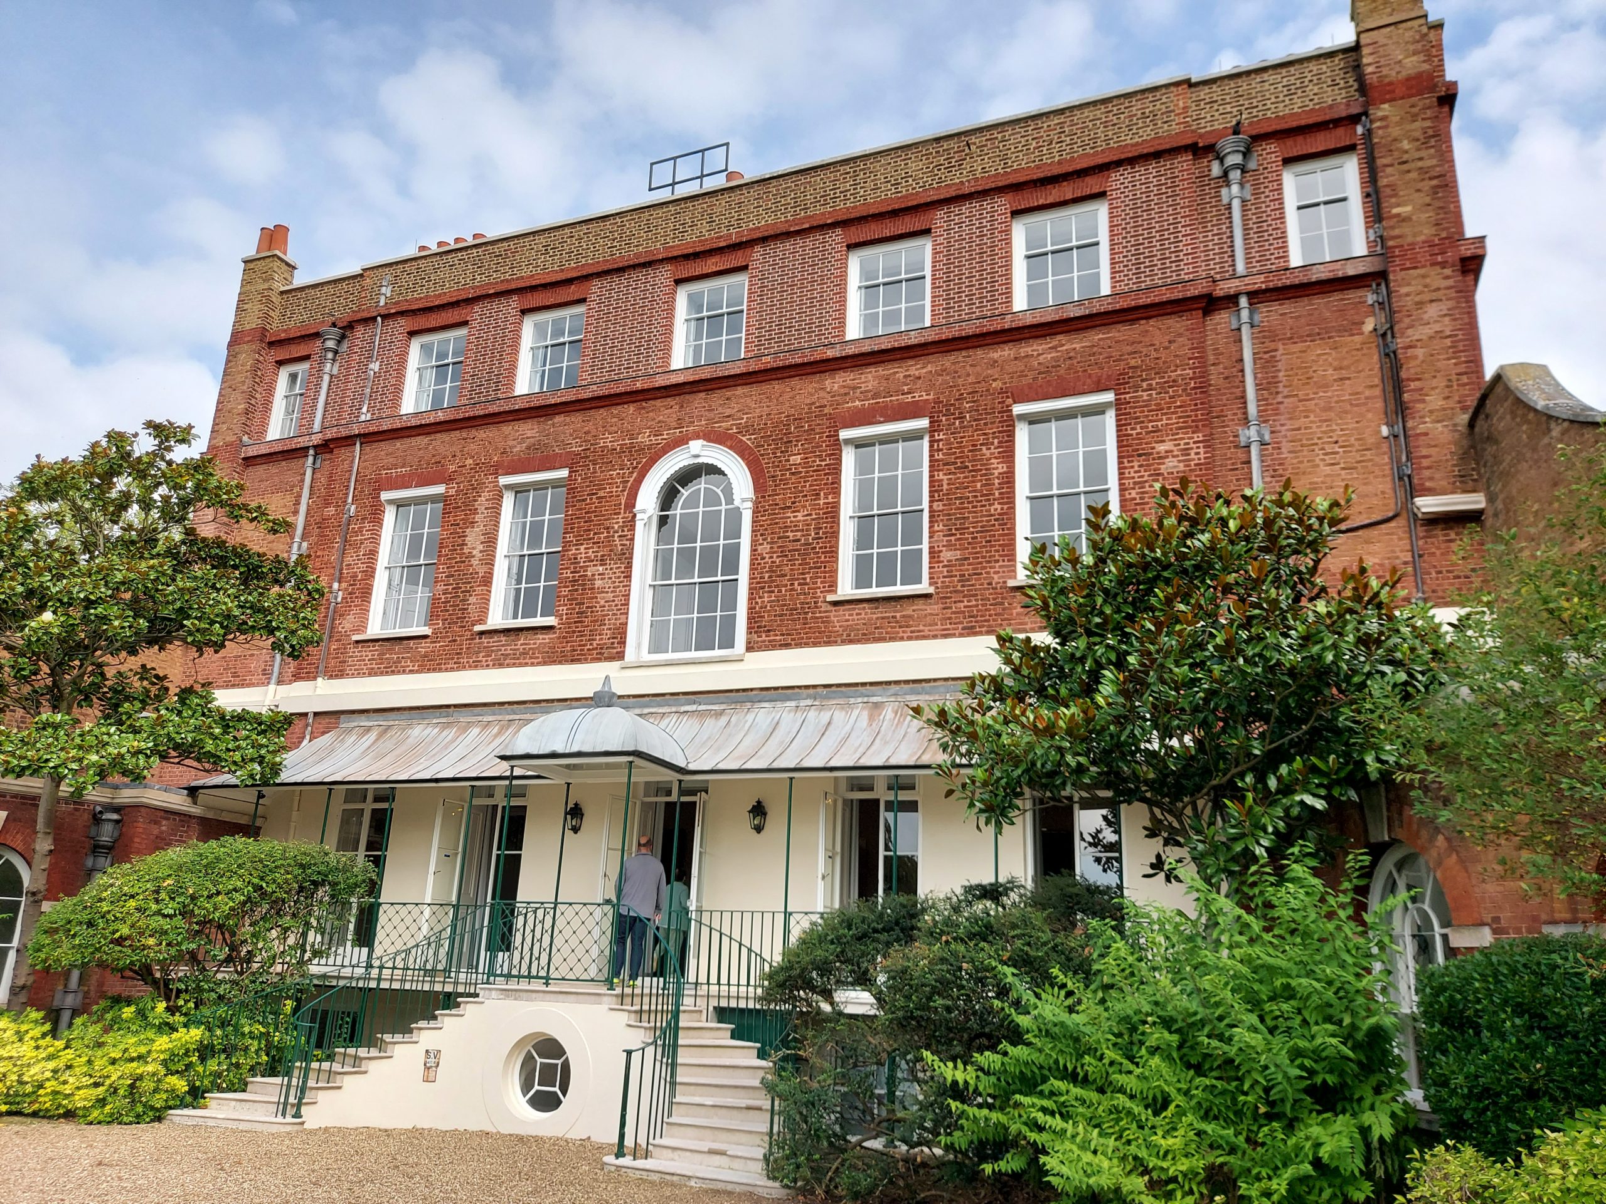
Bushy House

As part of Open House London this weekend I paid a visit to Bushy House and Gardens in Teddington. The house has a long and distinguished history, is a former residence of King William IV and Queen Adelaide, and is now part of the National Physical Laboratory. It is rarely open to the public, so this was an exciting event.

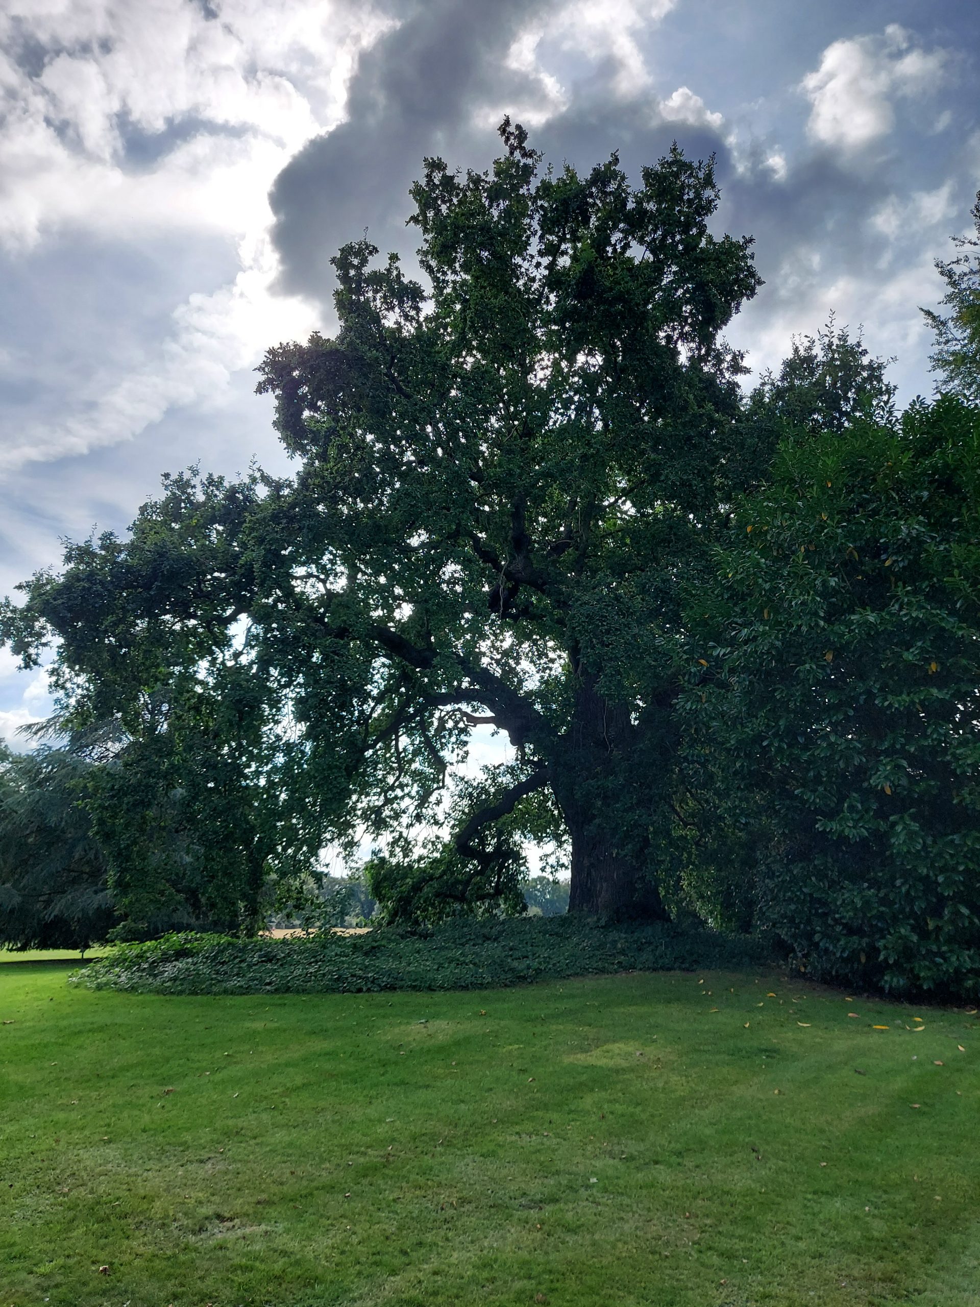
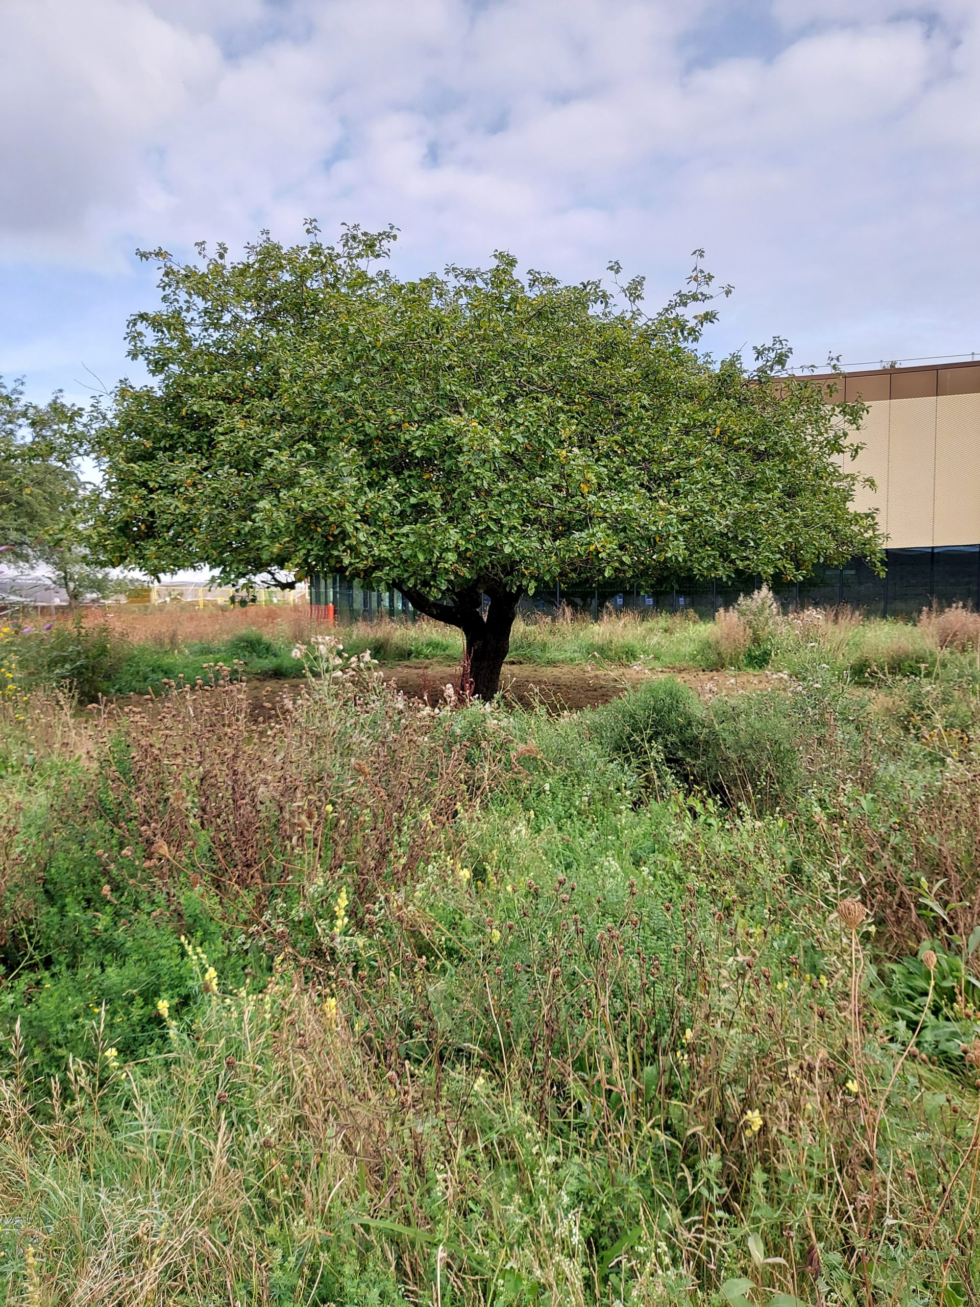
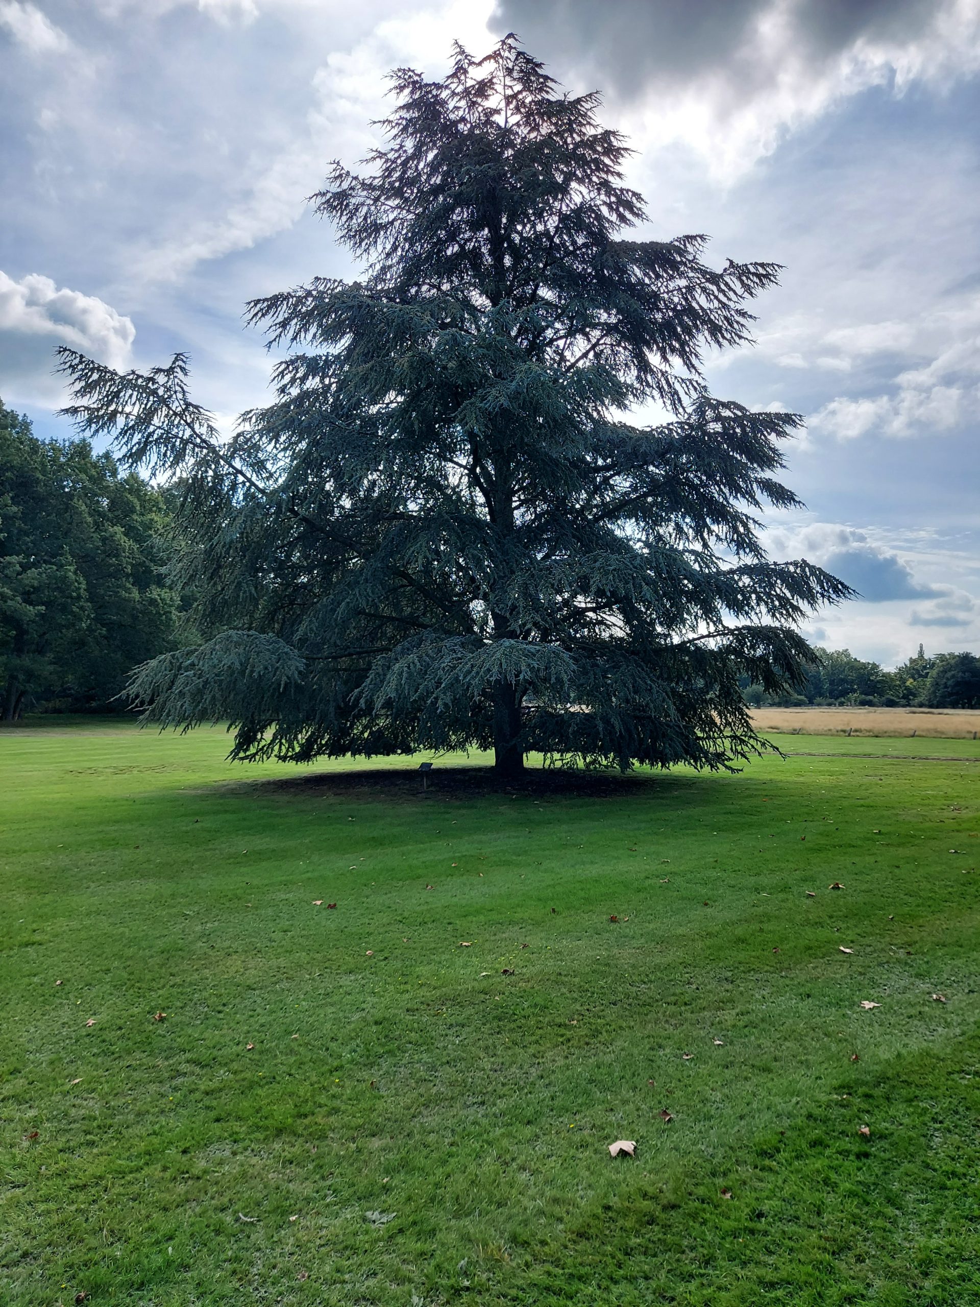
It was a beautiful sunshiny day, and we enjoyed some science demonstrations with liquid nitrogen that were taking place on the lawn. We also explored the grounds, visiting a temple and some impressive trees, including one planted for the Queen’s Silver Jubilee, an ancient oak, and an apple tree descended from Newton’s original.

We also found time to visit the house itself. These days the house is most often used for meetings and conferences, although it also contains some laboratories and a museum. The museum mainly contains scientific equipment and also tells the story of the house through the ages.

Bushy House

The house was originally built in 1663 by William Samwell for Edward Proger, but was rebuilt by the Earl of Halifax from 1714 to 1715. In 1797, King George III made his son, the Duke of Clarence, ranger of Bushy Park, and Clarence lived there with his mistress Dorothea Jordan and their ten children. Their relationship ended in 1811 and Clarence’s wife Princess Adelaide moved in after their marriage in 1818. Clarence was at Bushy House in 1830 when a messenger arrived from London to inform him that King George IV was dead and he was now King William IV. After William’s death in 1837, Adelaide continued to reside at the house as ranger until her own death in 1849.

Later in Queen Victoria’s reign, the house was used by members of the exiled French royal family, but became empty after the death of the last of the line. The National Physical Laboratory chose Bushy House for its headquarters, and the Prince of Wales (later King George V) officially opened it in 1902.

It was great to get the chance to visit and everyone had a lovely day.

St Bartholomew’s Hospital North Wing and Museum – Open House London

St Bart's north wing
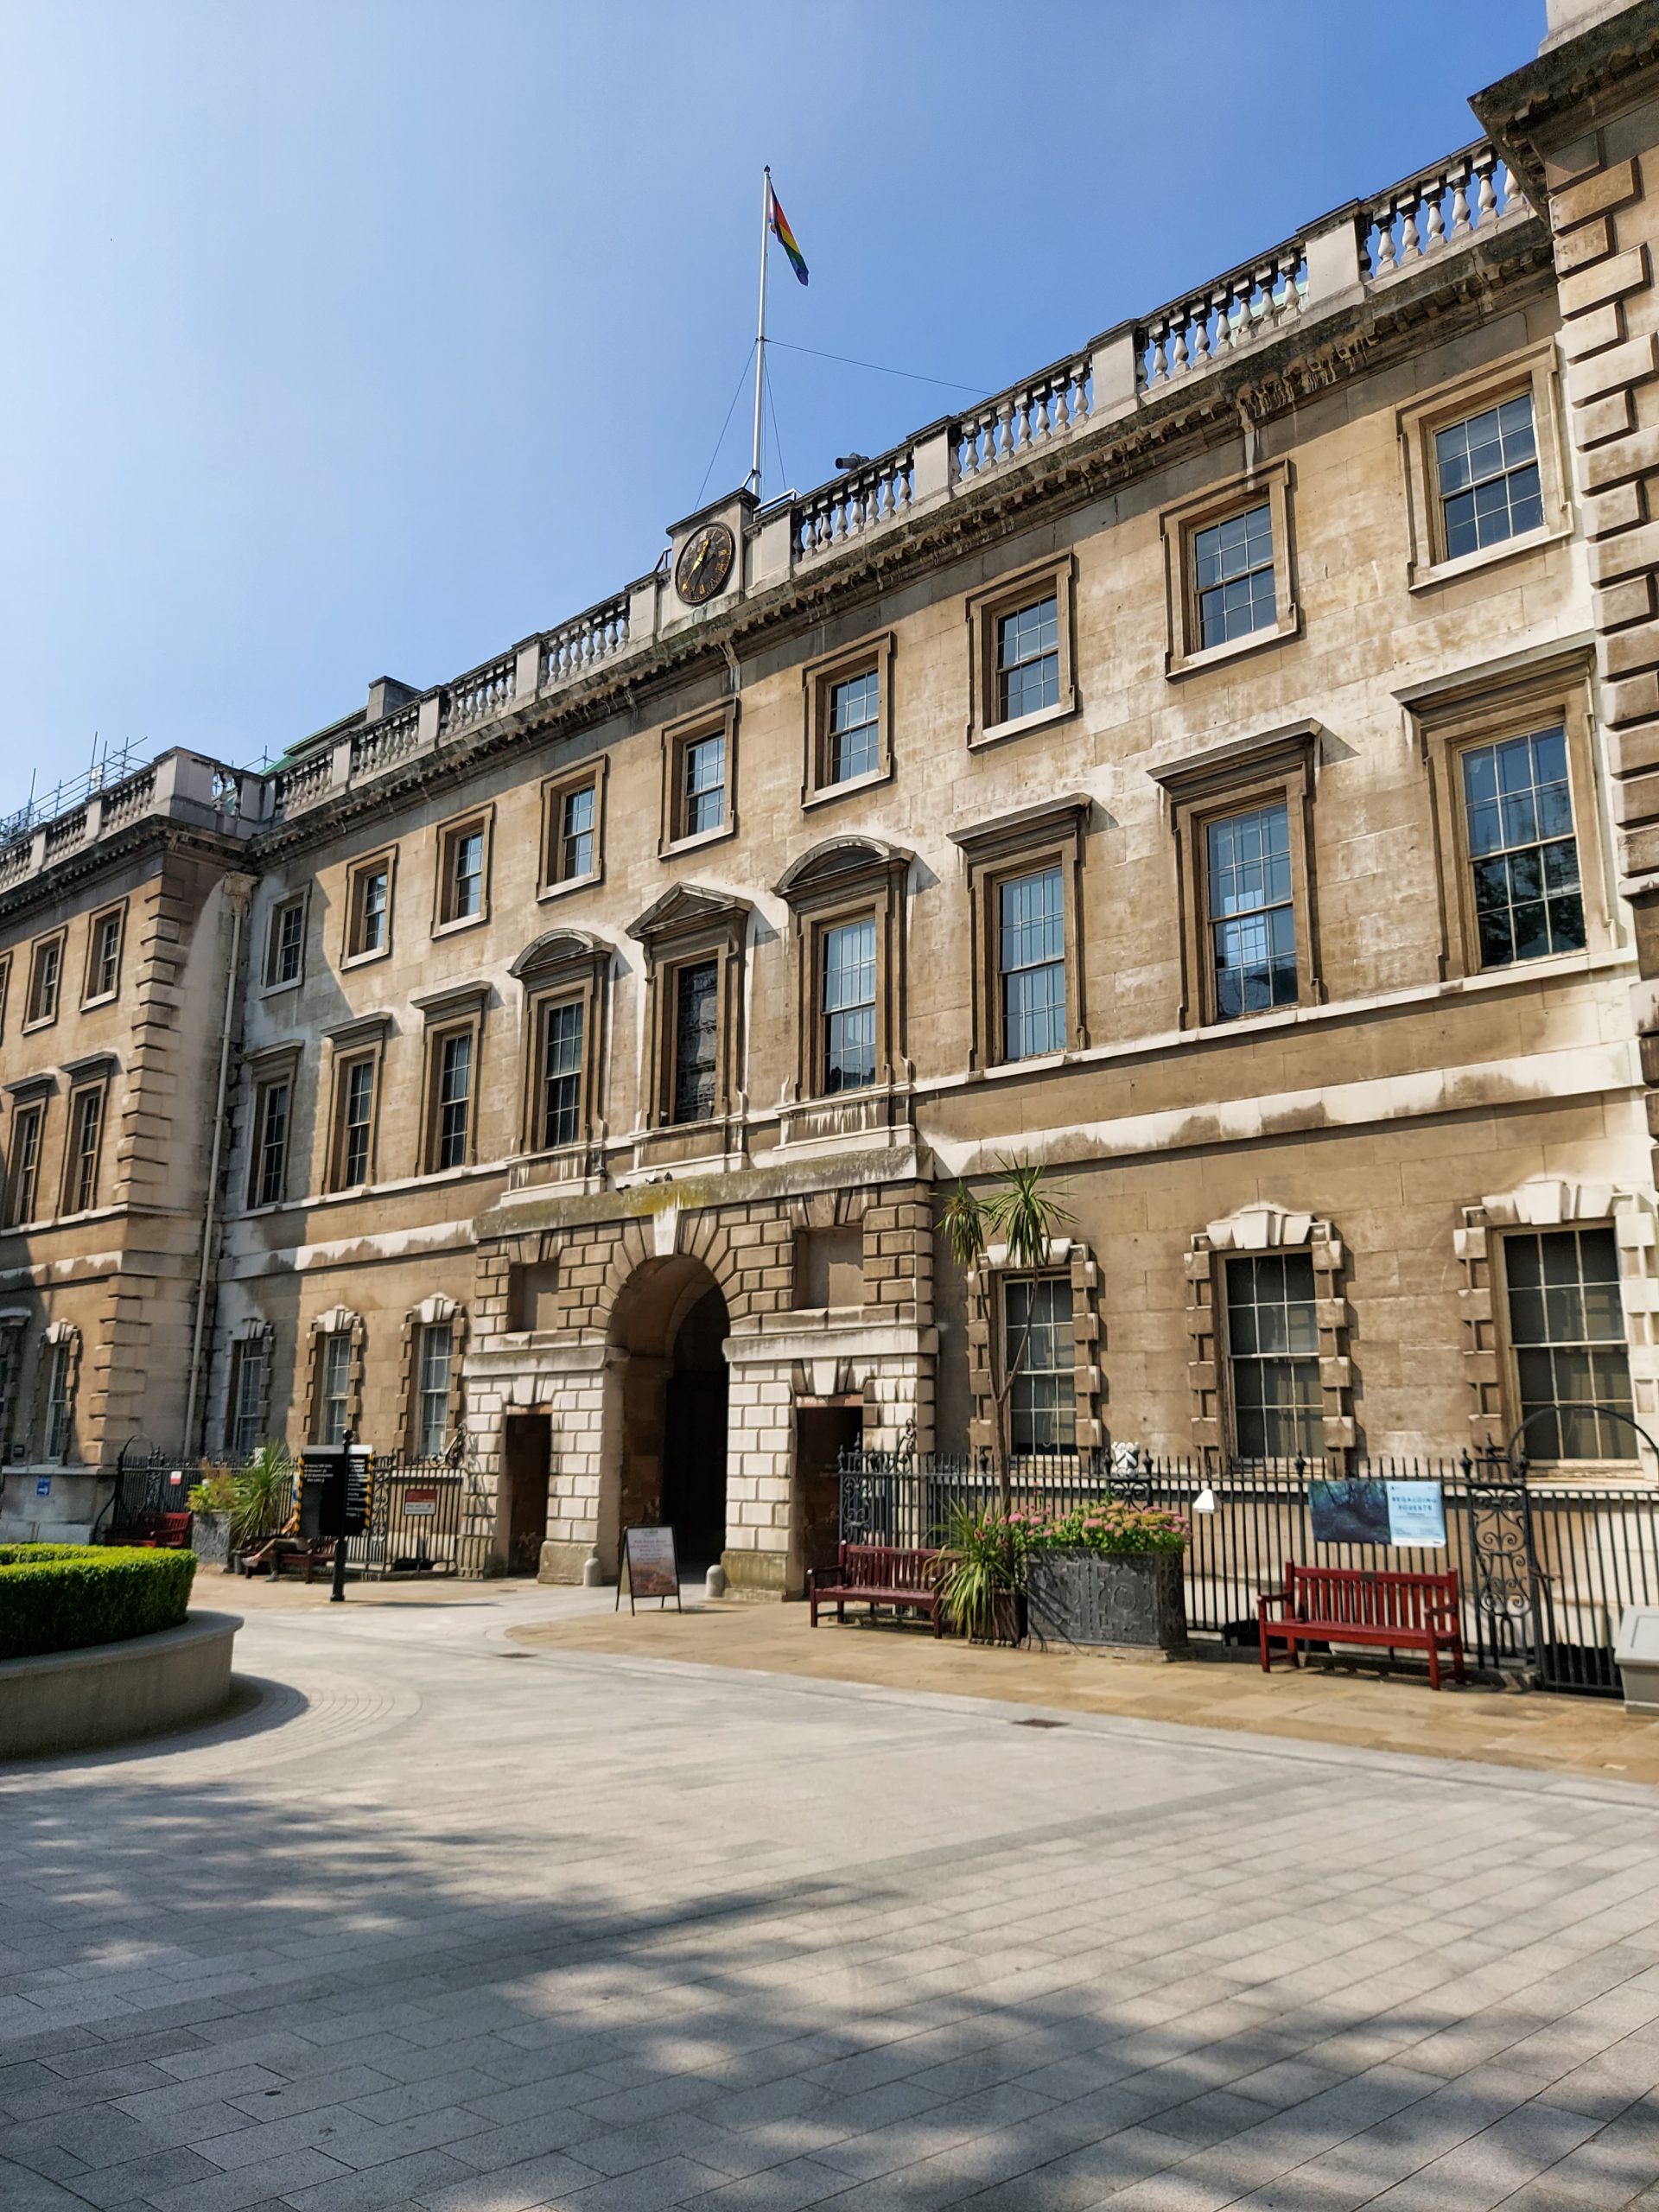
The North Wing of St Bart’s Hospital

My Open House London Sunday visit was to St Bart’s Hospital, to check out the old parts of the hospital in the North Wing. When I arrived there was a bit of a queue so I almost didn’t bother, but in the end the queue went down really quickly.

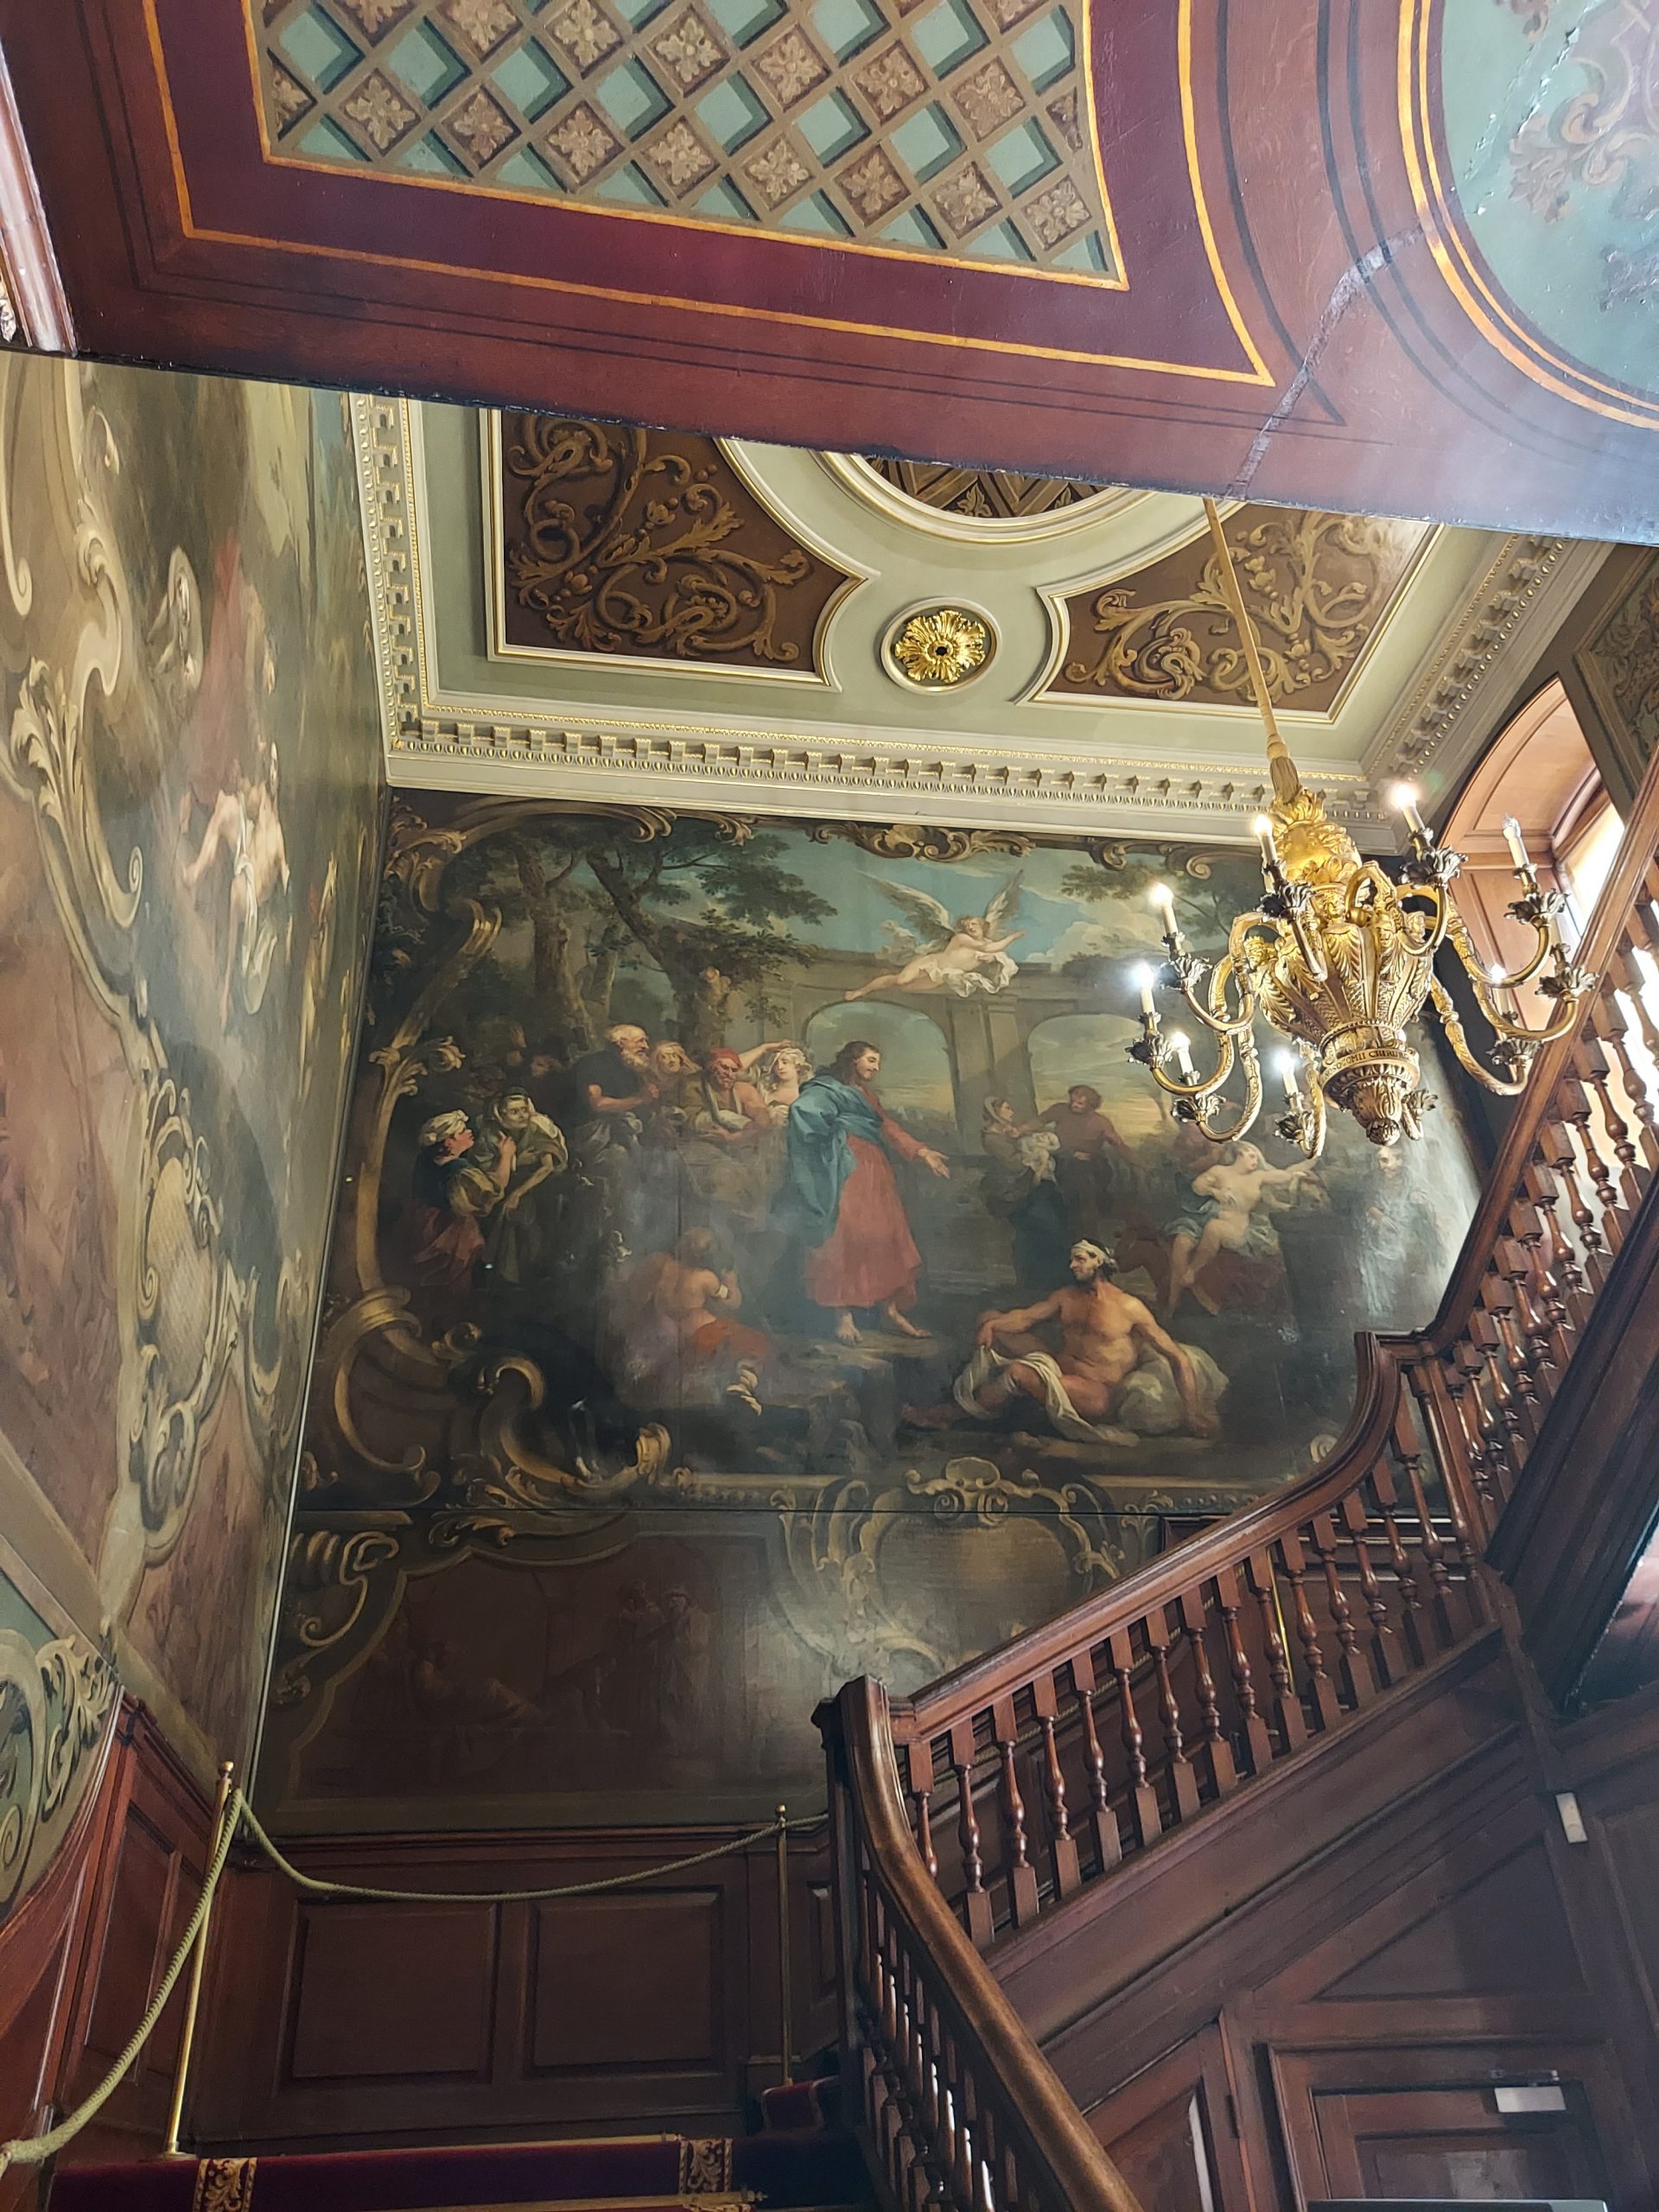
The Hogarth Staircase

The hospital was founded in 1123 to care for the poor of the City of London, but this building was built in 1730 to designs by James Gibbs. It is one of several historic buildings on the site: the Gatehouse (1702), the church of St Bartholomew the Less (with 15th century tower), and the other two James Gibbs blocks of the 18th century, the East and West Wings. These buildings surround a square with an elegant Victorian fountain and other Victorian buildings.

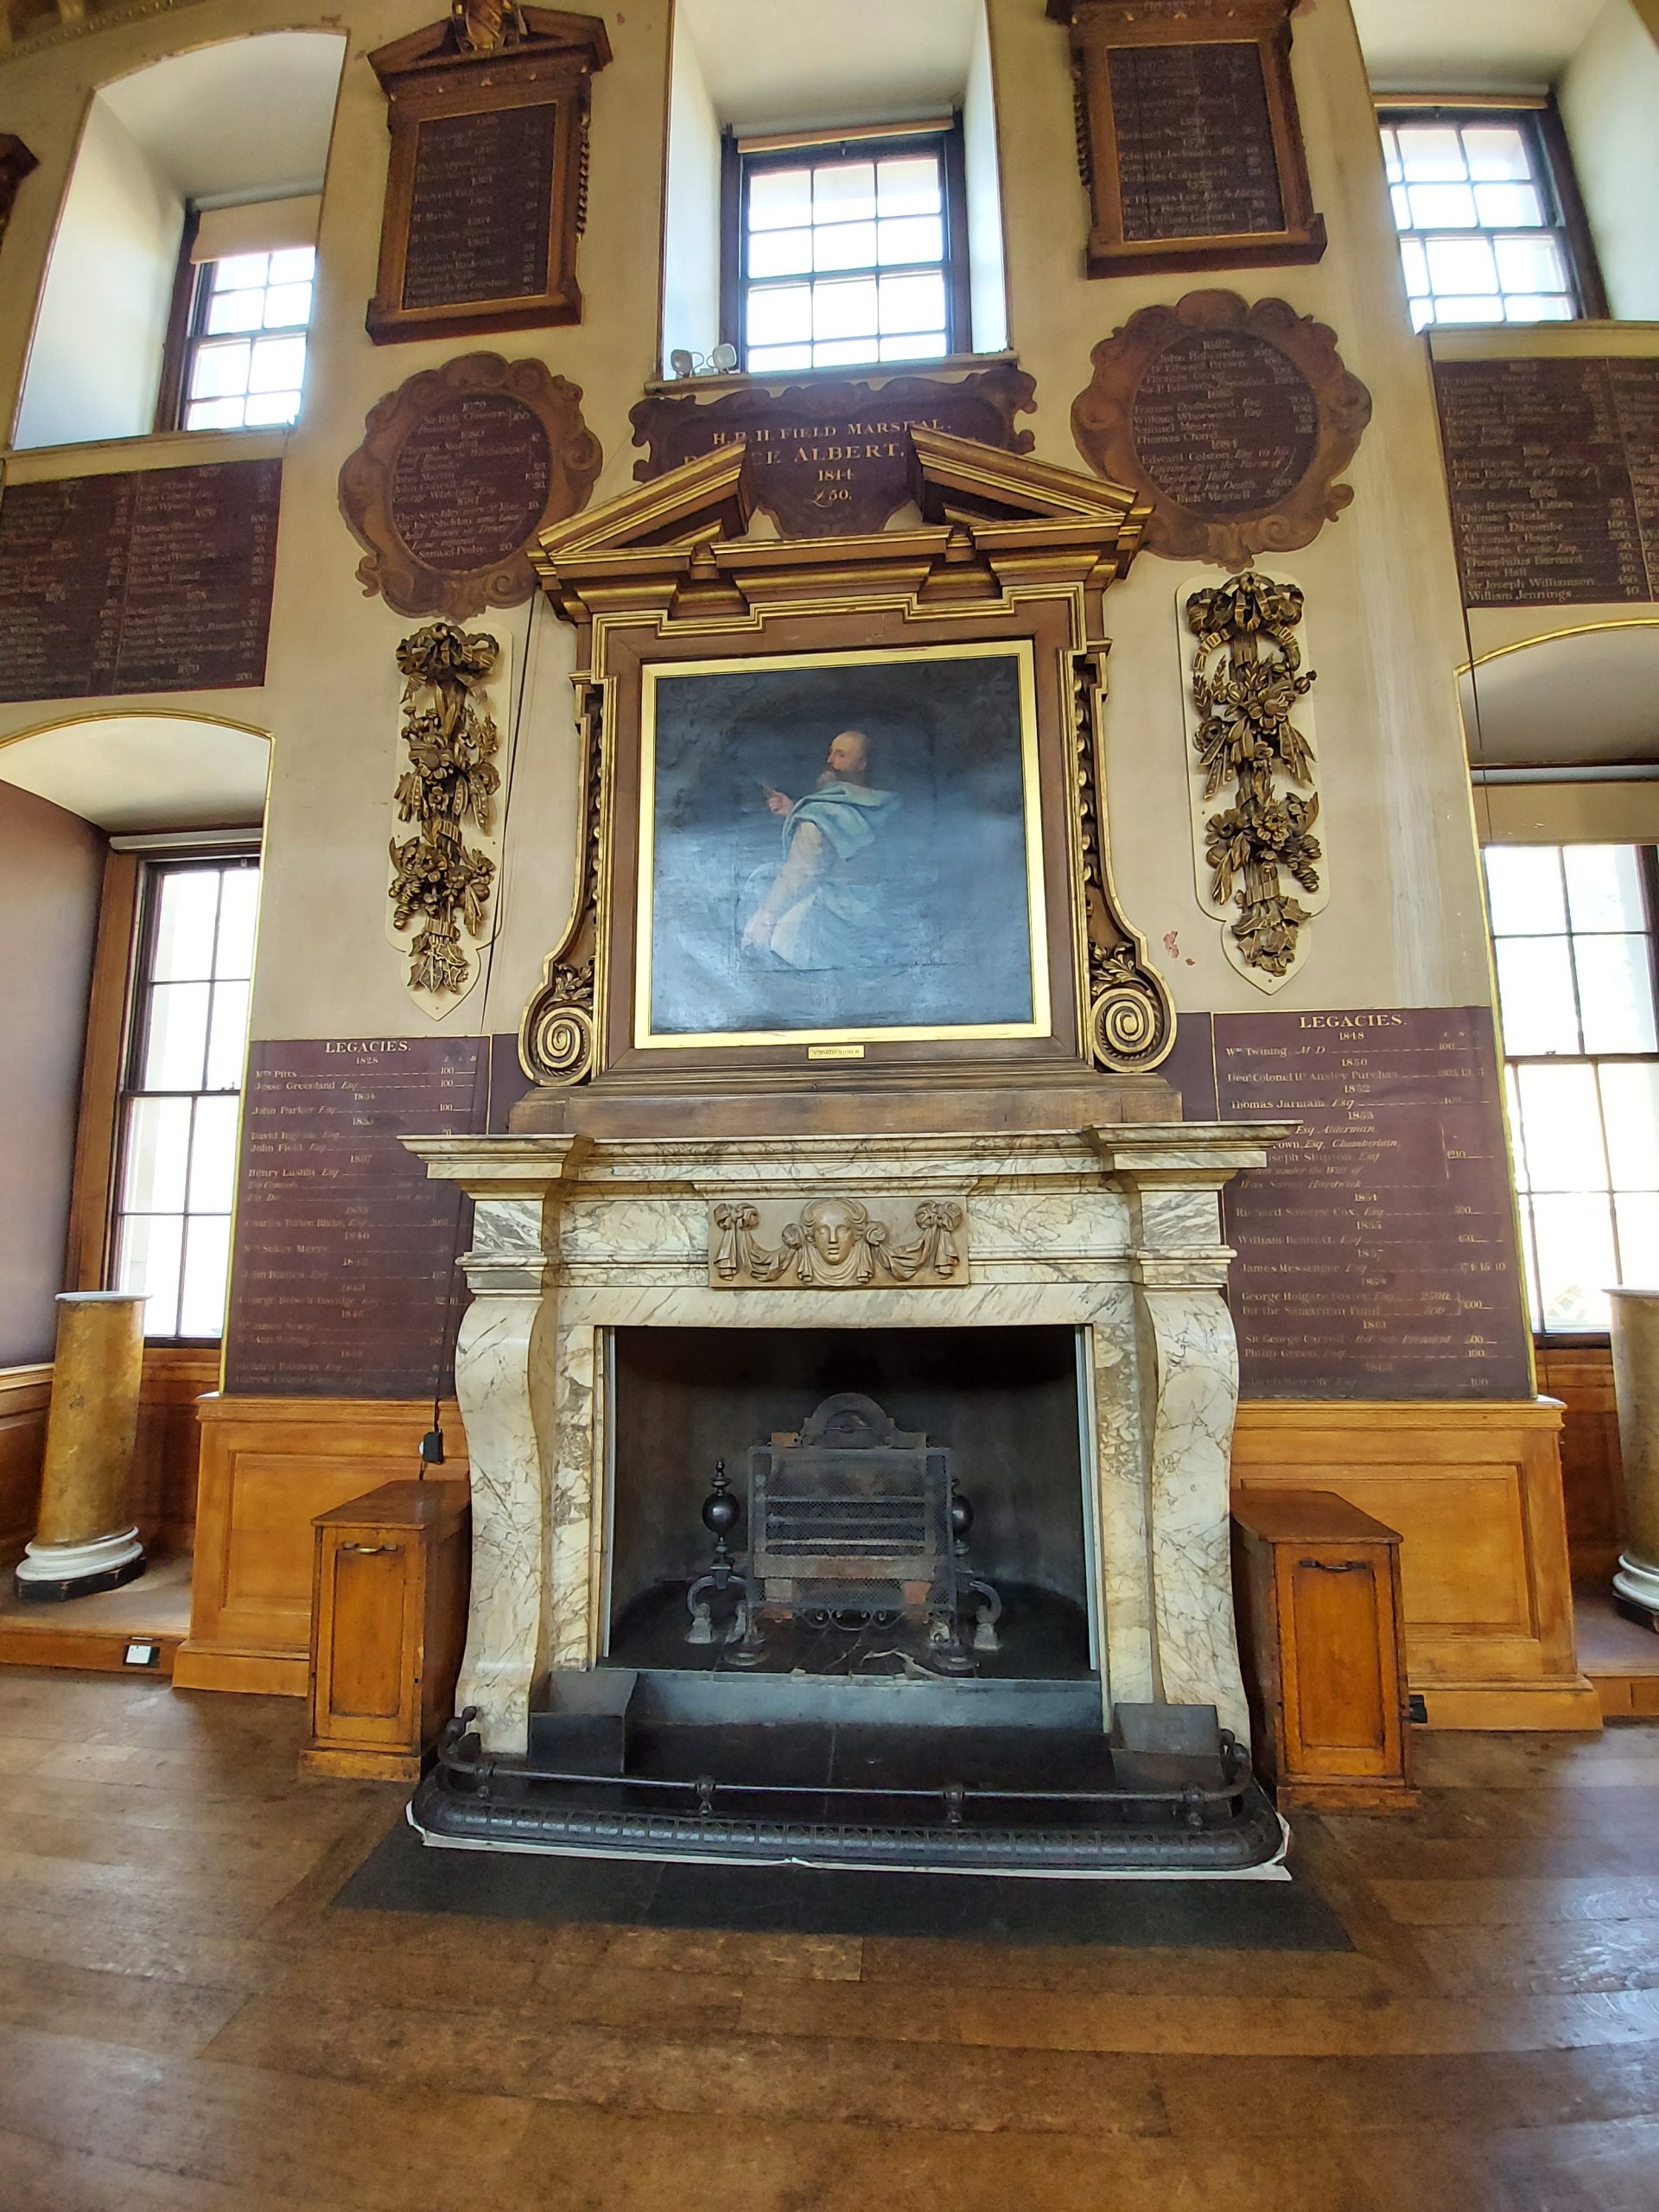
portrait of St Bartholomew
St Bartholomew

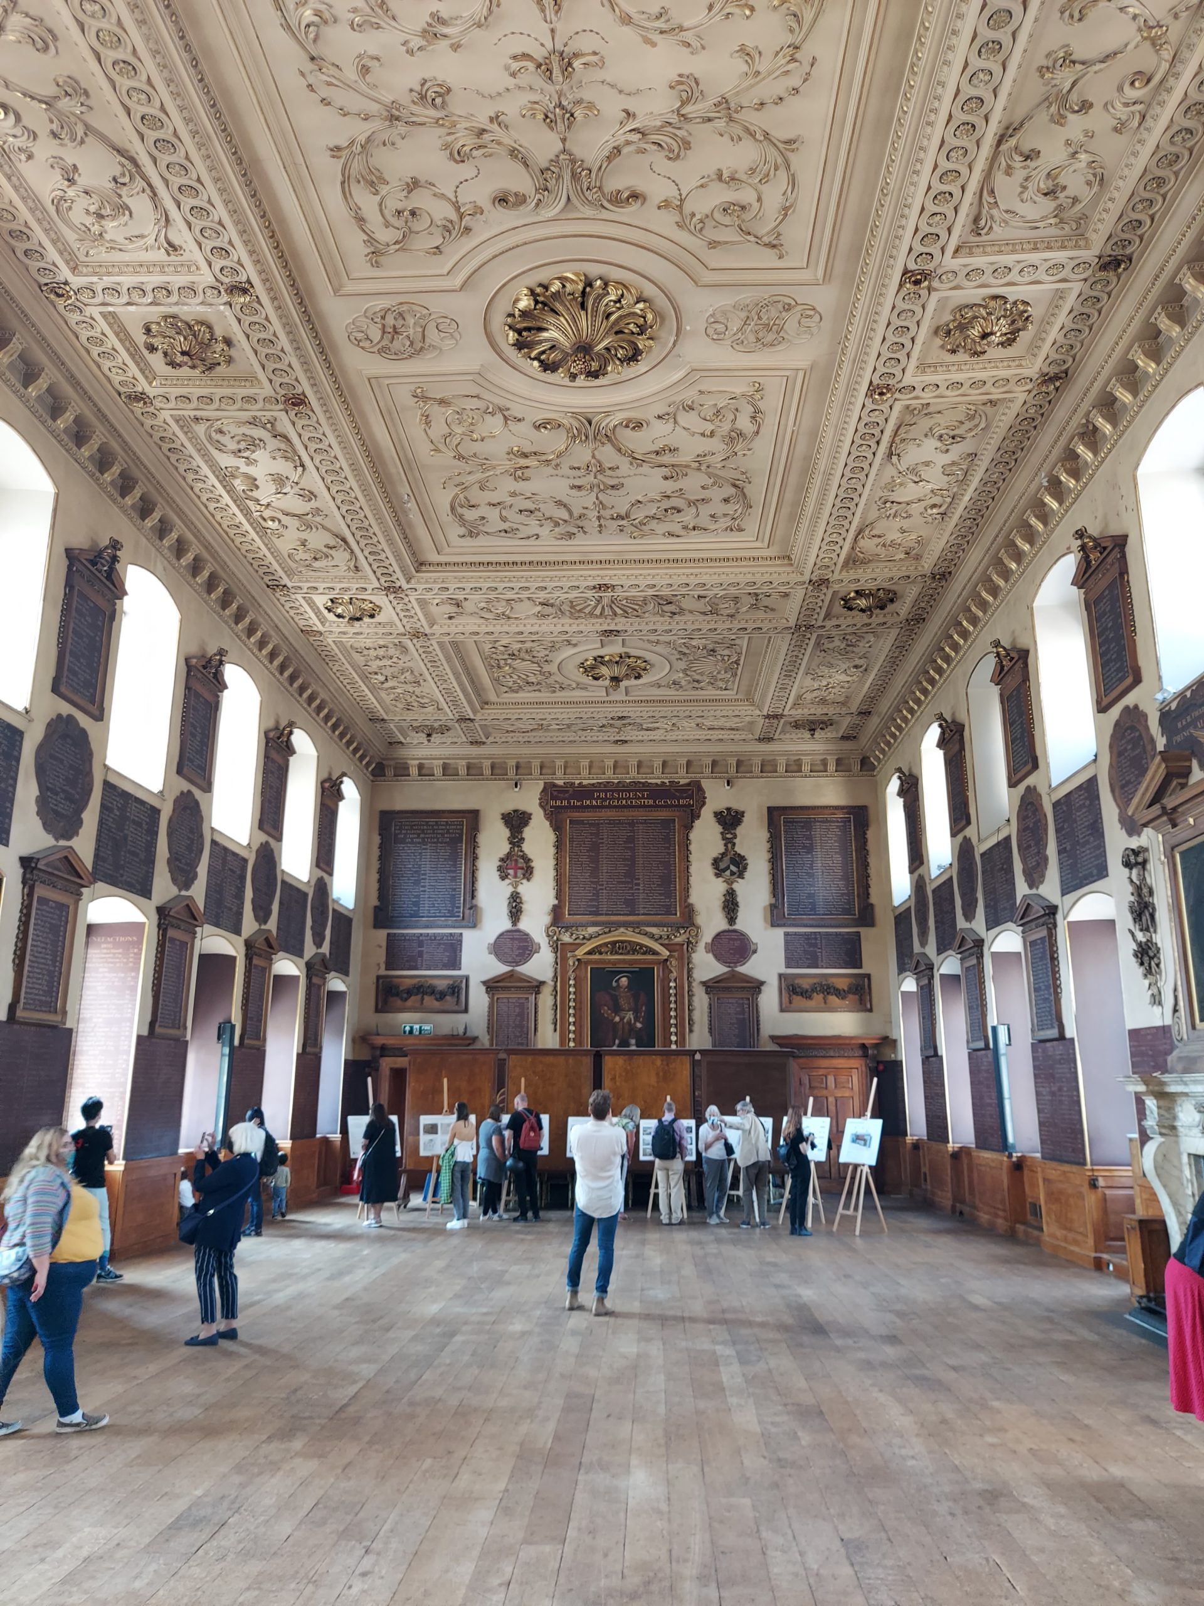
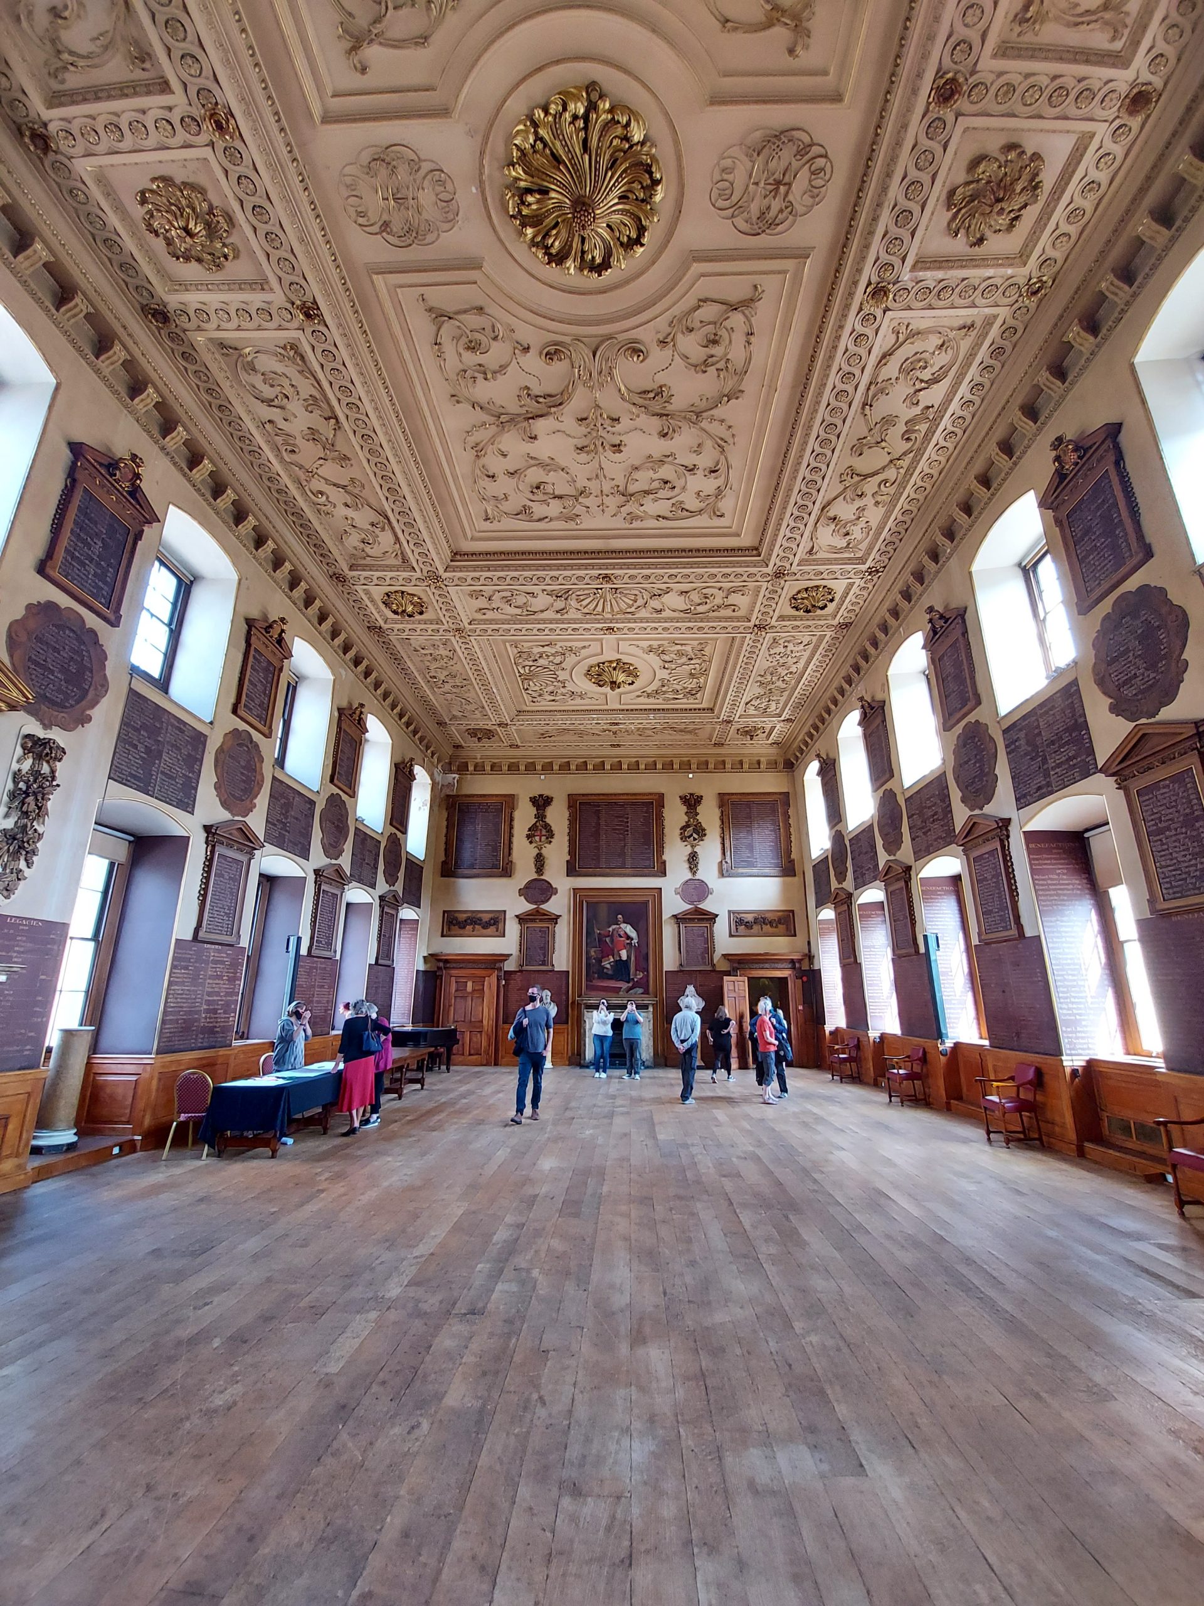
The North Wing was built to contain the financial and management functions of the hospital, including the work of the hospital’s governors, who would use the Great Hall to entertain potential donors in the times before the NHS. On entering the building, the first thing you see is the Hogarth Staircase, decorated by the famous painter William Hogarth and designed to showcase a variety of different illnesses. This magnificent staircase leads to the Great Hall, which is full of portraits and dedications to the early contributors to the redevelopment of the hospital. There is a portrait of Henry VIII at the west end of the room – a copy of a portrait that was hung in the Palace of Whitehall – and a portrait of St Bartholomew hangs over the central fireplace. Opposite this is the 17th century Charter Window, moved to the building from its previous location. The gold leaf ceiling is by Jean Baptiste St Michell.

the Great Hall
The Great Hall

In recent years the building has been used for receptions, dinners, cultural events and examinations. A new charity, Barts Heritage, has now taken it over and is planning a major restoration project to start in 2023, which is the 900th anniversary of the Hospital.

the Great Hall
The Great Hall

Museum

St Bart's Hospital Museum entrance

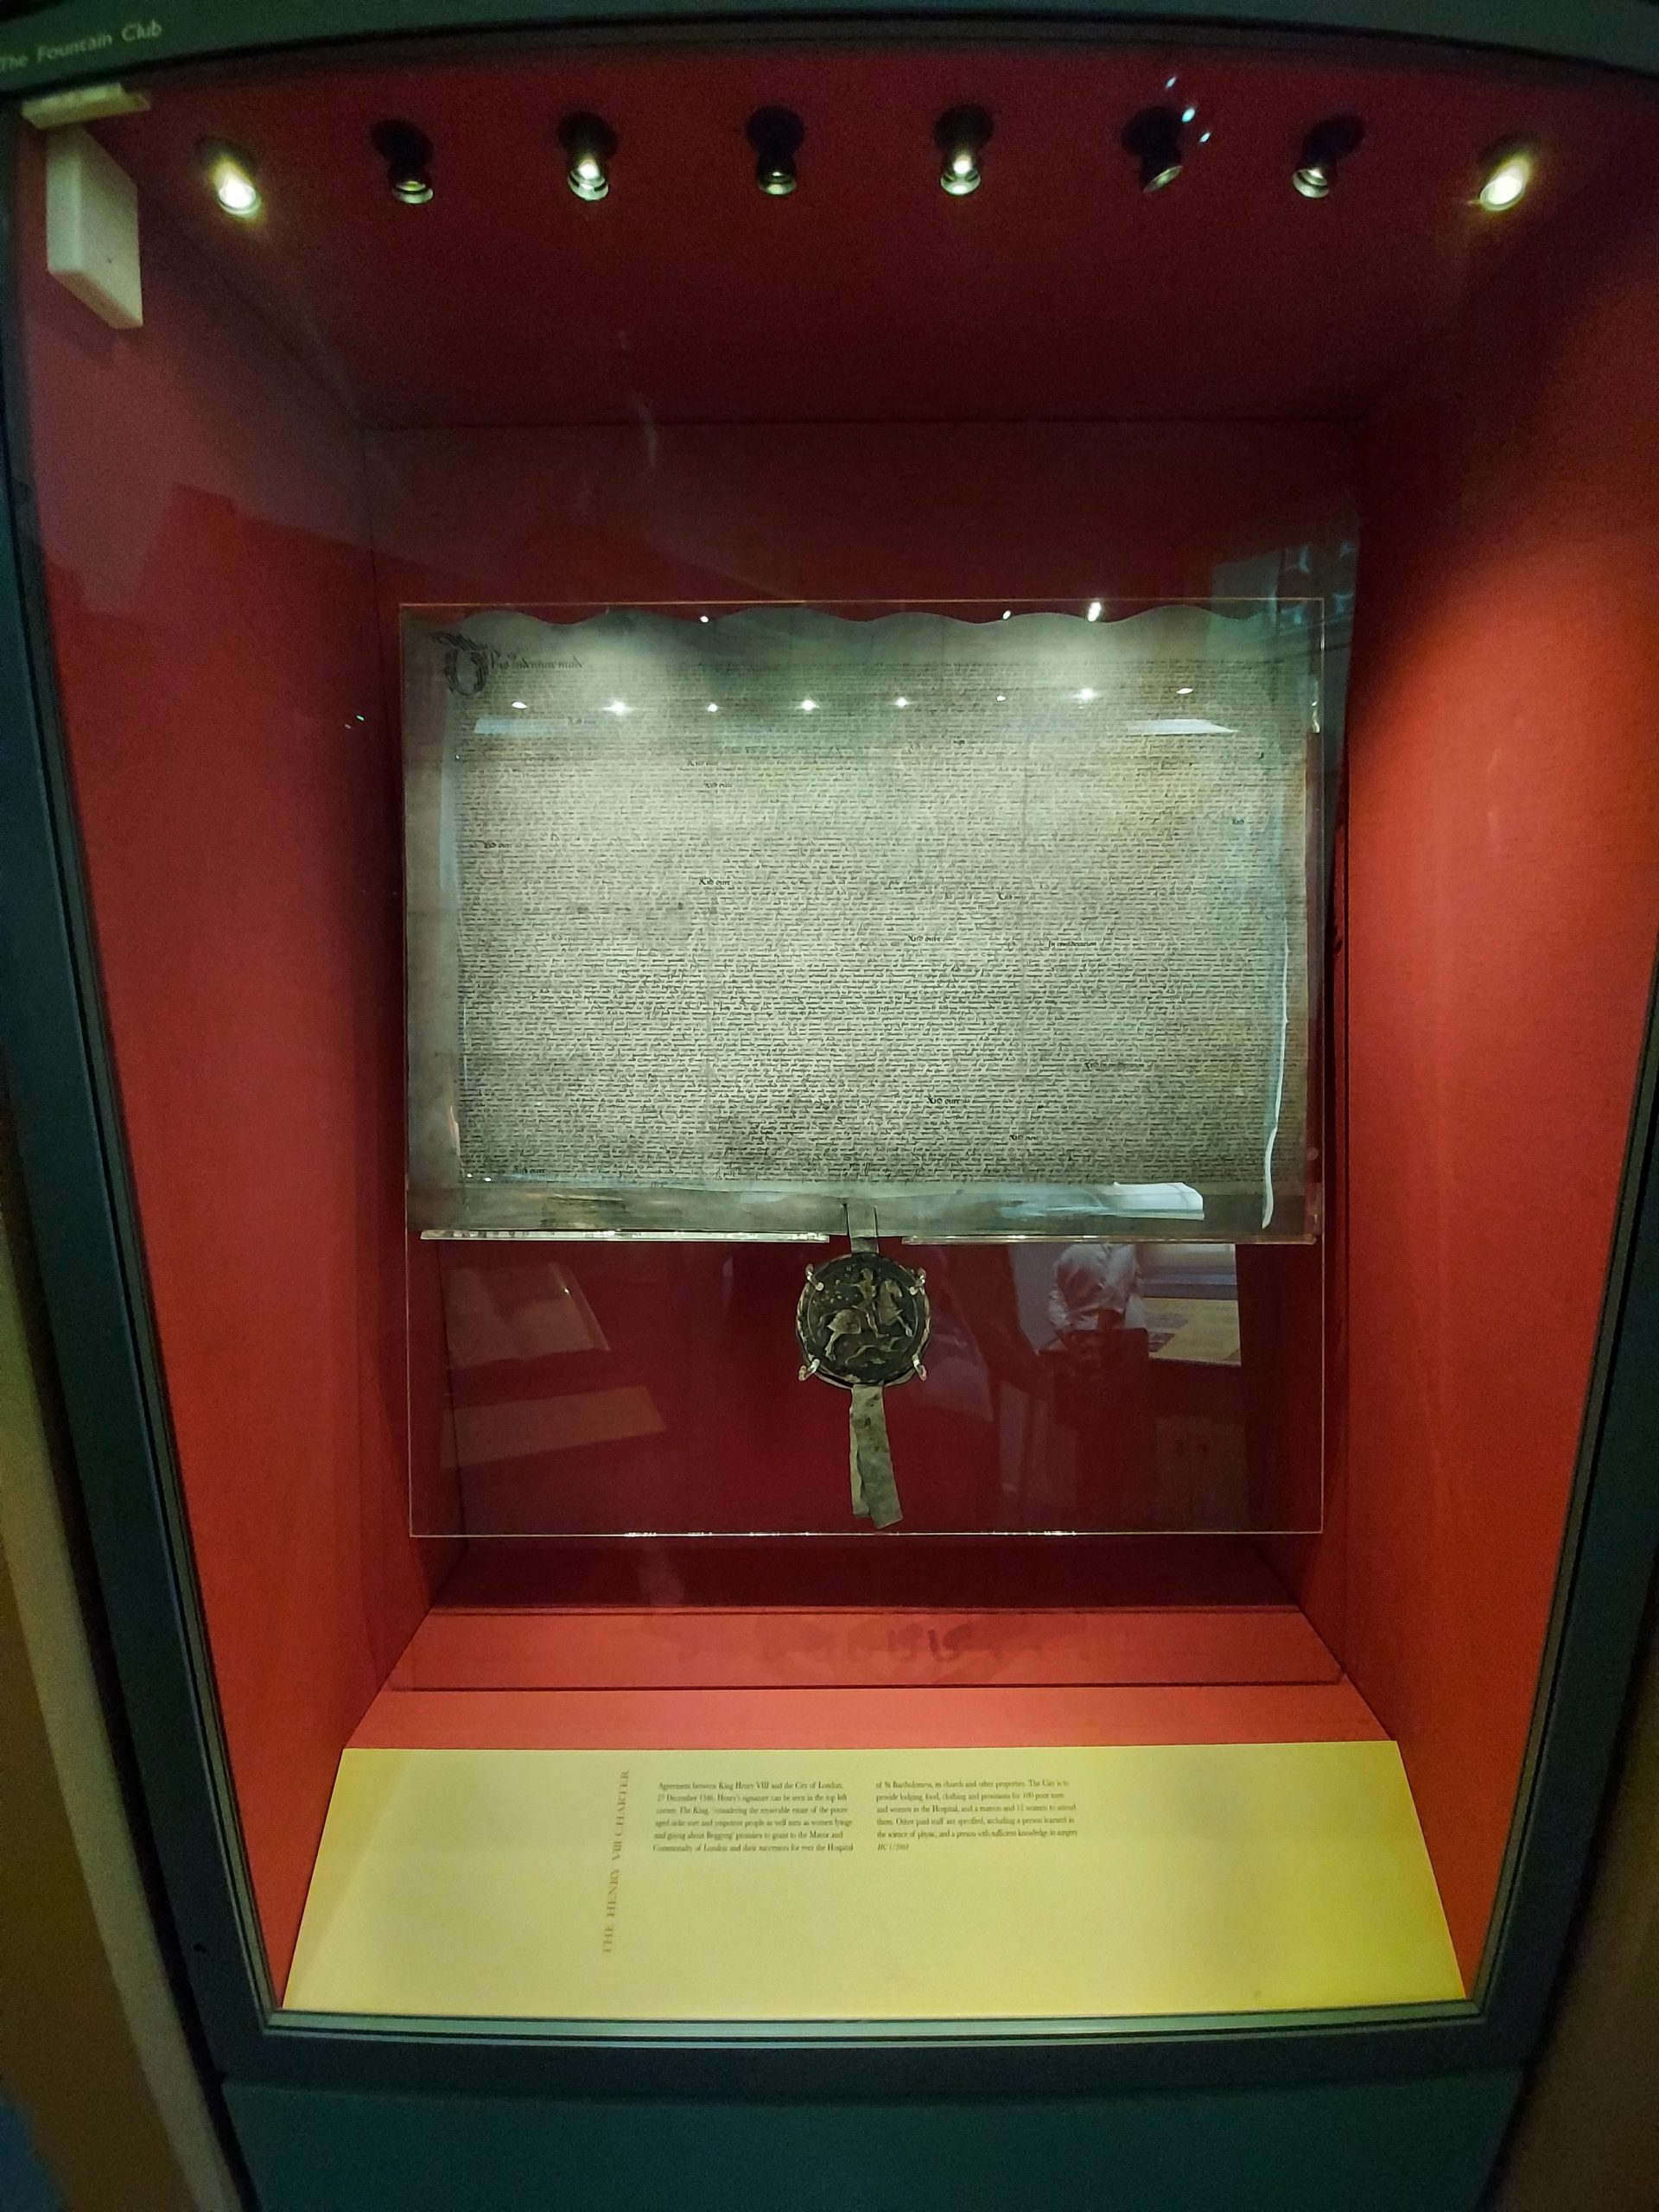
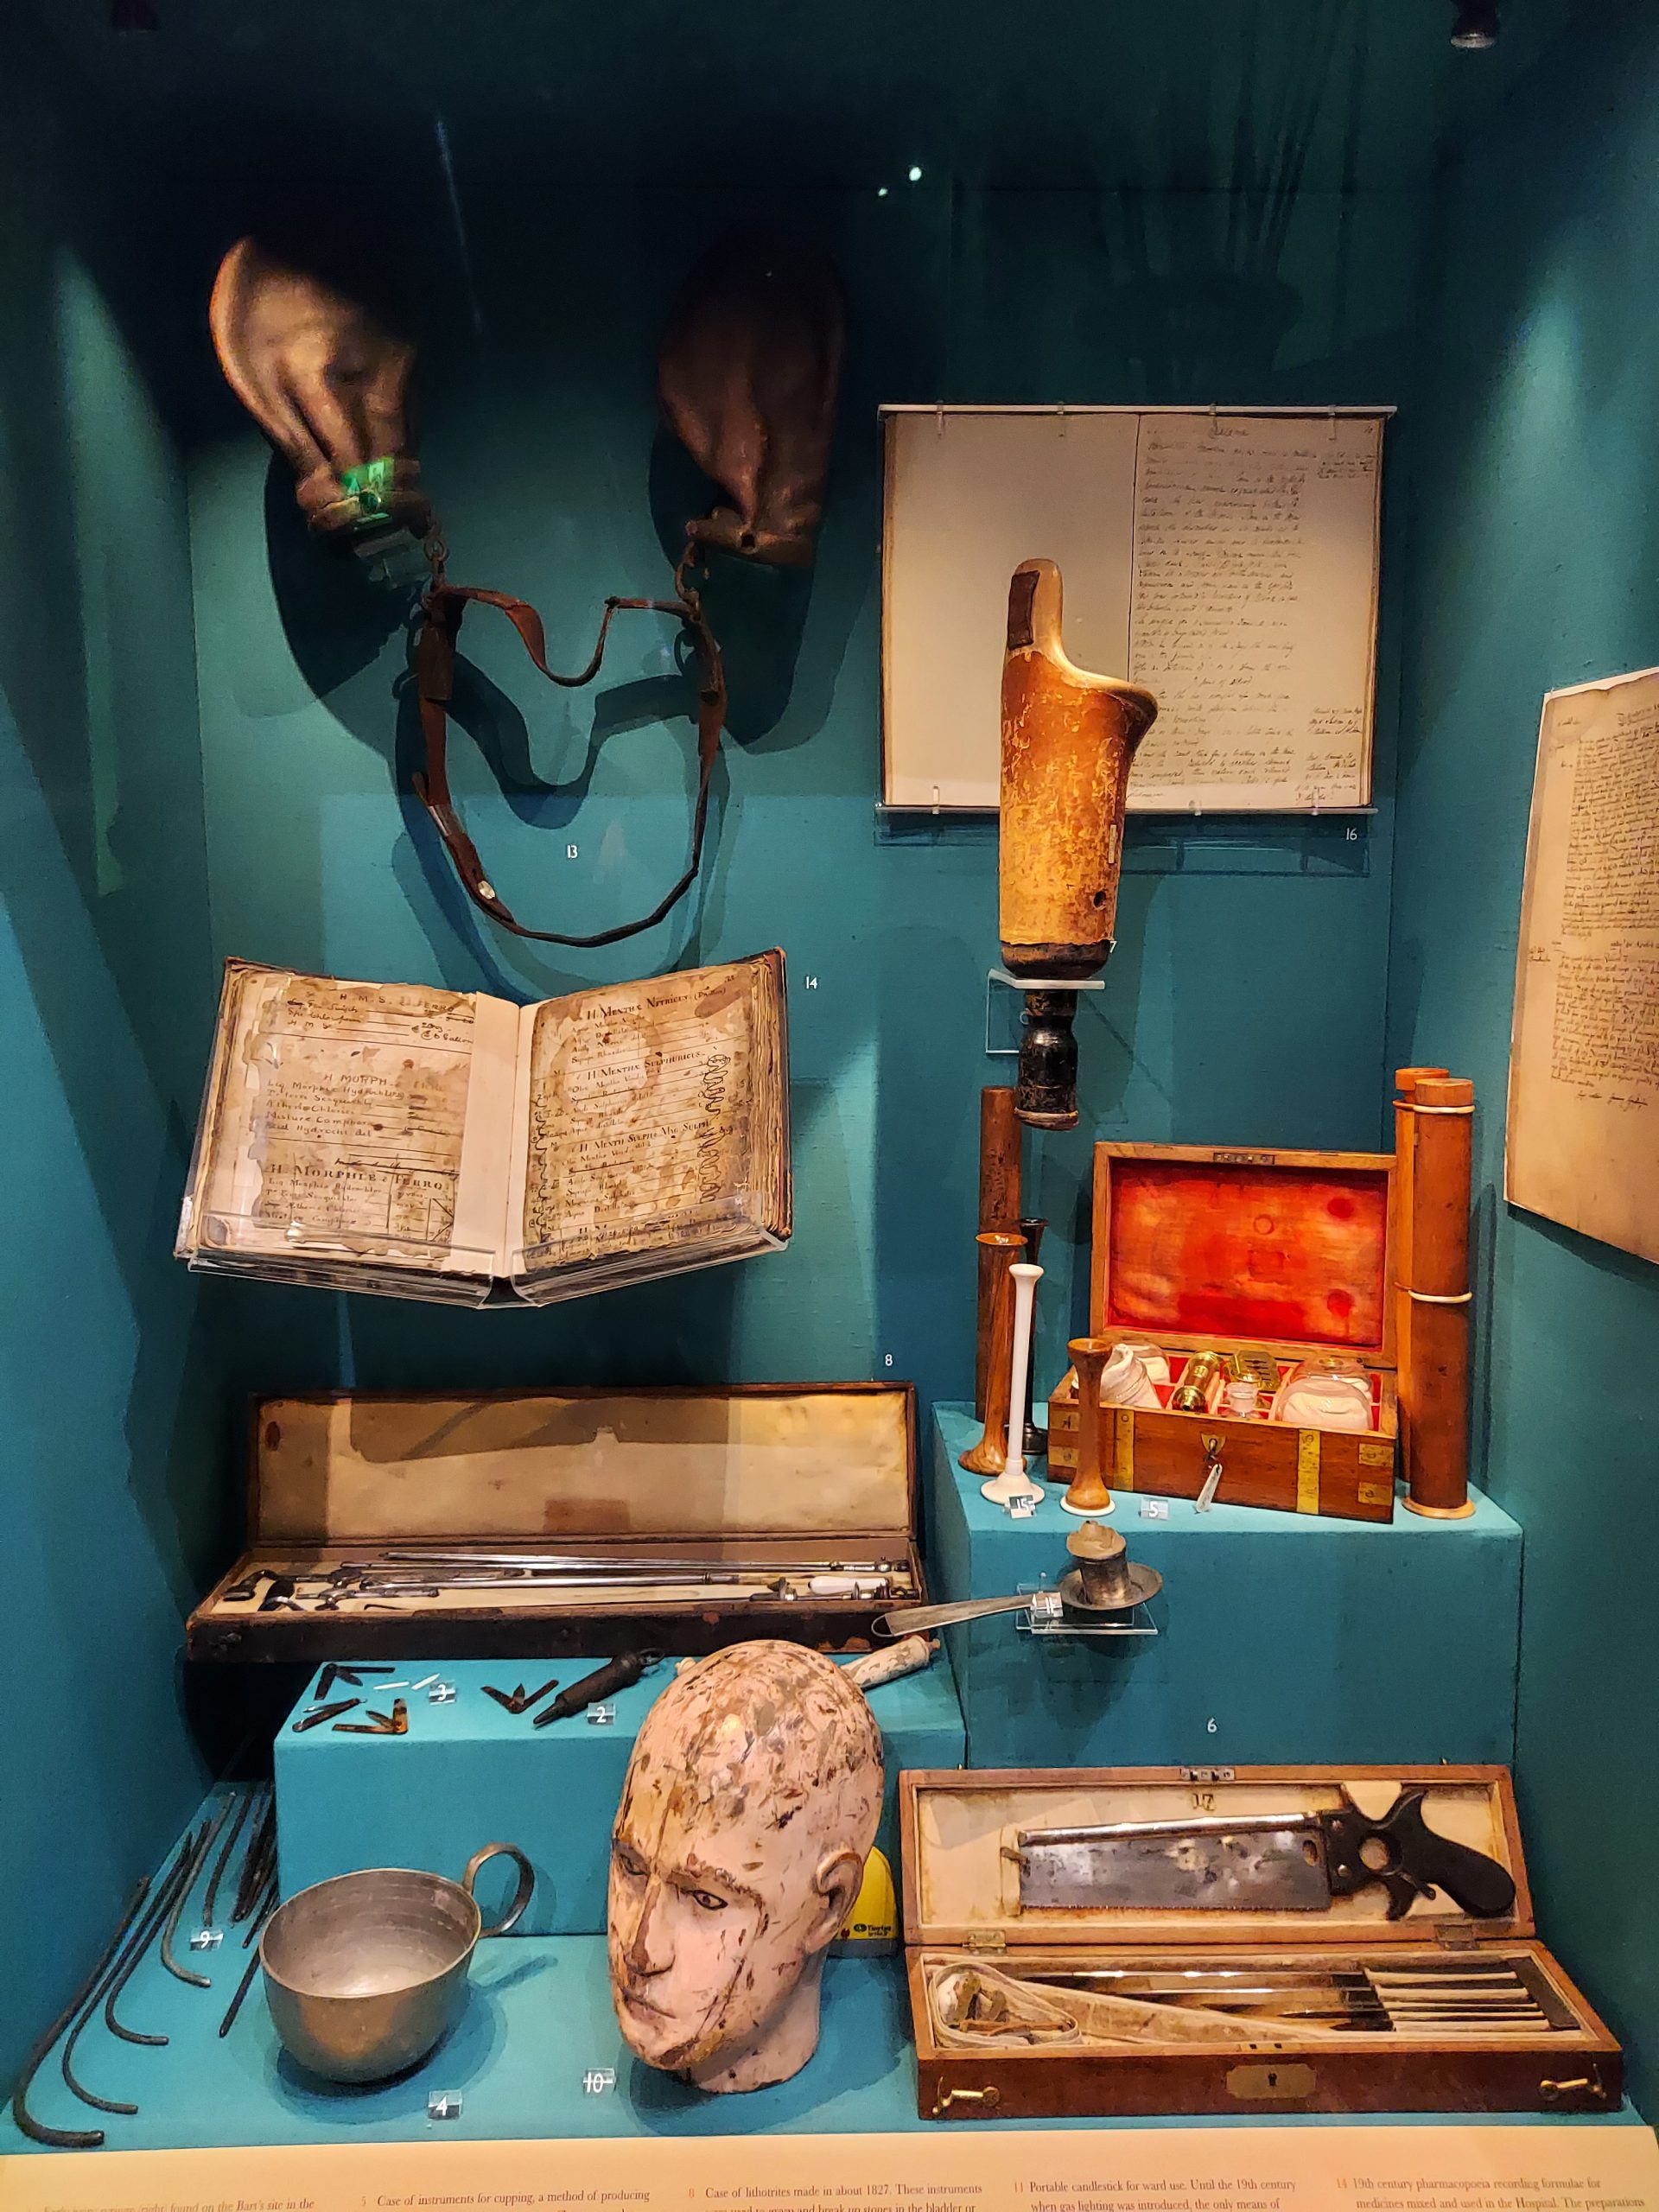
The St Bartholomew’s Hospital Museum (not to be confused with the Barts Pathology Museum) is located on the ground floor and tells the story of the hospital from its foundation to the present day. The permanent exhibition includes original and facsimile archives, objects and works of art, including Rahere’s grant of 1137 – the oldest document in the hospital archives – and the 1546 agreement between Henry VIII and the City of London which refounded the hospital.

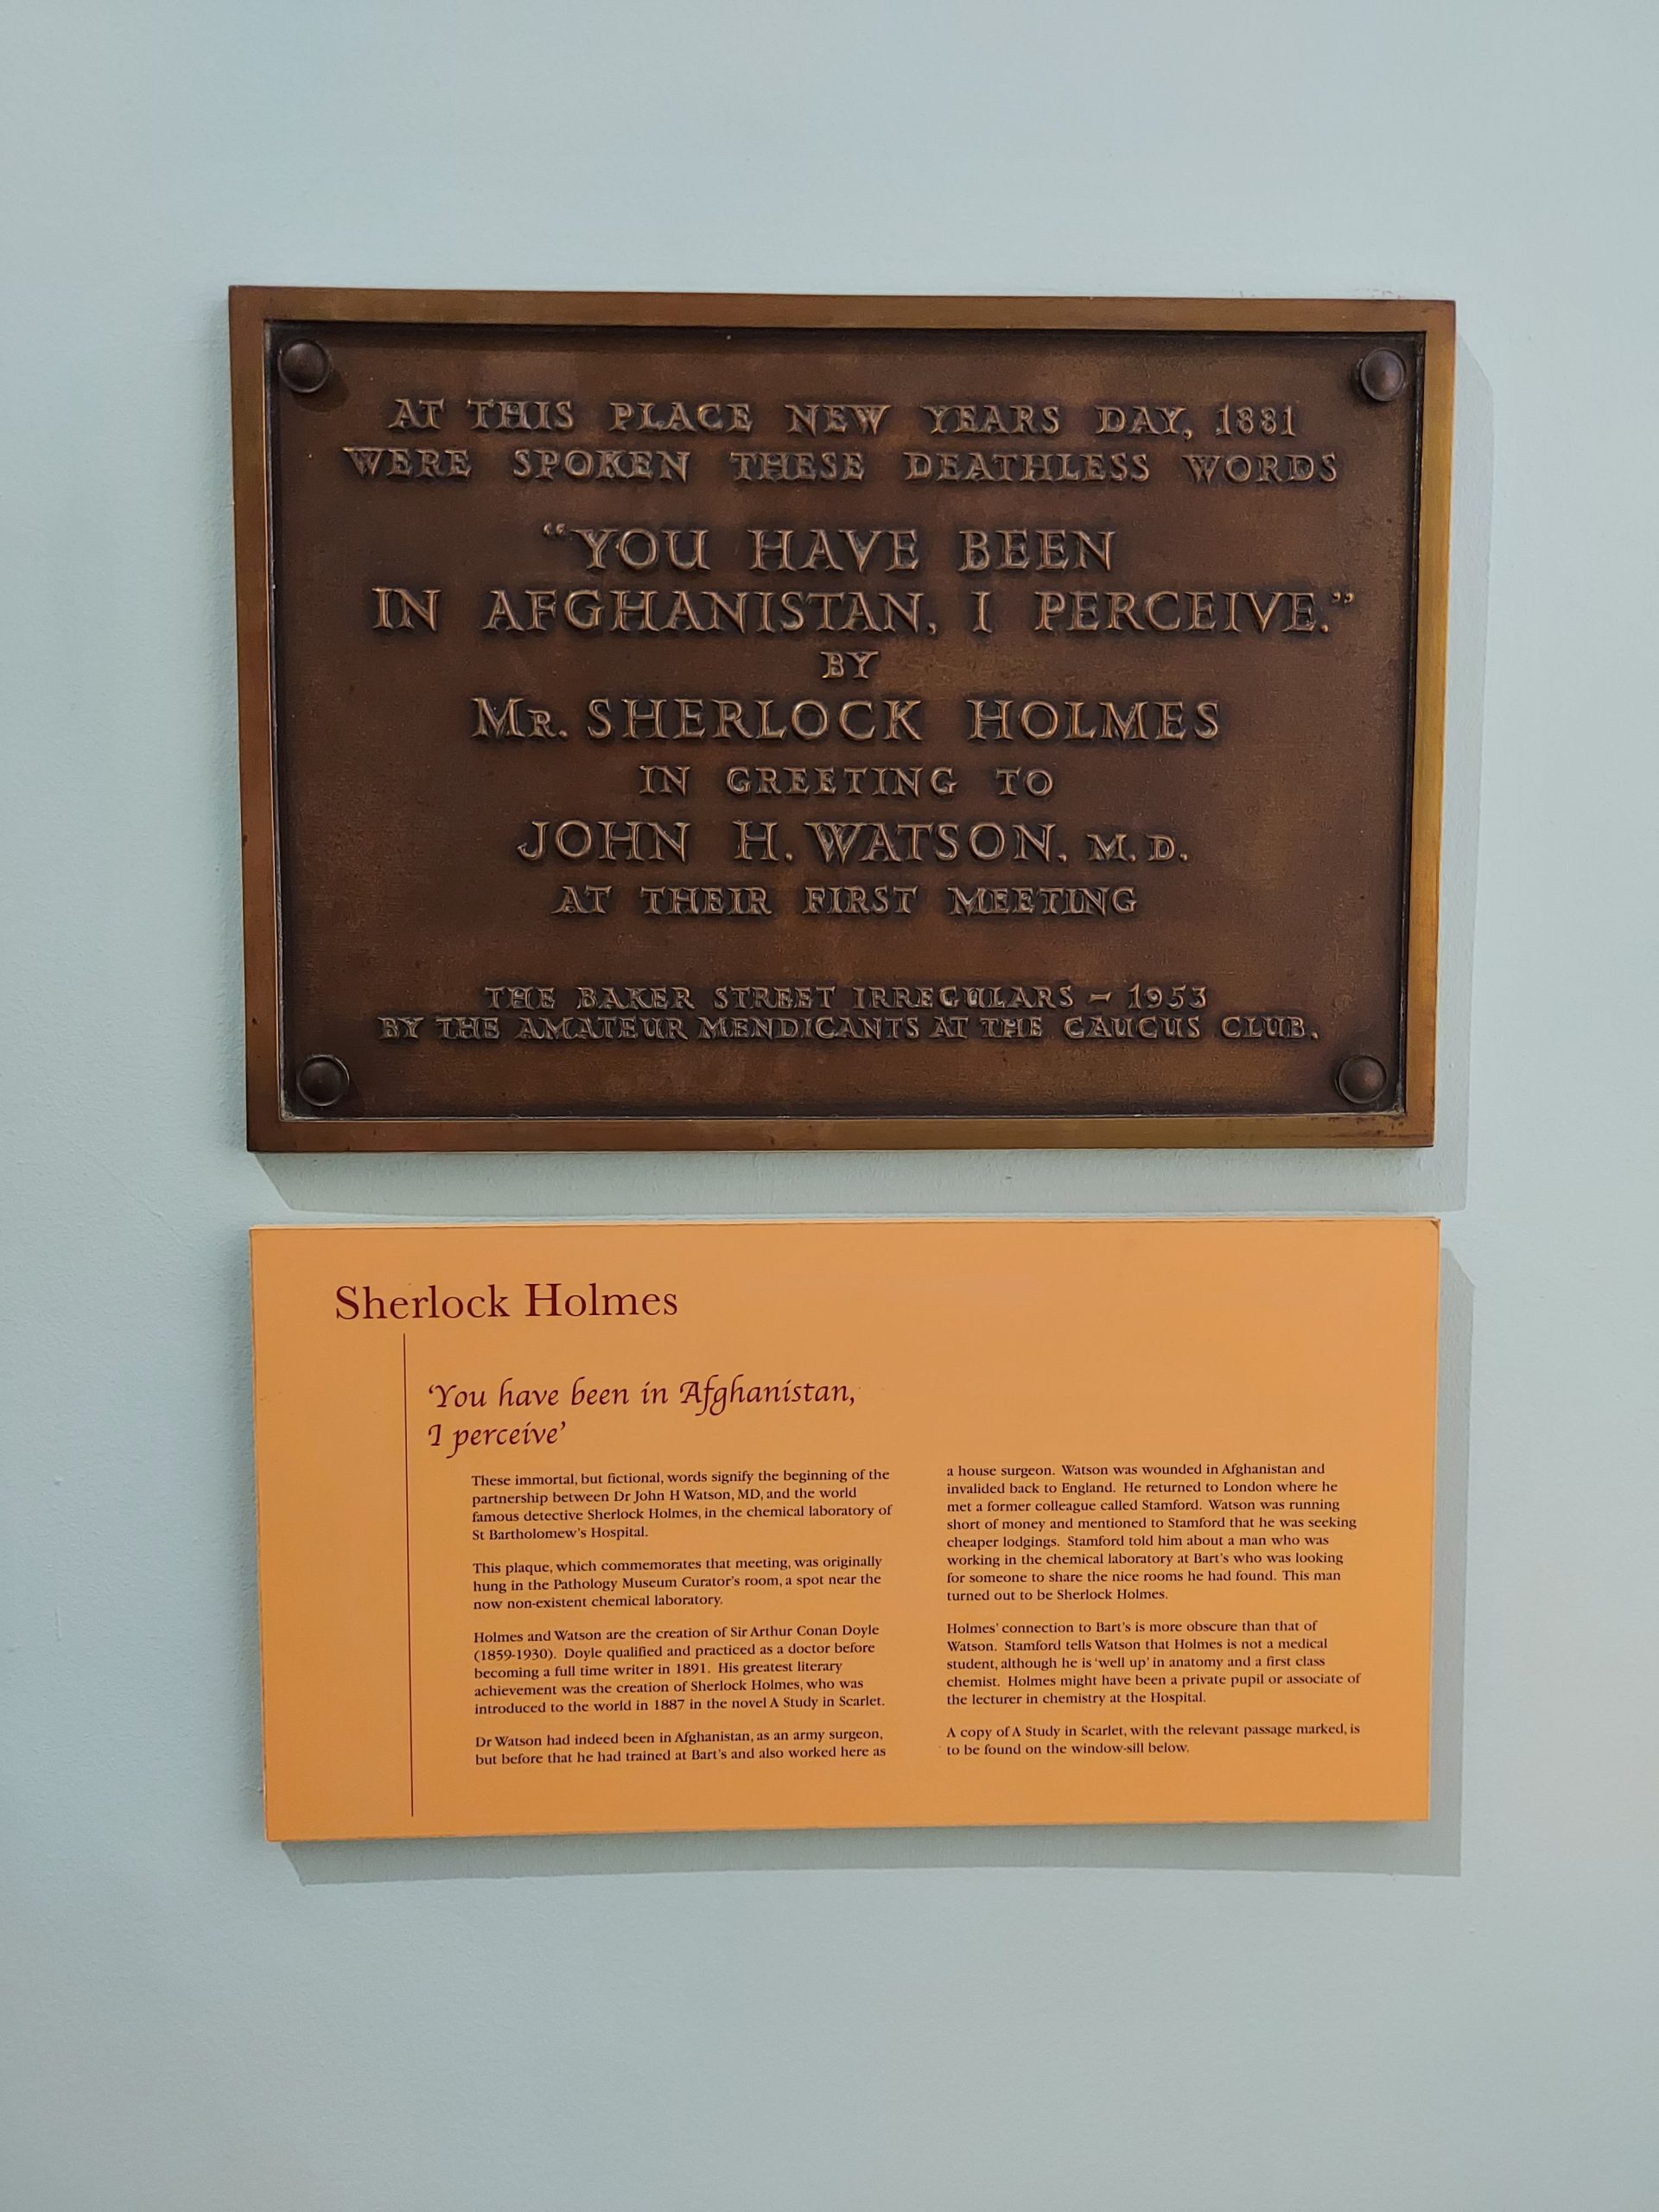
Sherlock Holmes plaque
Plaque marking the location of the first meeting between Sherlock Holmes and Dr Watson (moved from its original location)

The first thing you see is a plaque marking the first meeting between Sherlock Holmes and Dr John Watson (which was moved here from elsewhere in the hospital).

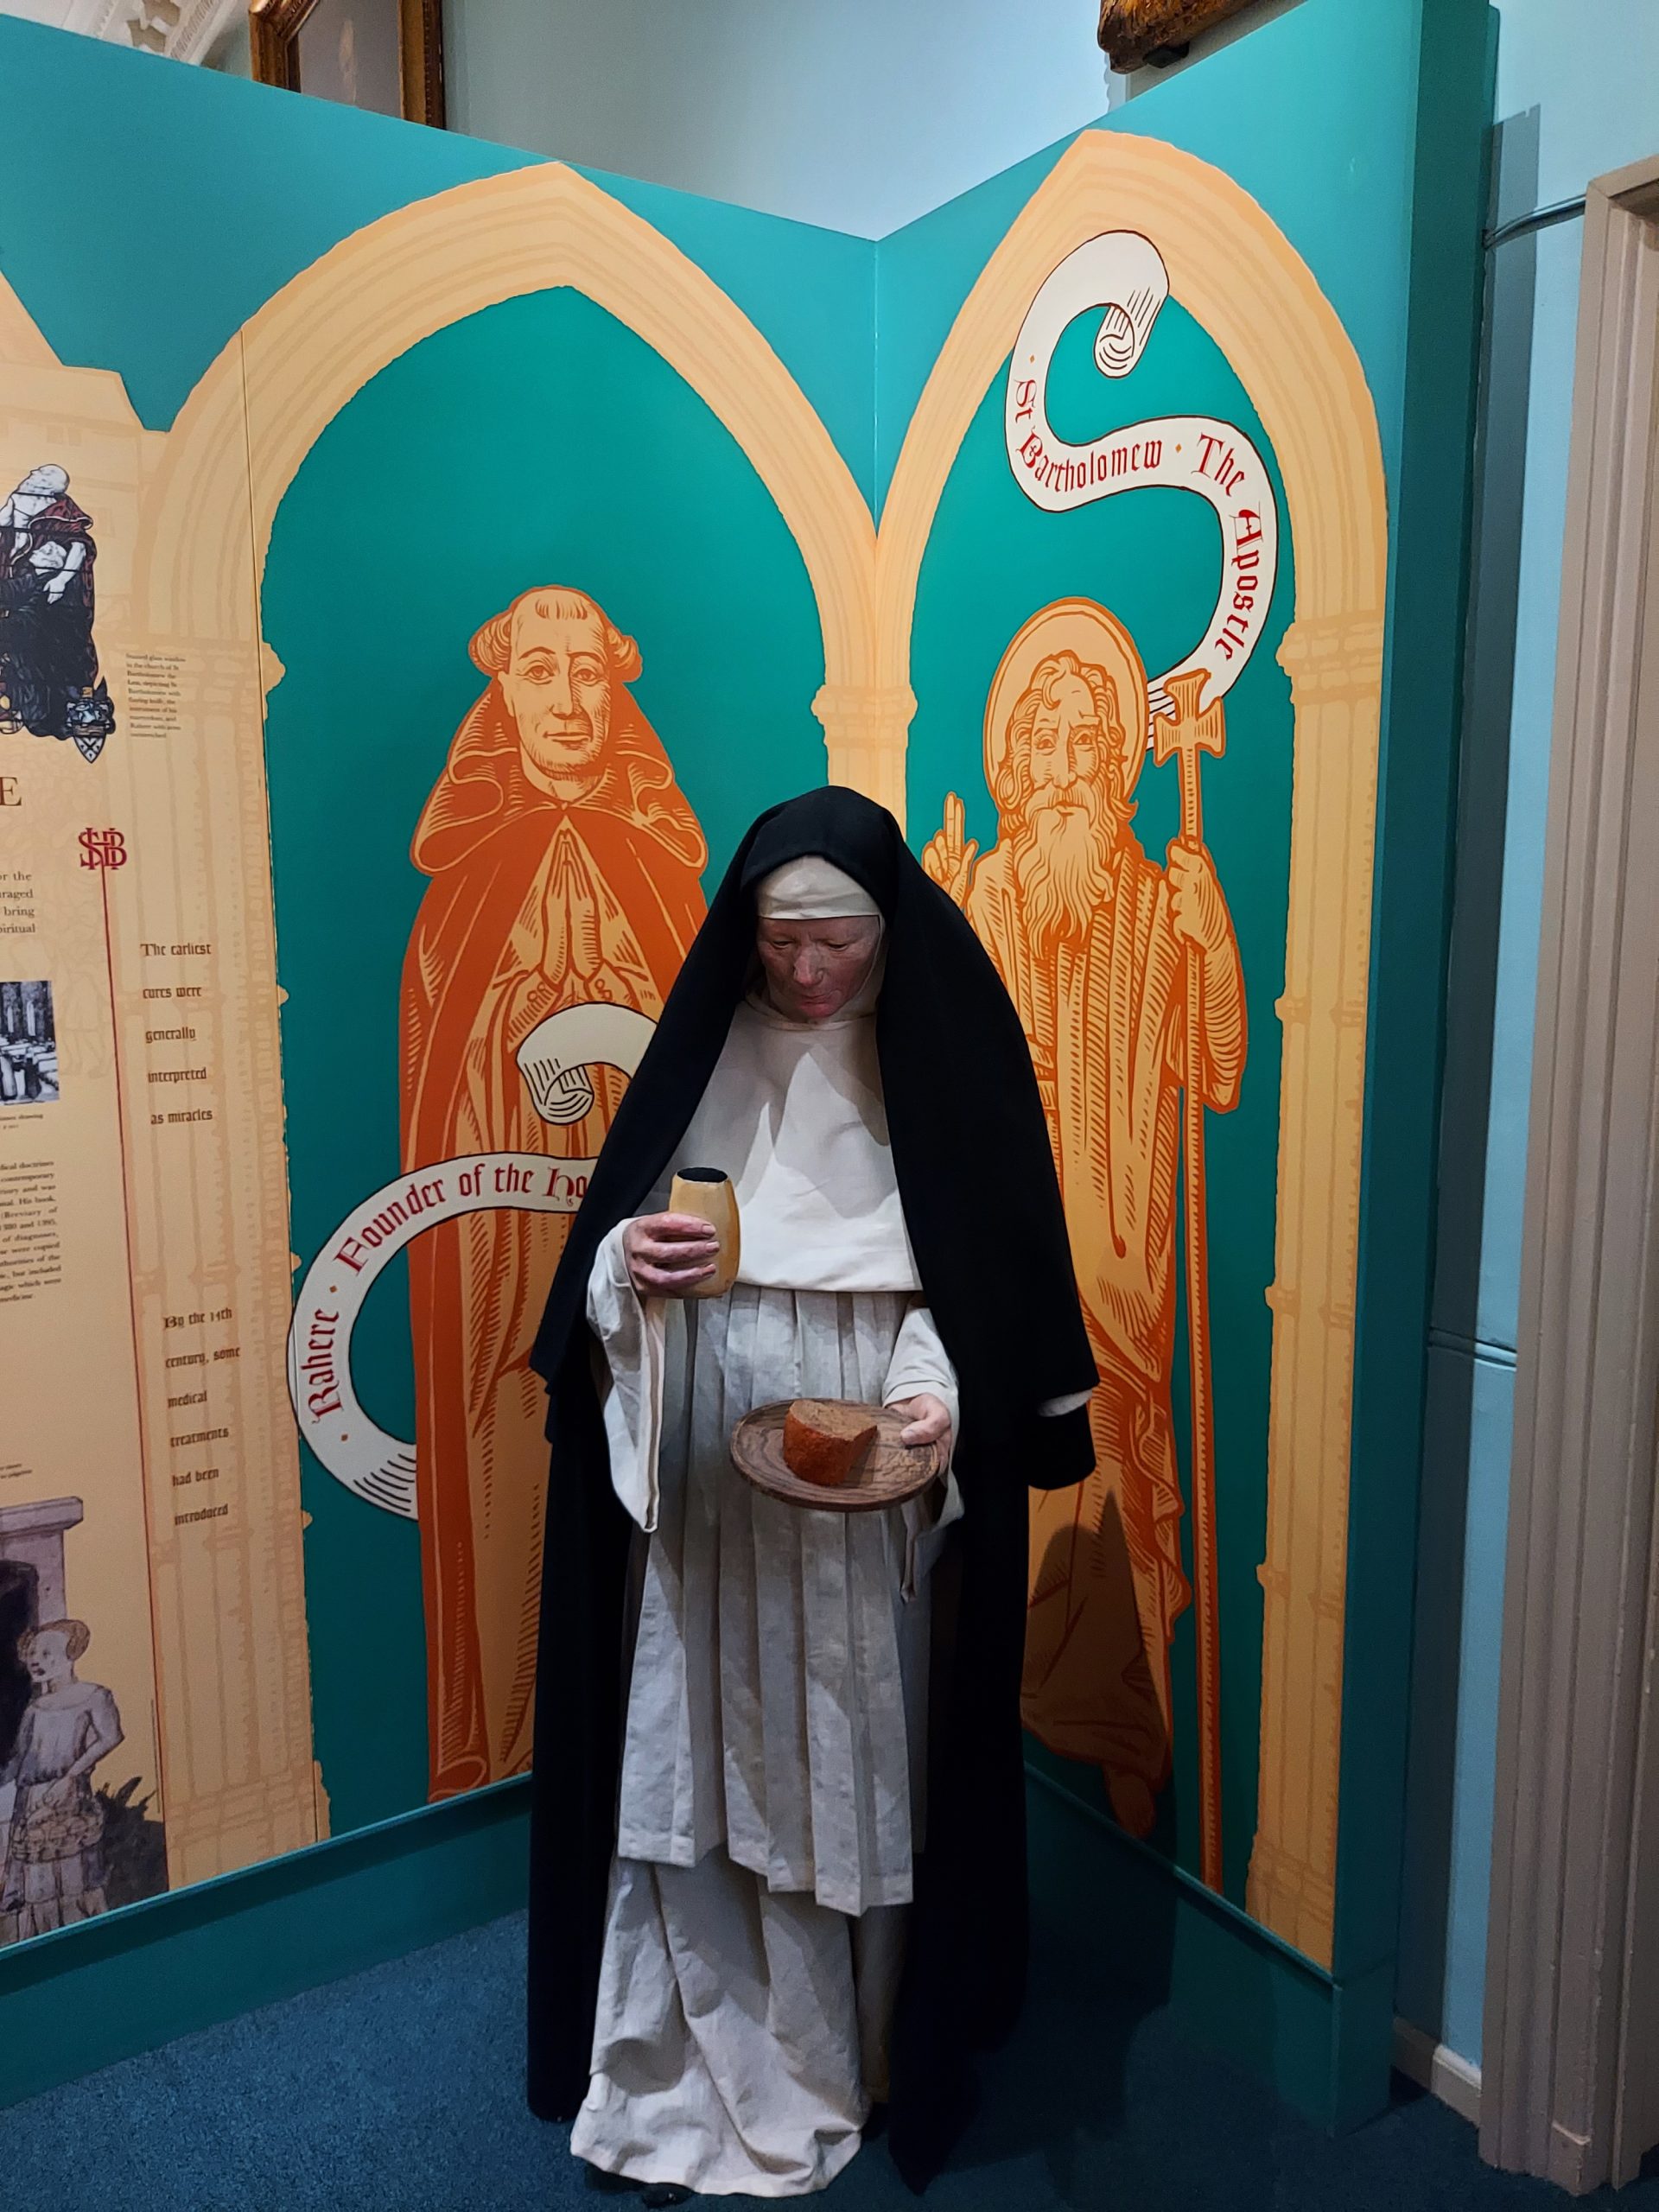
nun figurine

The museum proper begins with an exploration of the hospital’s foundation as part of the Priory of St Bartholomew, by Rahere, formerly a courtier of Henry I. When the Priory was closed as part of Henry VIII’s dissolution of the monasteries, its future was in doubt but following a petition from the City of London, he granted them the hospital and established an endowment so that it could continue its work.

seal
Hospital seal

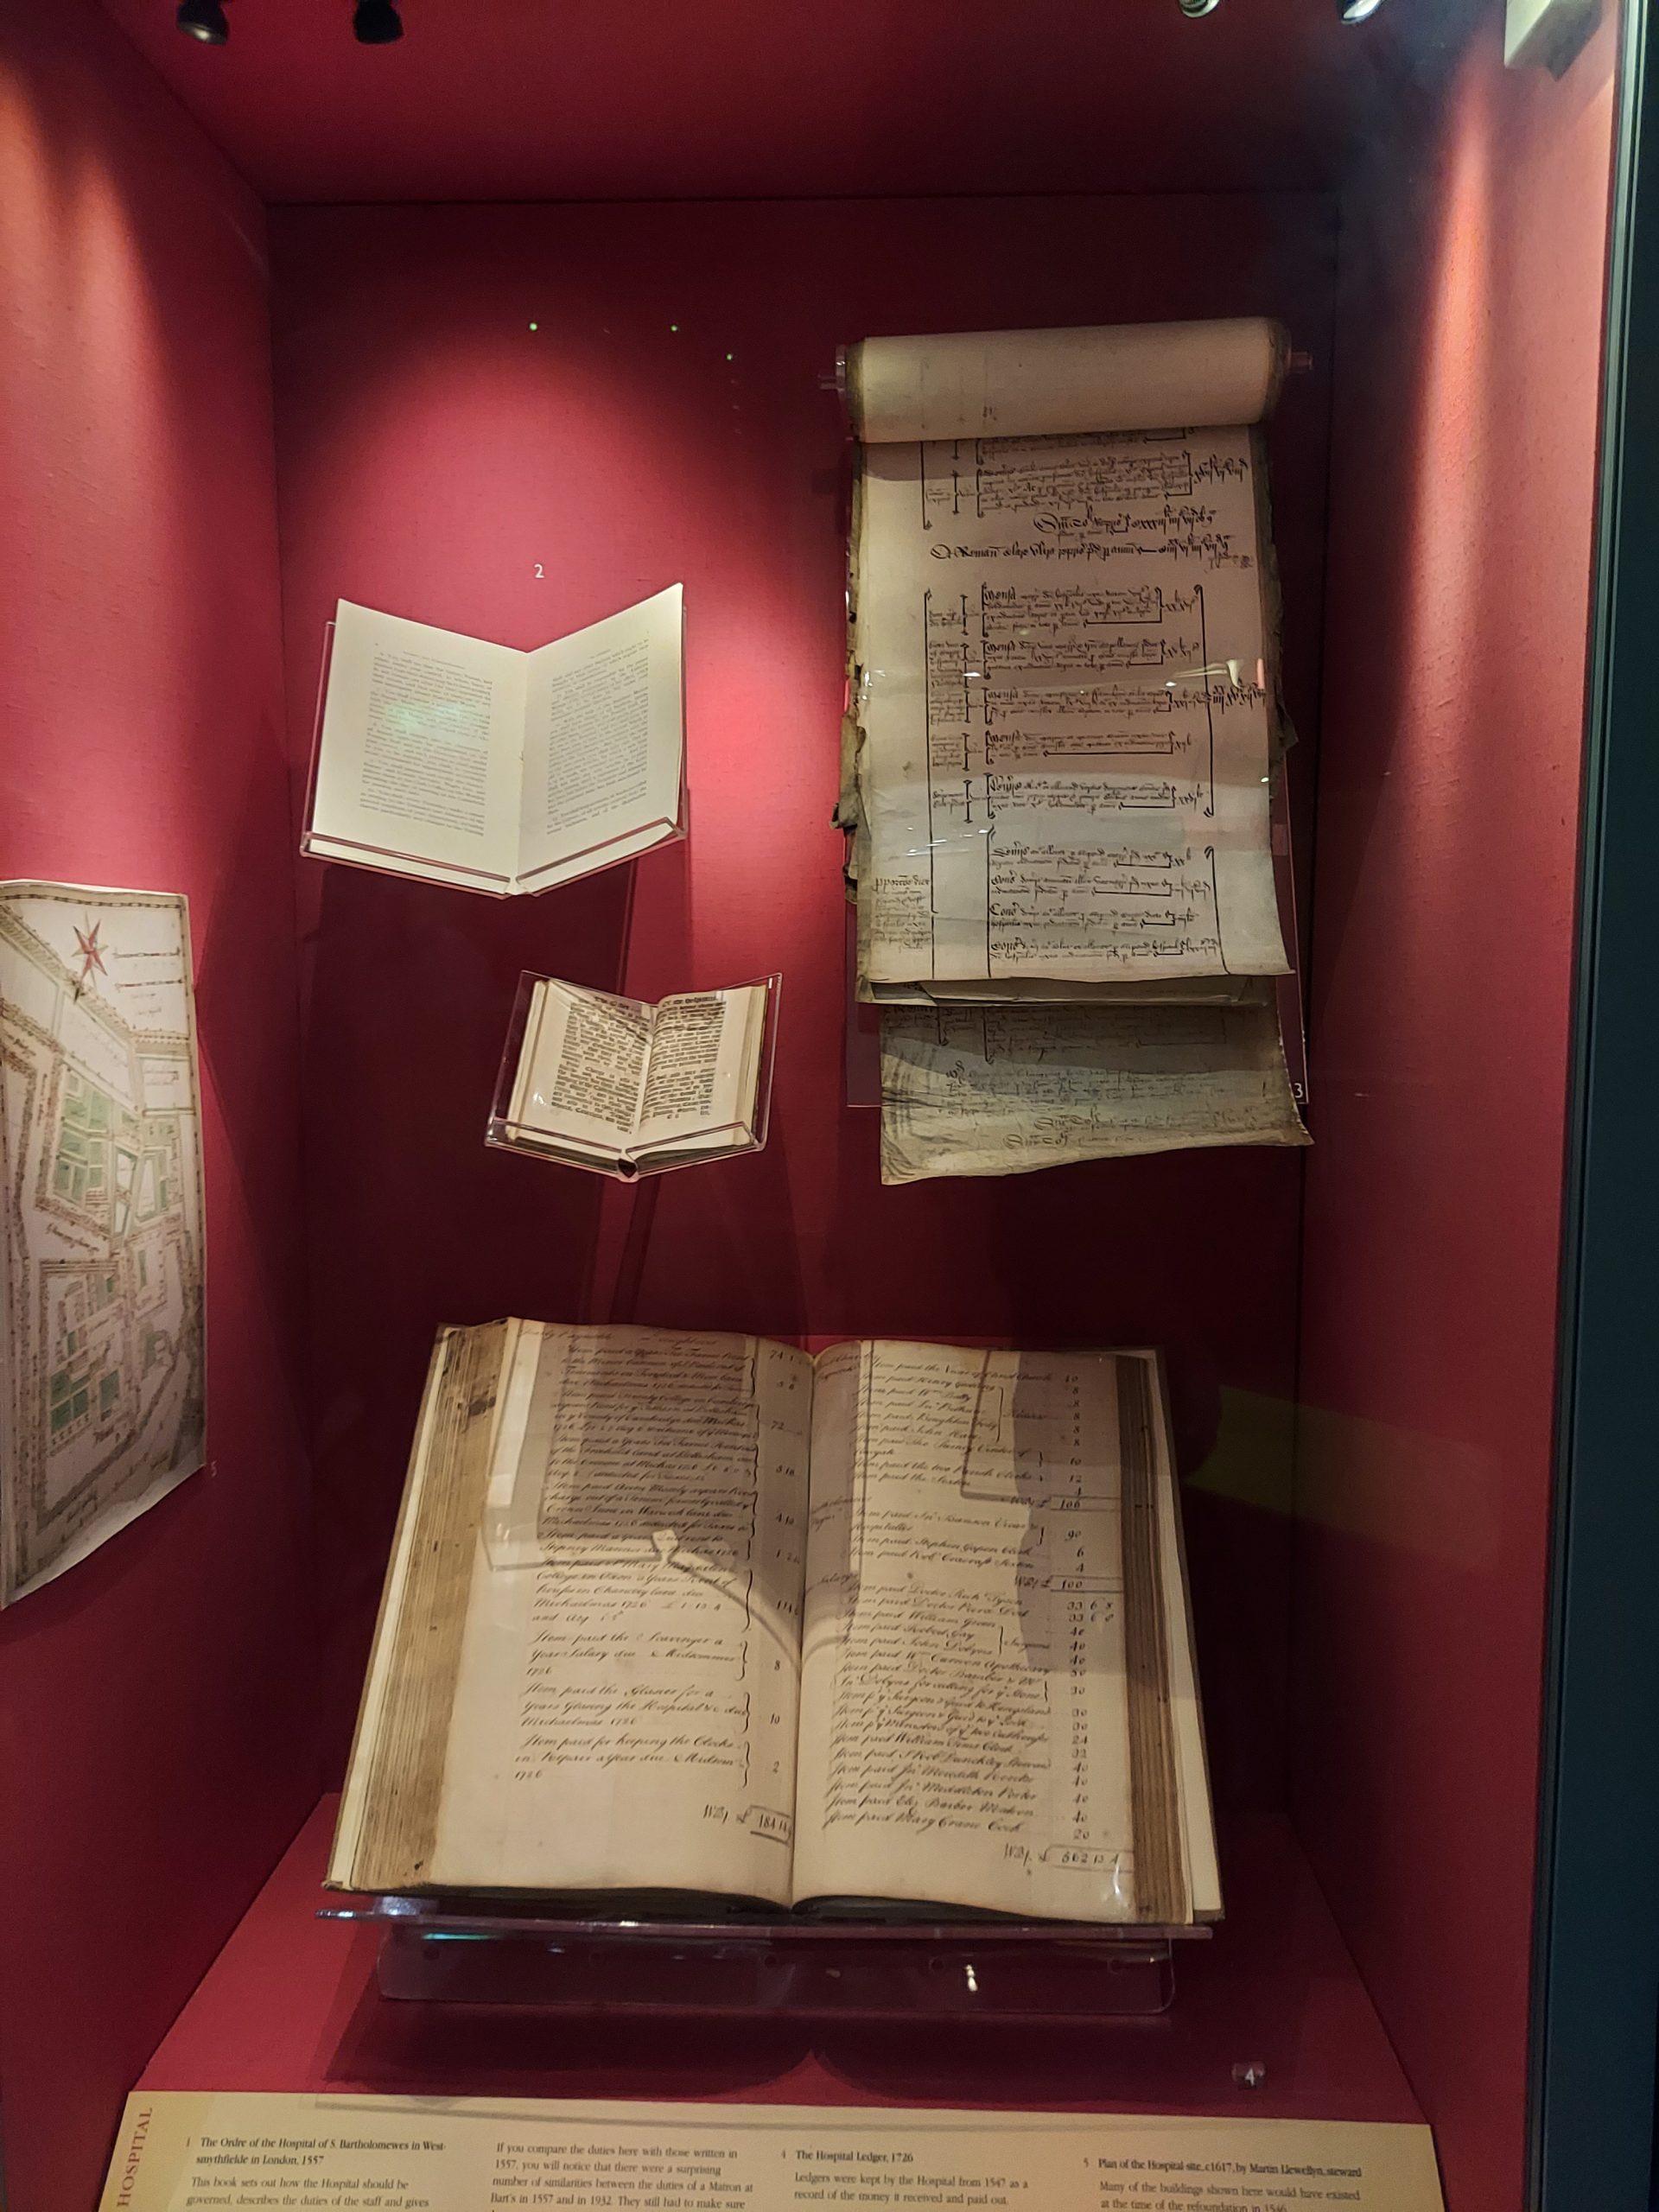
A Board of Governors was set up to administer the hospital, and a matron, nursing sisters, and surgeons were employed to tend to the poor. The general set-up remained fairly constant until the establishment of the NHS in 1948.

books and documents
Hospital records

Apprentice surgeons worked at the hospital from the 17th century, and in 1734, anatomy lectures were established. A purpose-built lecture theatre was constructed in 1791, and a formal Medical College established in the 19th century, followed by a School of Nursing in 1877.

assorted medical artefacts
Equipment used in the hospital
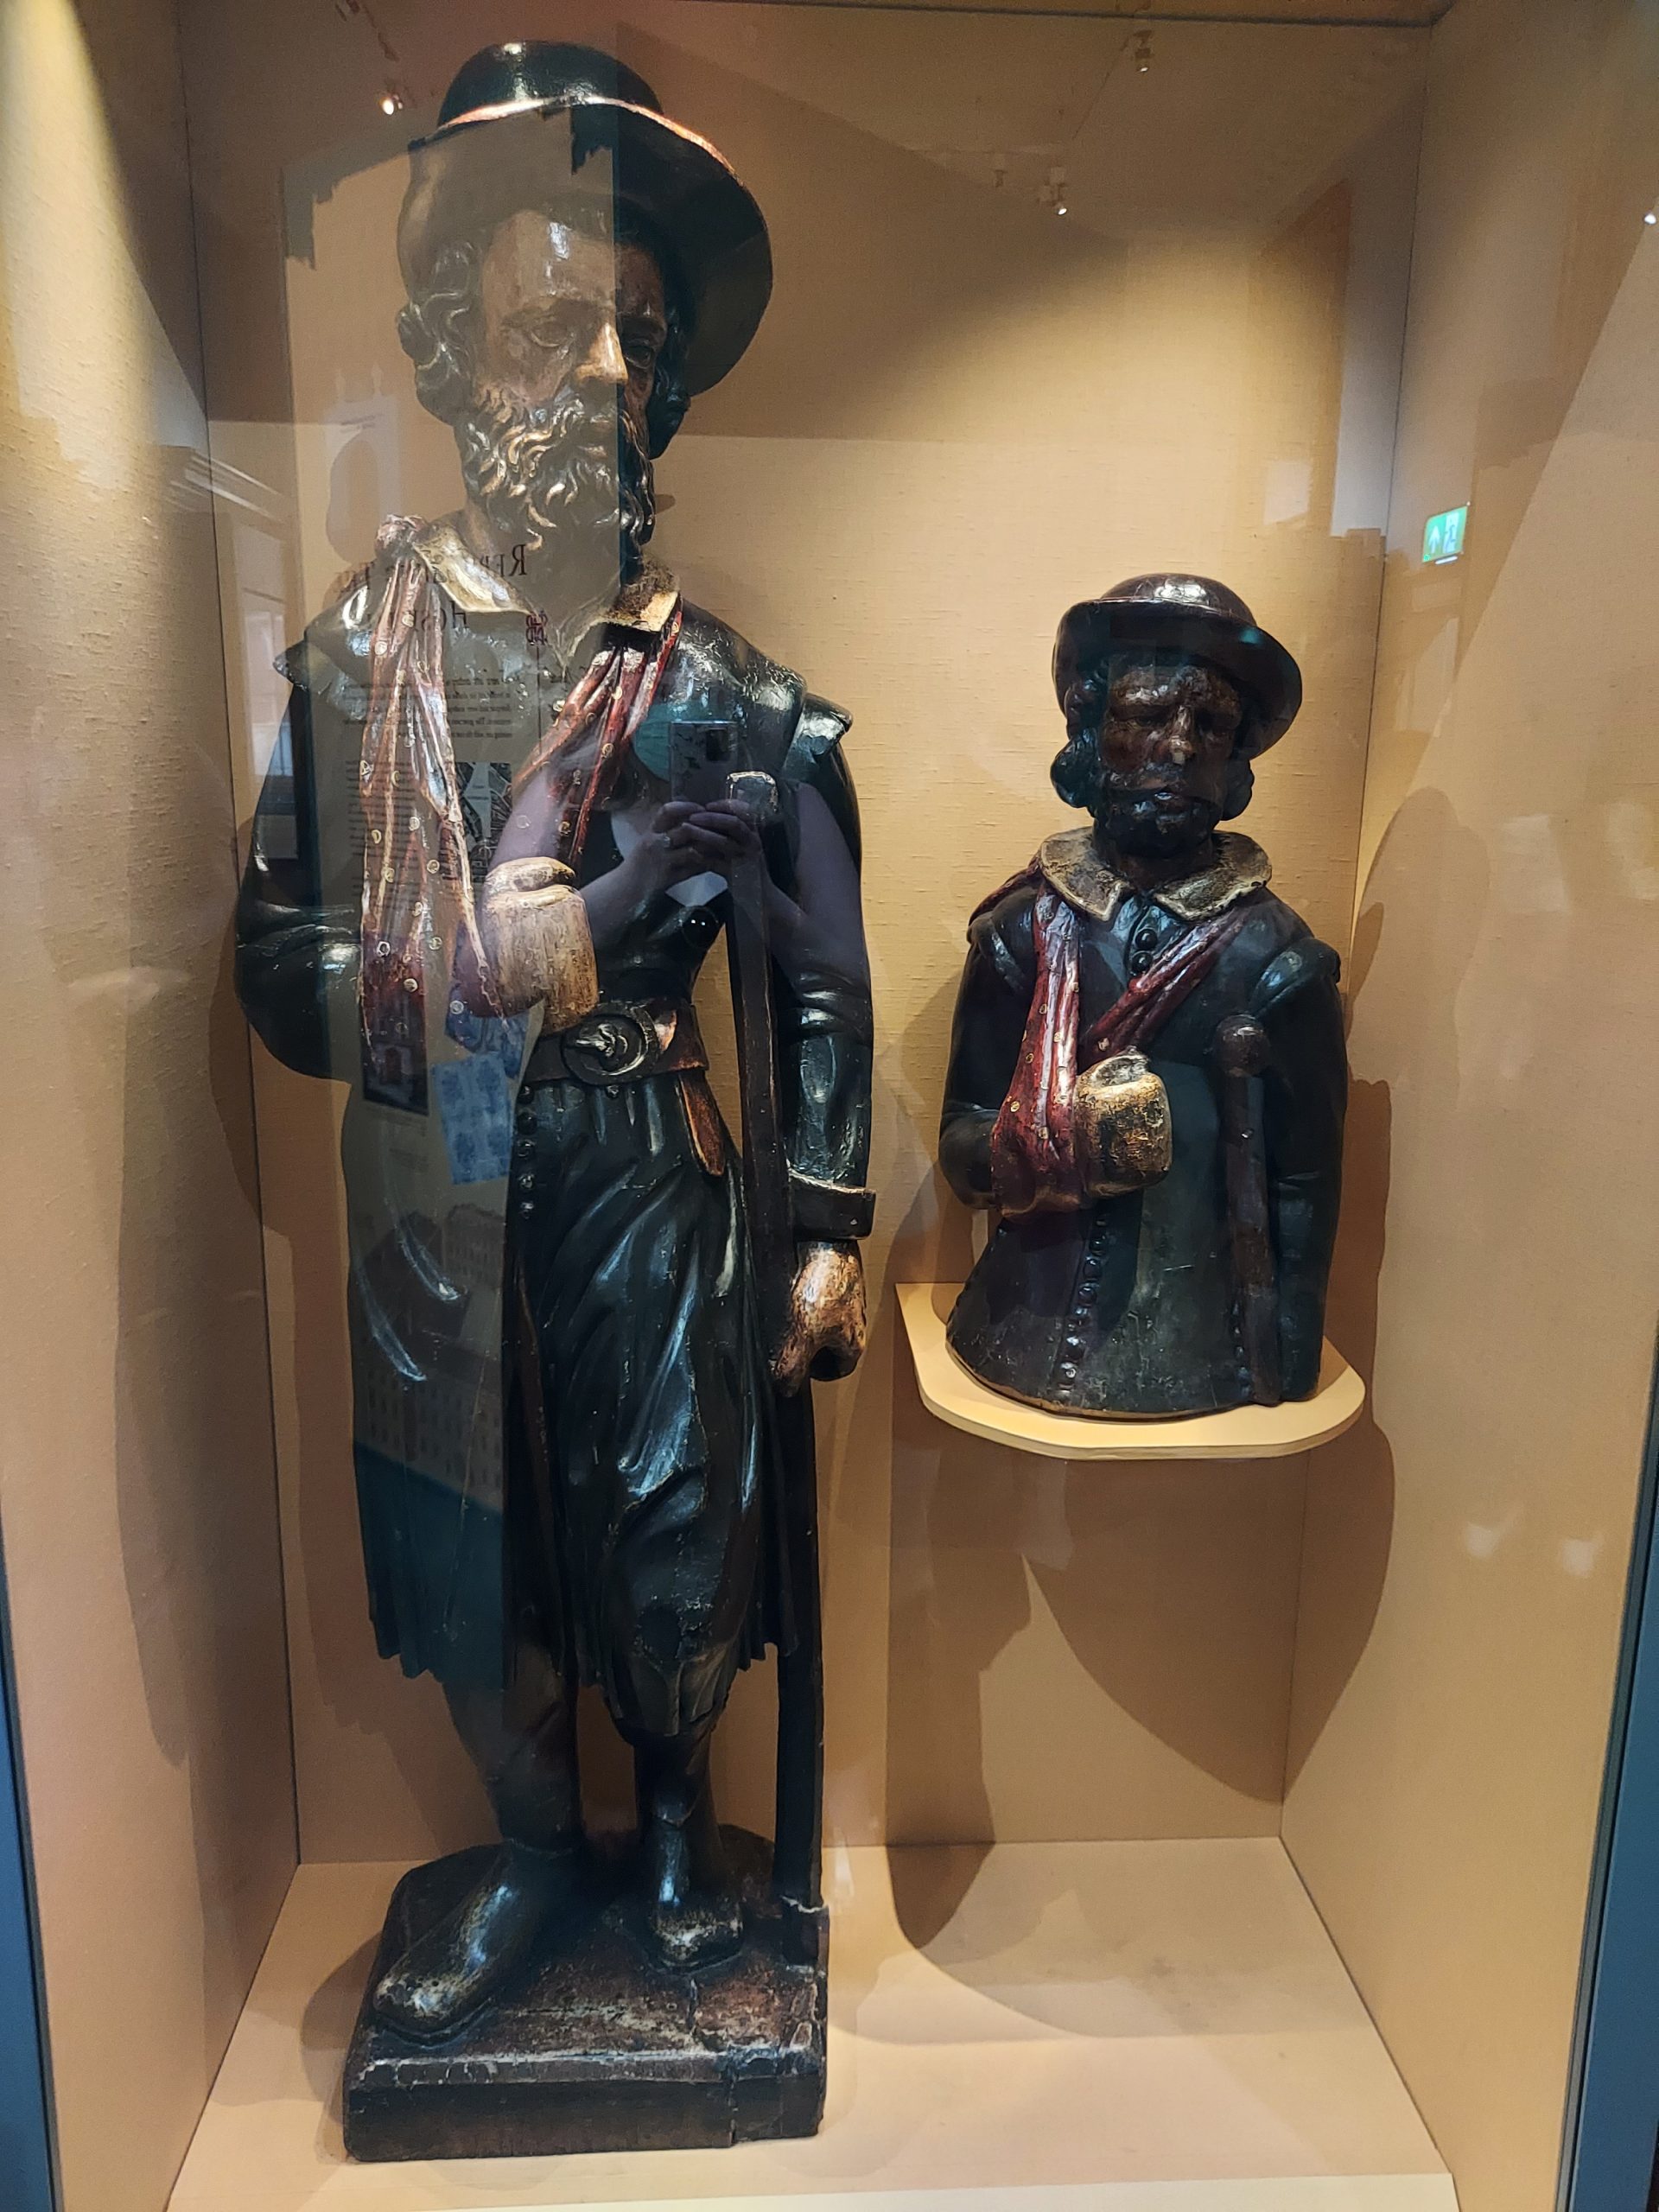
figures from the hospital
Figurines which stood outside the hospital in the 17th century

FACTS

Address: North Wing, St Bartholomew’s Hospital, West Smithfield, London, EC1A 7BE

Website: bartshealth.nhs.uk/bartsmuseum

Opening Hours: 10am-4pm Tues-Fri

Price: Free
St Pancras New Church – Open House London

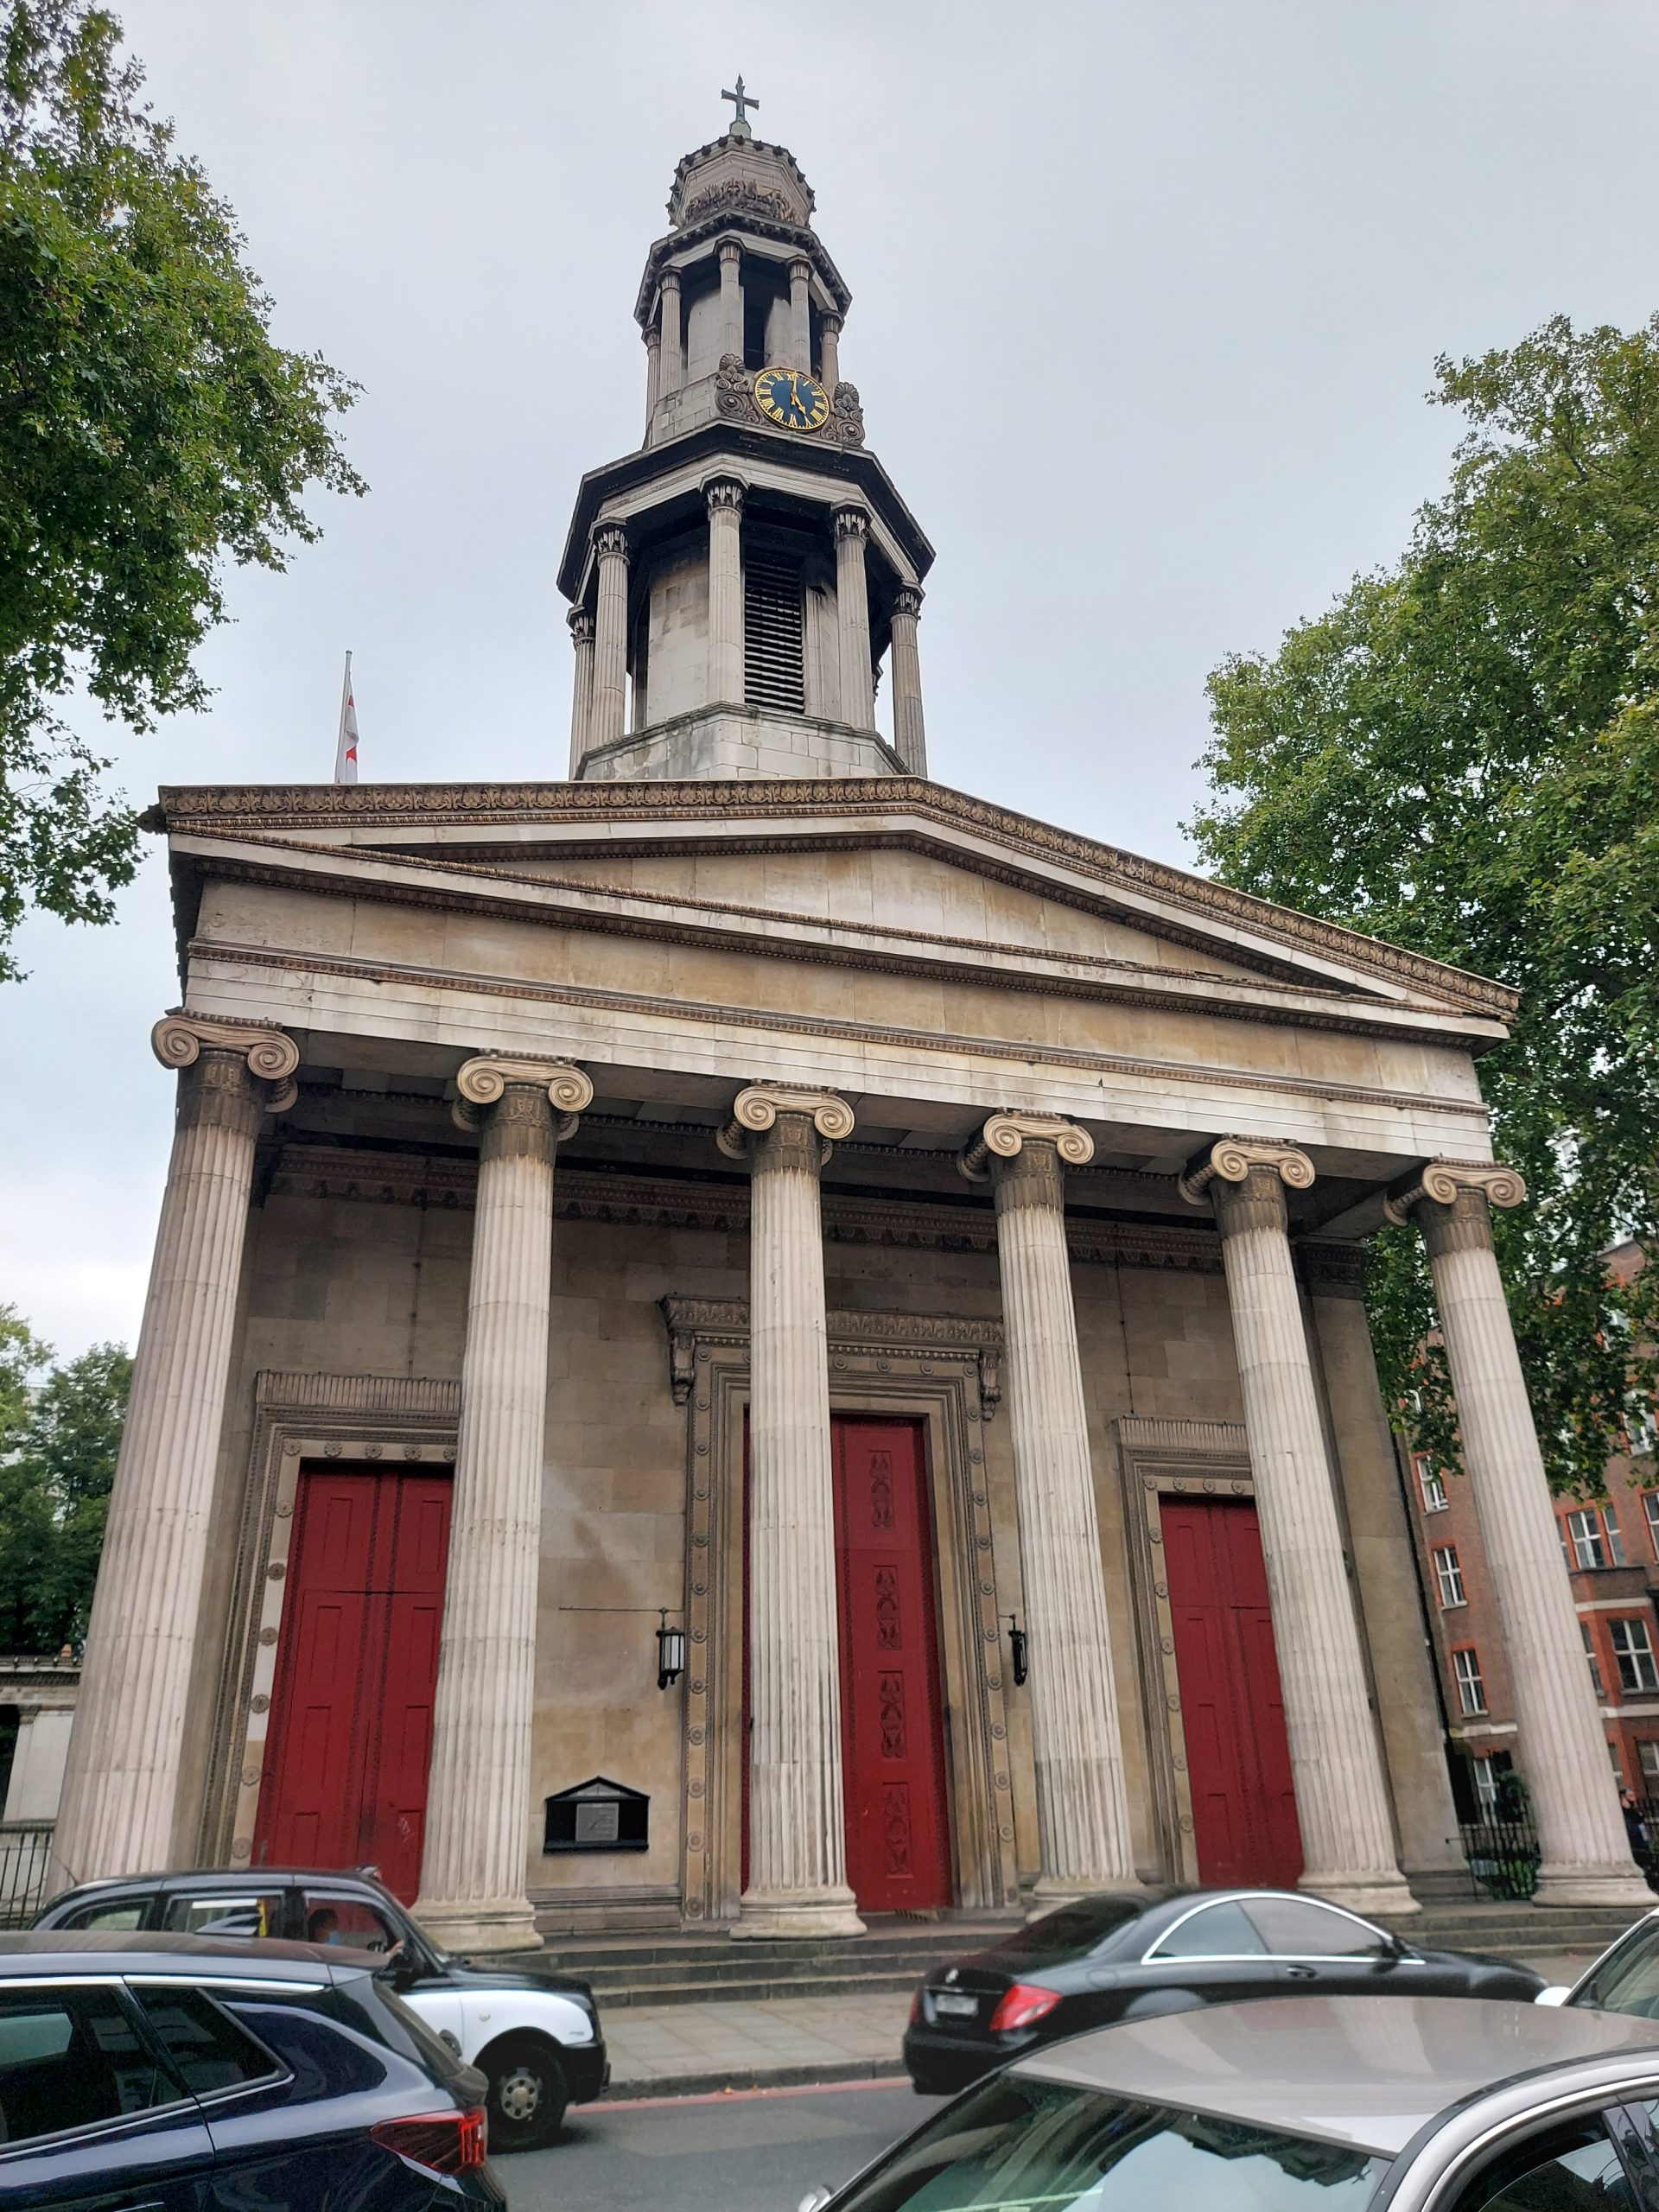
St Pancras new church
St Pancras New Church

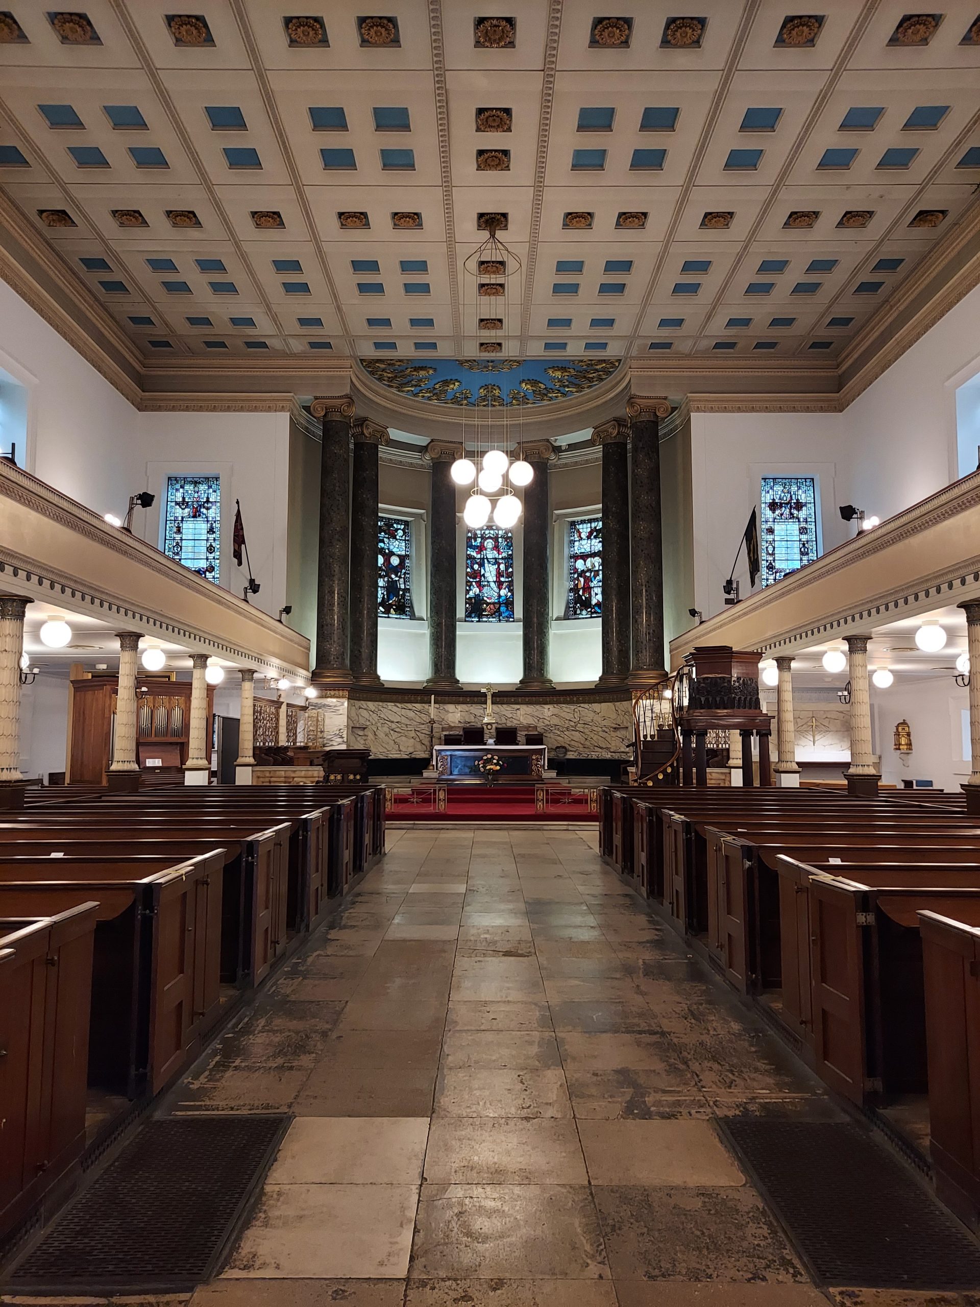
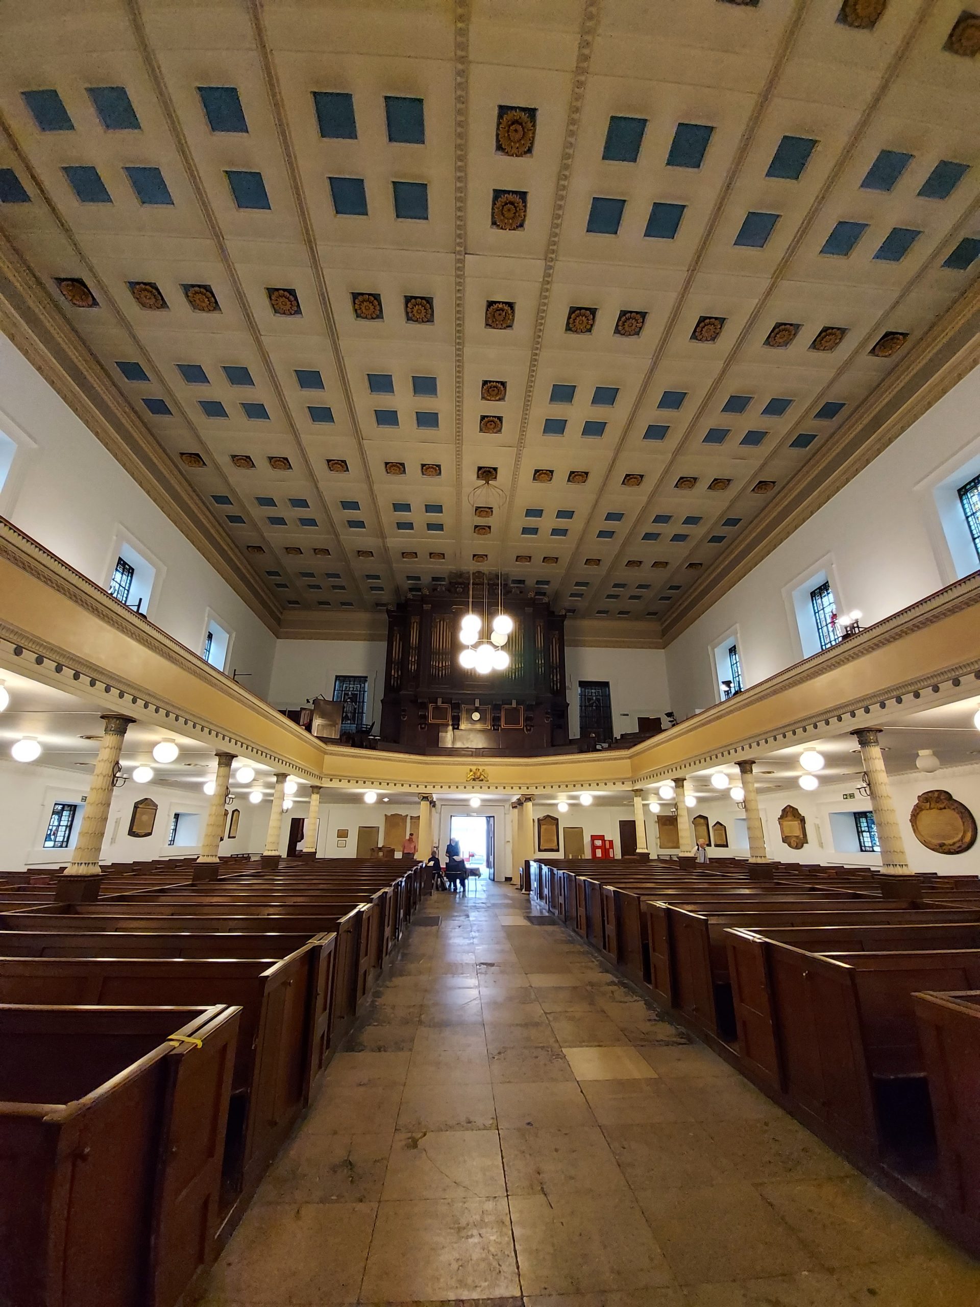
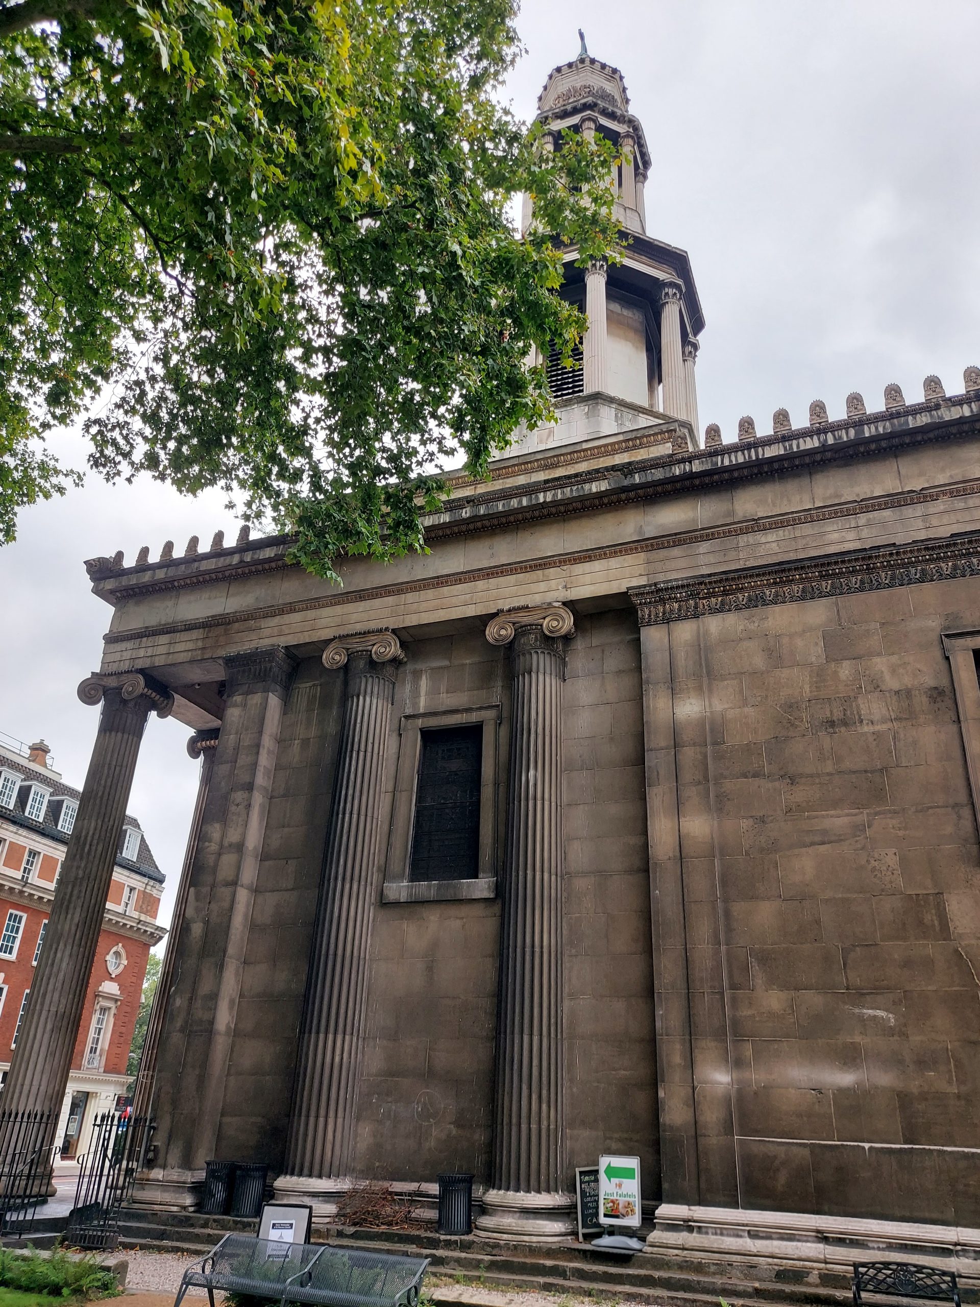
I’ve visited St Pancras Old Church before, but despite walking past it on numerous occasions I’d never been inside St Pancras New Church, built in 1822 to accommodate the increasing population of the area. Designed by architect William Inwood, with help from his son Henry William, it is a fine example of Georgian architecture, taking inspiration from Greek design and boasting an elegant simplicity. Ionic columns can be seen outside and inside the church, and the walls are a light white colour (the Victorians painted them dark red, and also installed the stained glass windows – the windows originally contained plain glass).

the church
Eastward view of the church’s interior

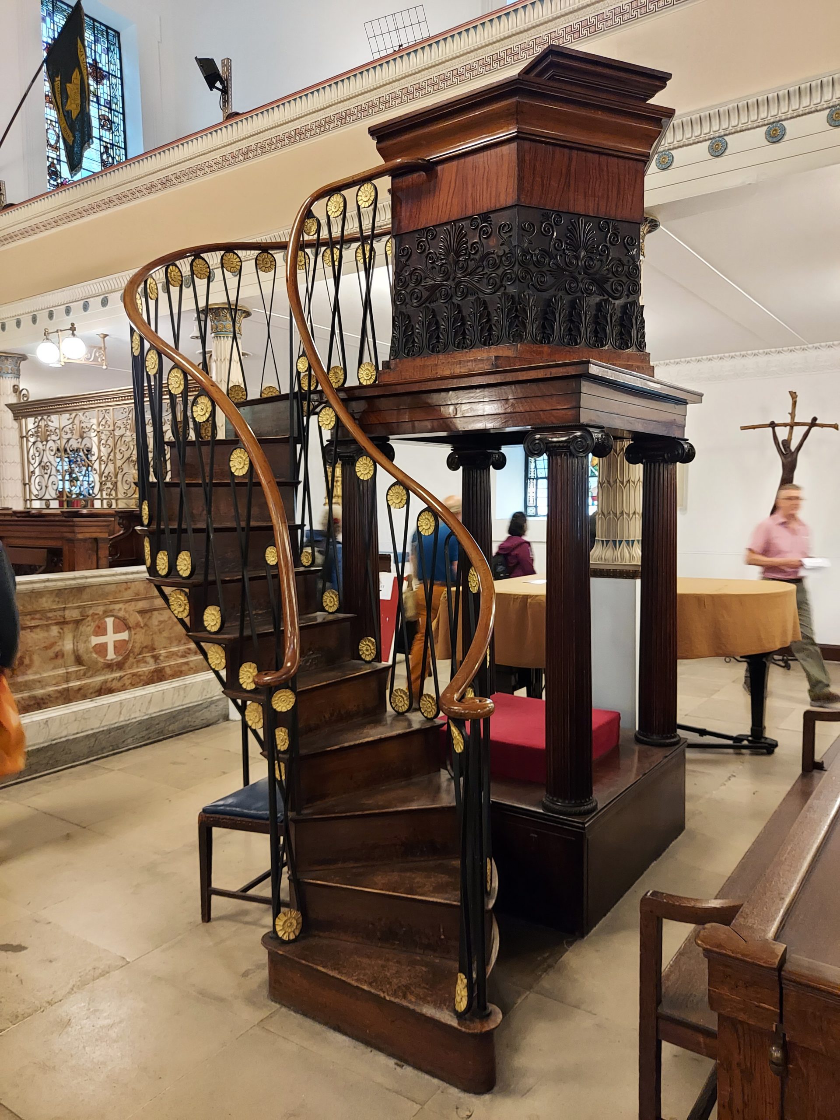
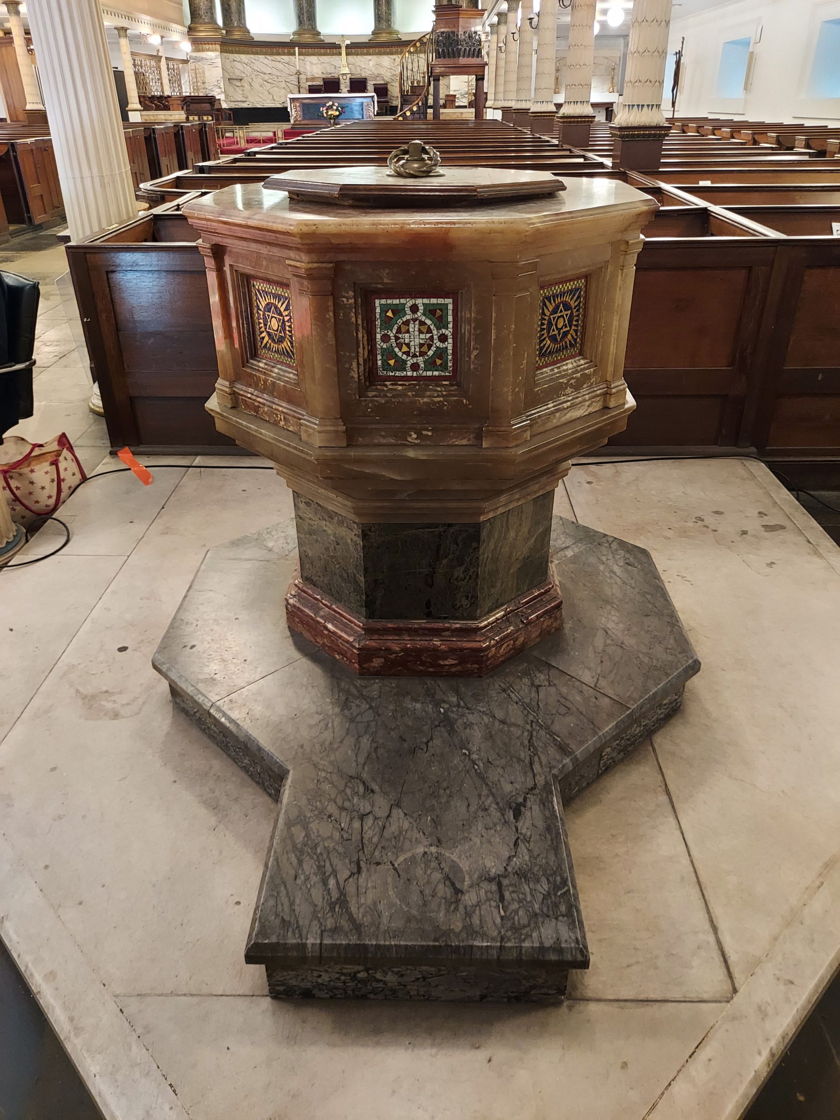
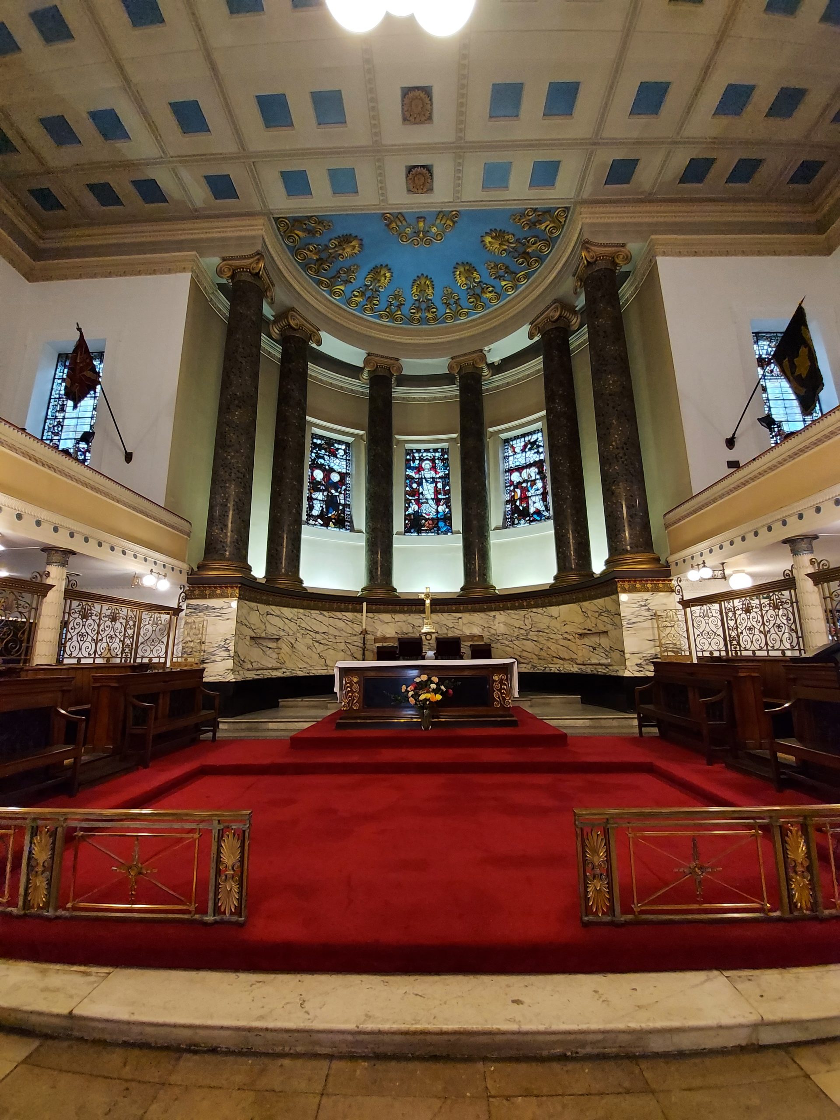
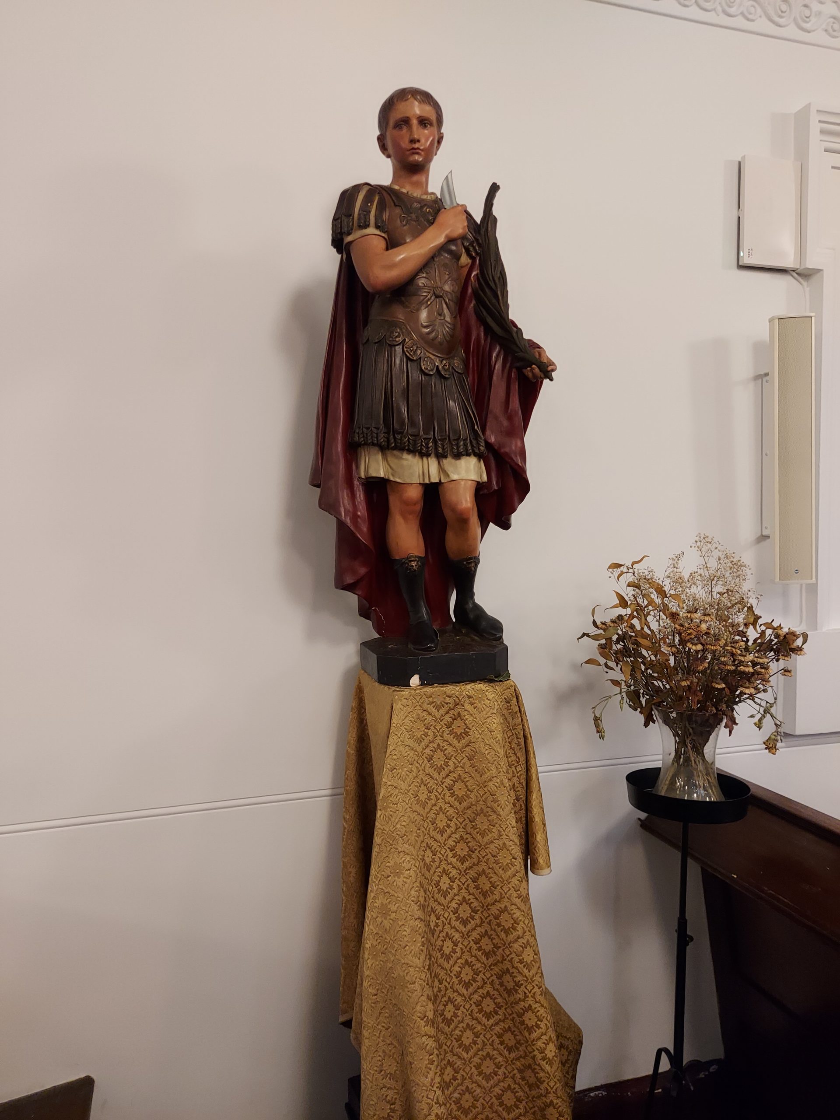
A statue of St Pancras, a Roman boy who converted to Christianity and was beheaded in 304AD for refusing to recant, stands on the left hand side of the church, surrounded by plaques dedicated to the good and the great of the parish. The font stands at the west end of the church – the base is of marble, the top of alabaster, and it dates from 1887, although the bowl inside is original. The pulpit, made from the Fairlop Oak from Hainault Forest, was originally taller, to alllow those sitting on the balcony to see and hear the speaker; it has since been shortened.If the high altar along the back wall looks familiar and rather modern, that is because it is by Charles Holden, who also designed Senate House and numerous Underground stations. It dates from 1914. The organ on the balcony at the back of the church was installed in 1864, and came from a music hall in Birmingham.

view of the church interior
View of the church interior westwards, including the organ
high altar
Charles Holden’s high altar

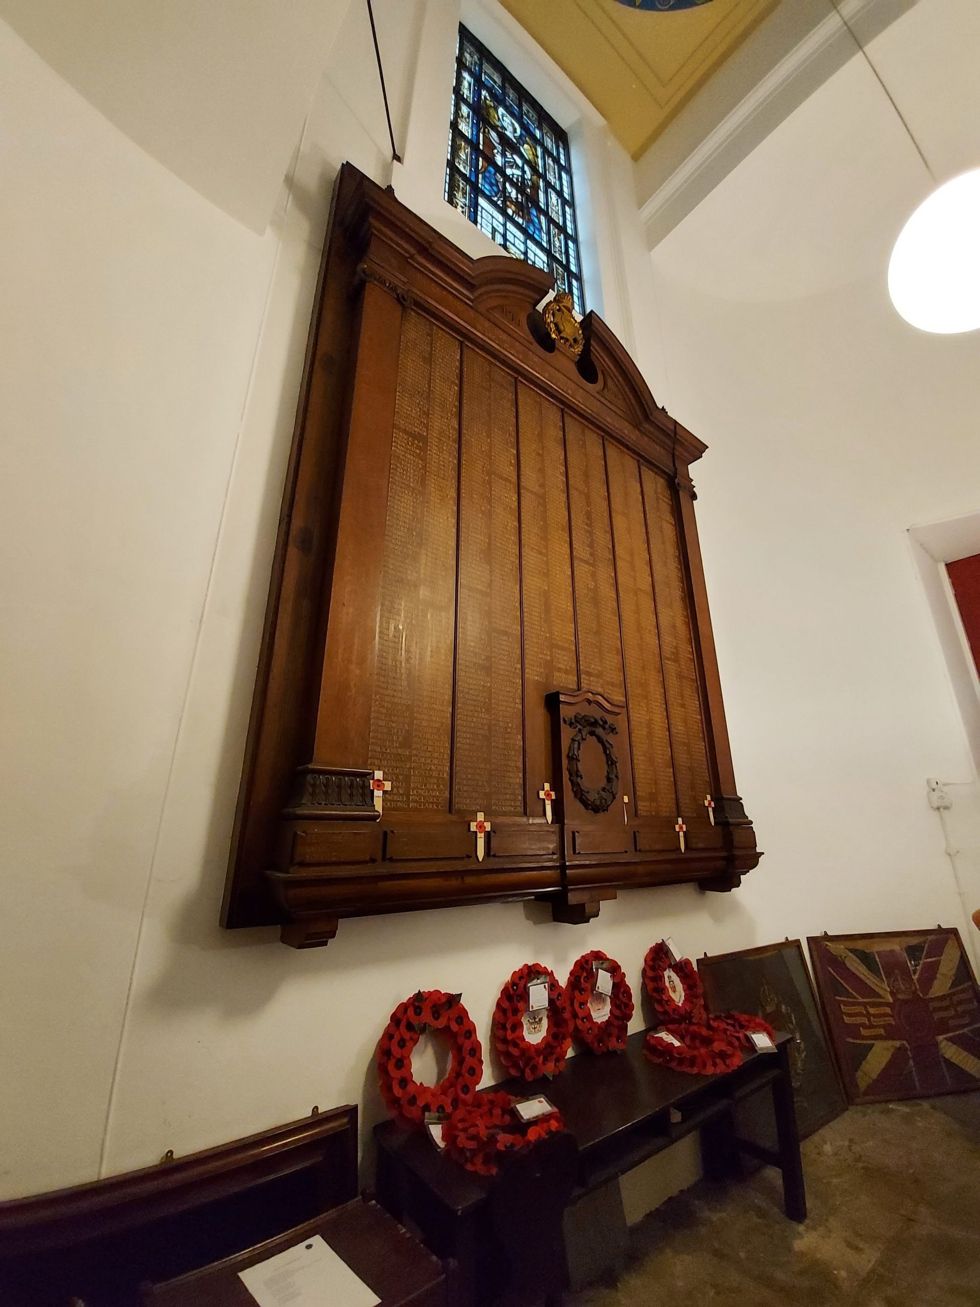
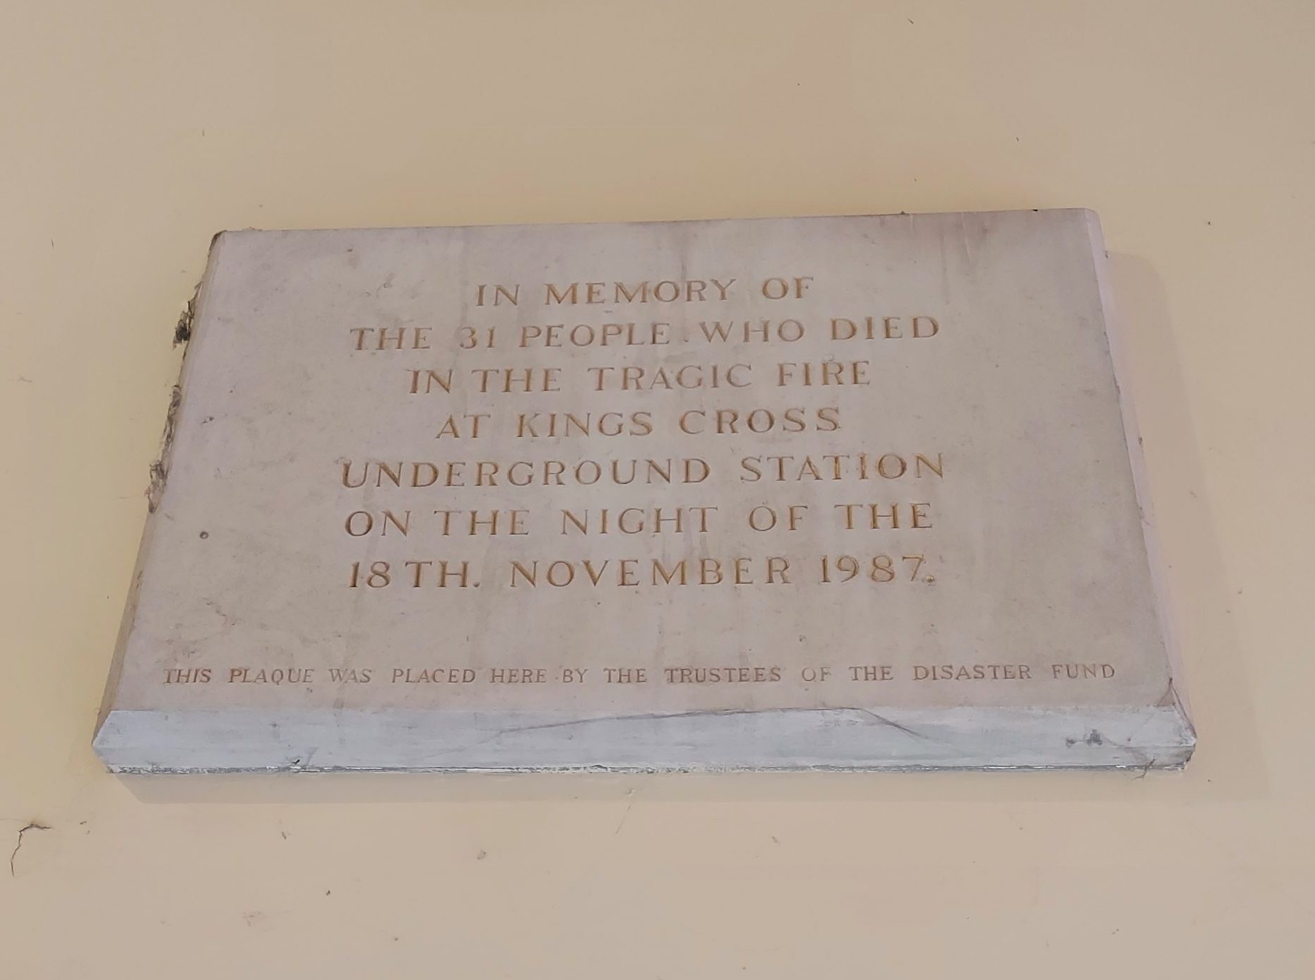
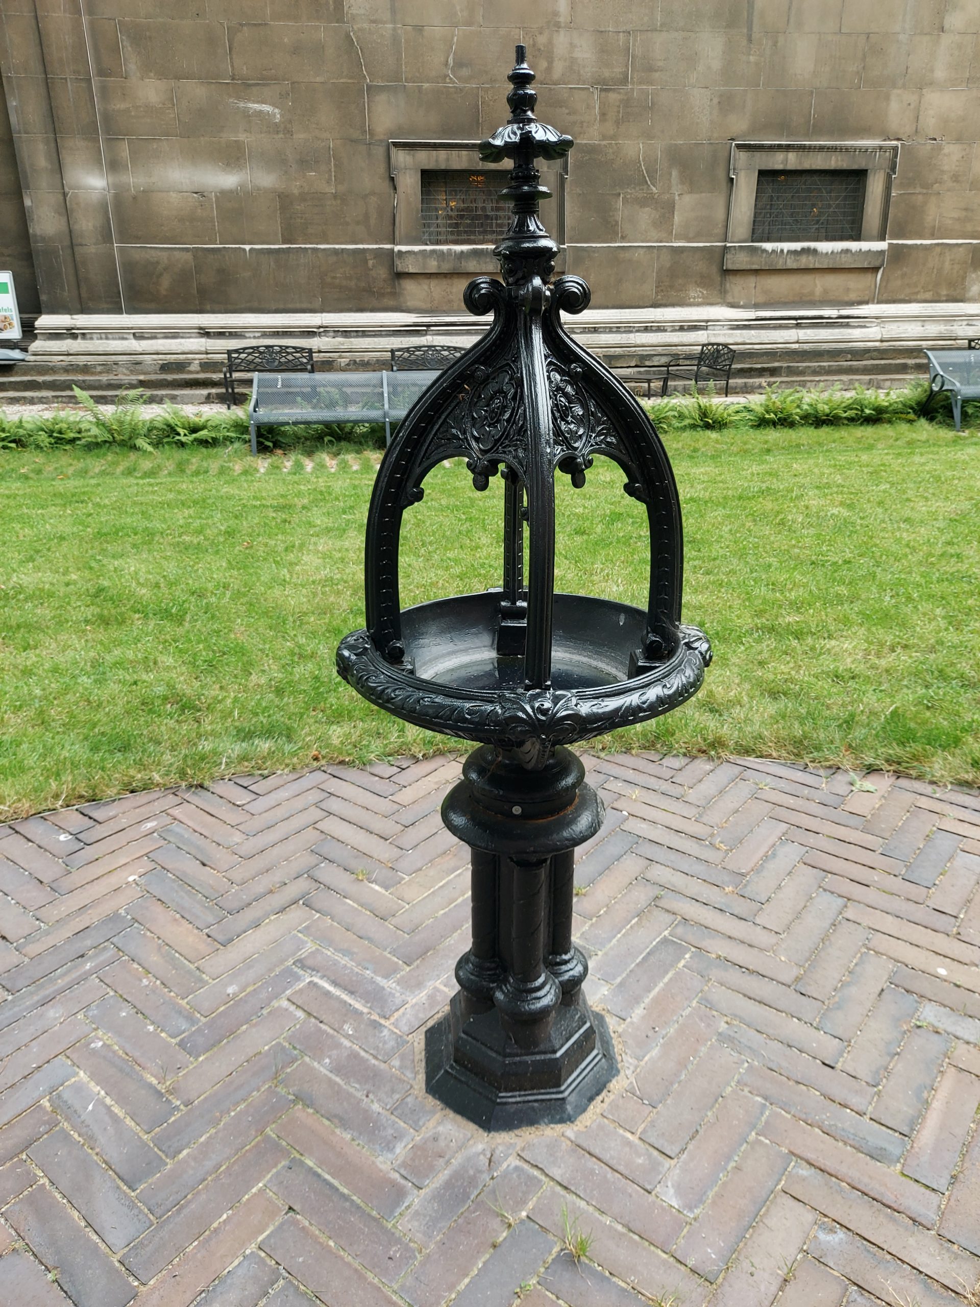
The south vestibule contains a huge memorial to the members of the St Pancras Regiment, dating from World War I. The entrance to the church contains more plaques, including one to those who died in the King’s Cross fire of 1987.There is a lovely peaceful garden at the side of the church, behind the busy main road. It contains a Victorian drinking fountain, dating from the 1880s, which was originally in St James’s Gardens, a space west of Euston station and now lost owing to the work on HS2. From the garden you can see the octagonal tower, which was copied from the Tower of the Winds in Athens. Here also you can see that in places, the Portland stone, now darkened by pollution, has retained its original bright white colour.

St Pancras church
Side view of the church

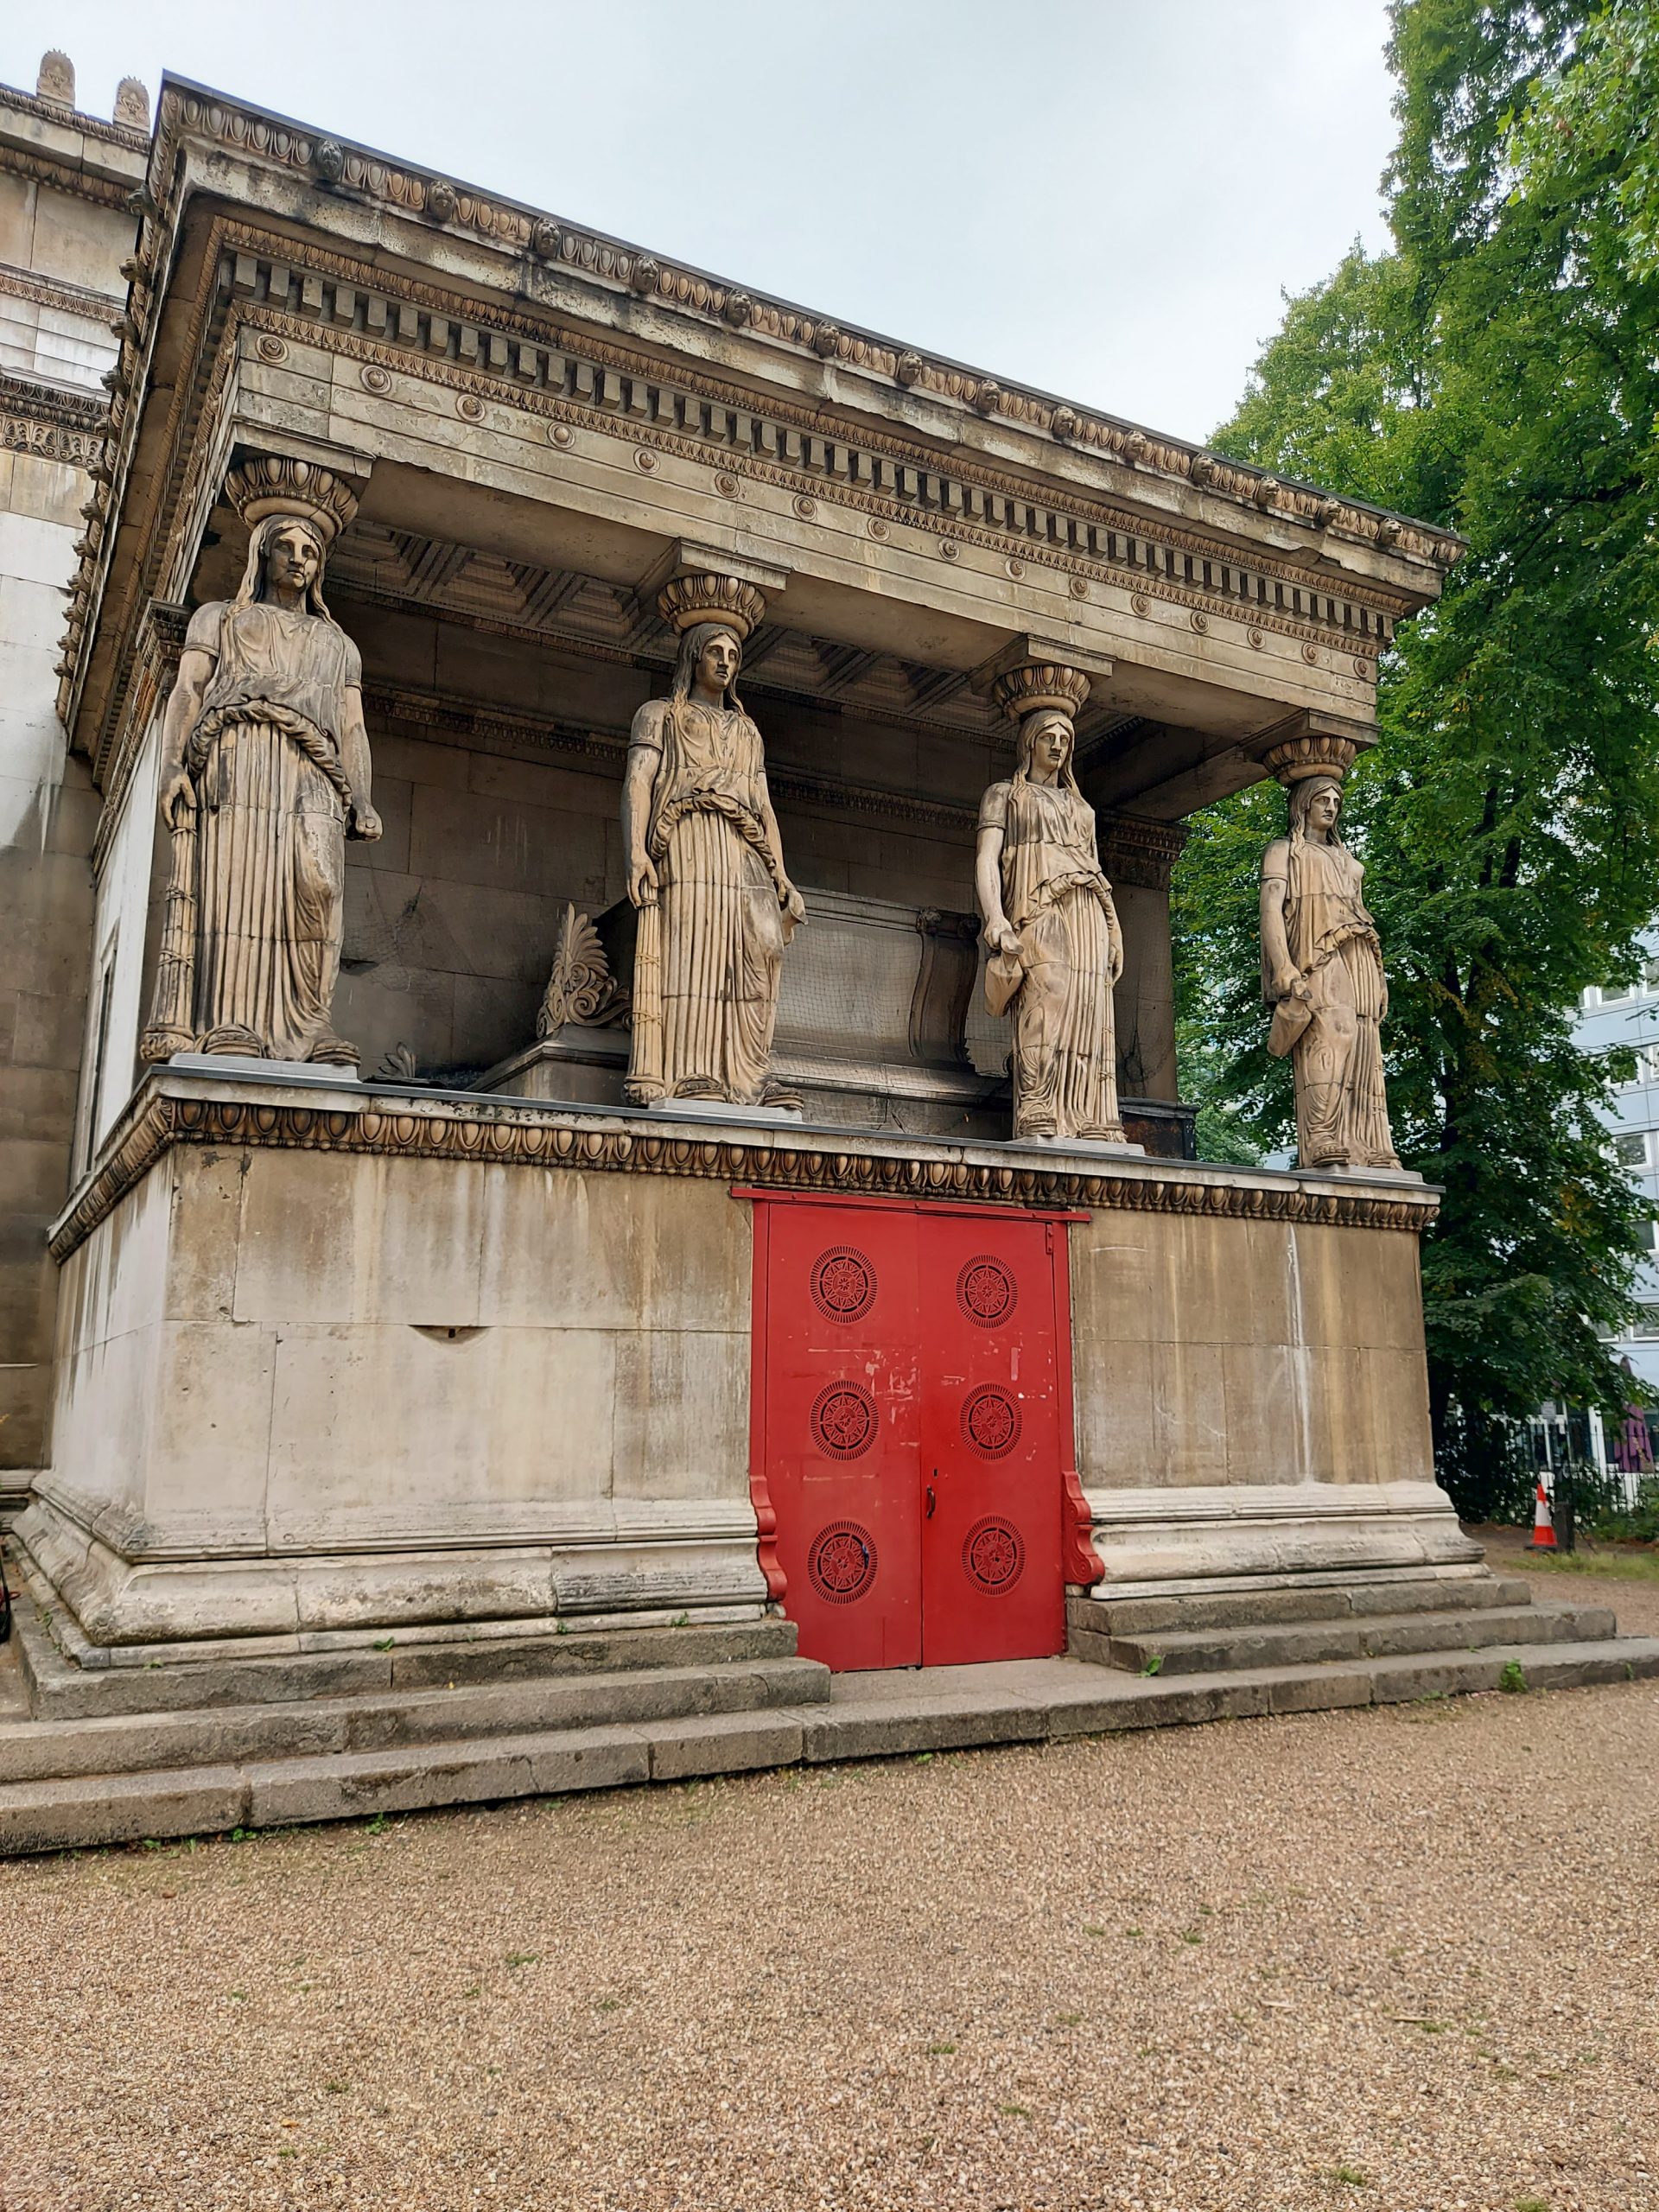
The crypt underneath the church is guarded by caryatids (statues of women holding up the roof). These were also inspired by similar statues in Athens, but had to be shortened in the middle as they were originally too big to fit. Sadly the crypt was closed by the time I got there, but it plays host to regular art exhibitions, so I will have the chance to see it in the future.

crypt
The caryatids guarding the crypt

FACTS

Address: Euston Road, London, NW1 2BA

Website: stpancraschurch.org

Prices: Free
Whitewebbs Museum of Transport – Open House London

Museum building

Open House London is taking place at the beginning of September this year, not the end, which is slightly discombobulating, Still, I organised myself well enough to plan my weekend, and decided to head up to Enfield to visit Whitewebbs Museum of Transport. The nearest station is Crews Hill, which can be reached via train from King’s Cross or Finsbury Park. From there it is a fifteen-minute walk to the museum, past seemingly every garden centre in outer London.

History

The museum was originally Whitewebbs Pumping Station, built in 1898, one of 16 such stations built to pump water from the well below ground into the New River (actually a man-made canal some 400 years old) in a bit to bring fresh water to Londoners (the river followed a different course at that time, if you’re wondering why no river can be seen nearby). This was later abandoned – most water now reaches Londoners through underground pipes – and the museum team aquired the then-derelict building in 1986. They restored the building, added floors, staircases and a cafe, and populated the museum site with other vehicles and related buildings.

Museum

Inside the building the ground floor plays host to numerous old cars. I’m no expert on vehicles but I do like imagining myself in an early-20th century open-top car with a picnic basket in the back heading out for a relaxing summer’s day, and several of these fit the bill. Others belonged to a later period – the Seventies or the Eighties.

On the first floor, the cafe led into a room full of motorbikes – one a rare Soviet model. Above this was a selection of miniature cars for children, along with an atmospheric mock-up of the kind of situation many old cars are found in – rotting away in old sheds. Alongside this car was a motorbike from the days prior to World War II.

motorbikes
On the first floor

The top floor held other artefacts such as cameras, children’s toys and even a wedding dress. One volunteer excitedly demonstrated the horse racing game, which seemed fairly ingenious. I spoke to a few volunteers in the museum: they were all lovely and very enthusiastic.

model planes suspended from the ceiling
Top floor

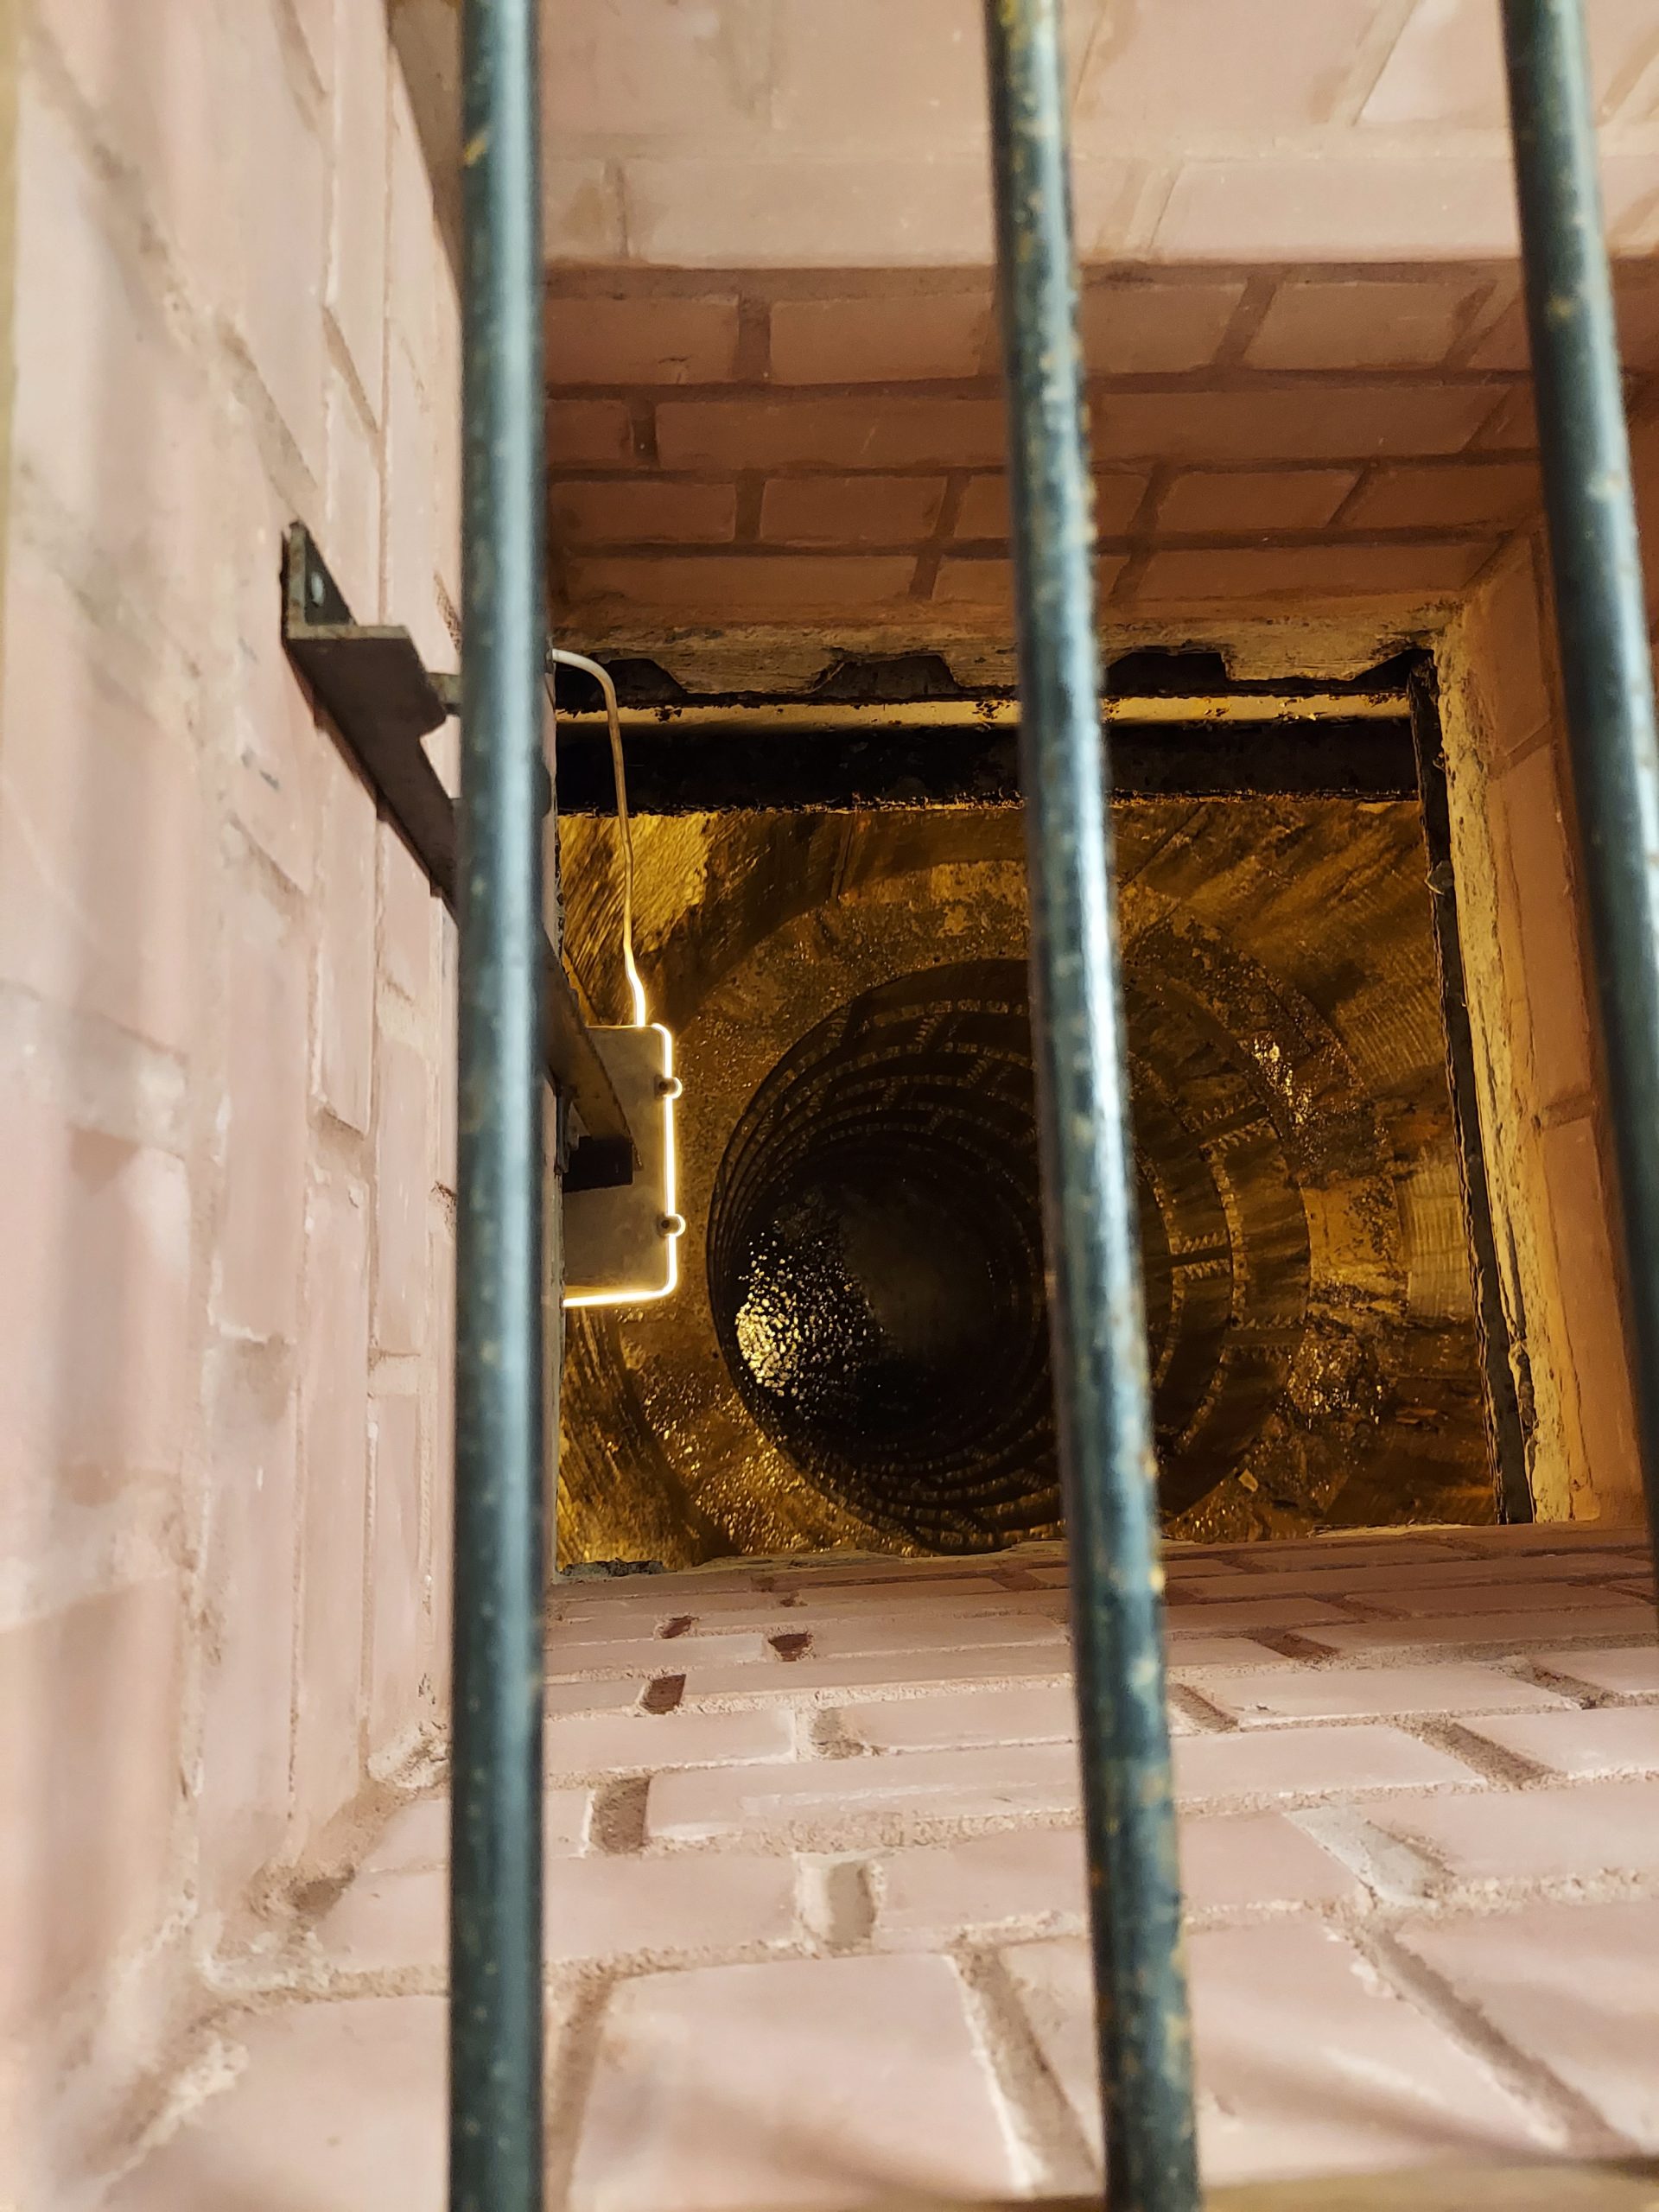
Finally, I was taken down to the basement as part of a small group to see the well whose construction provided the foundation for the entire building. I was convinced I was going to drop my phone in – luckily I managed to avoid this mishap.

the well
View into the well

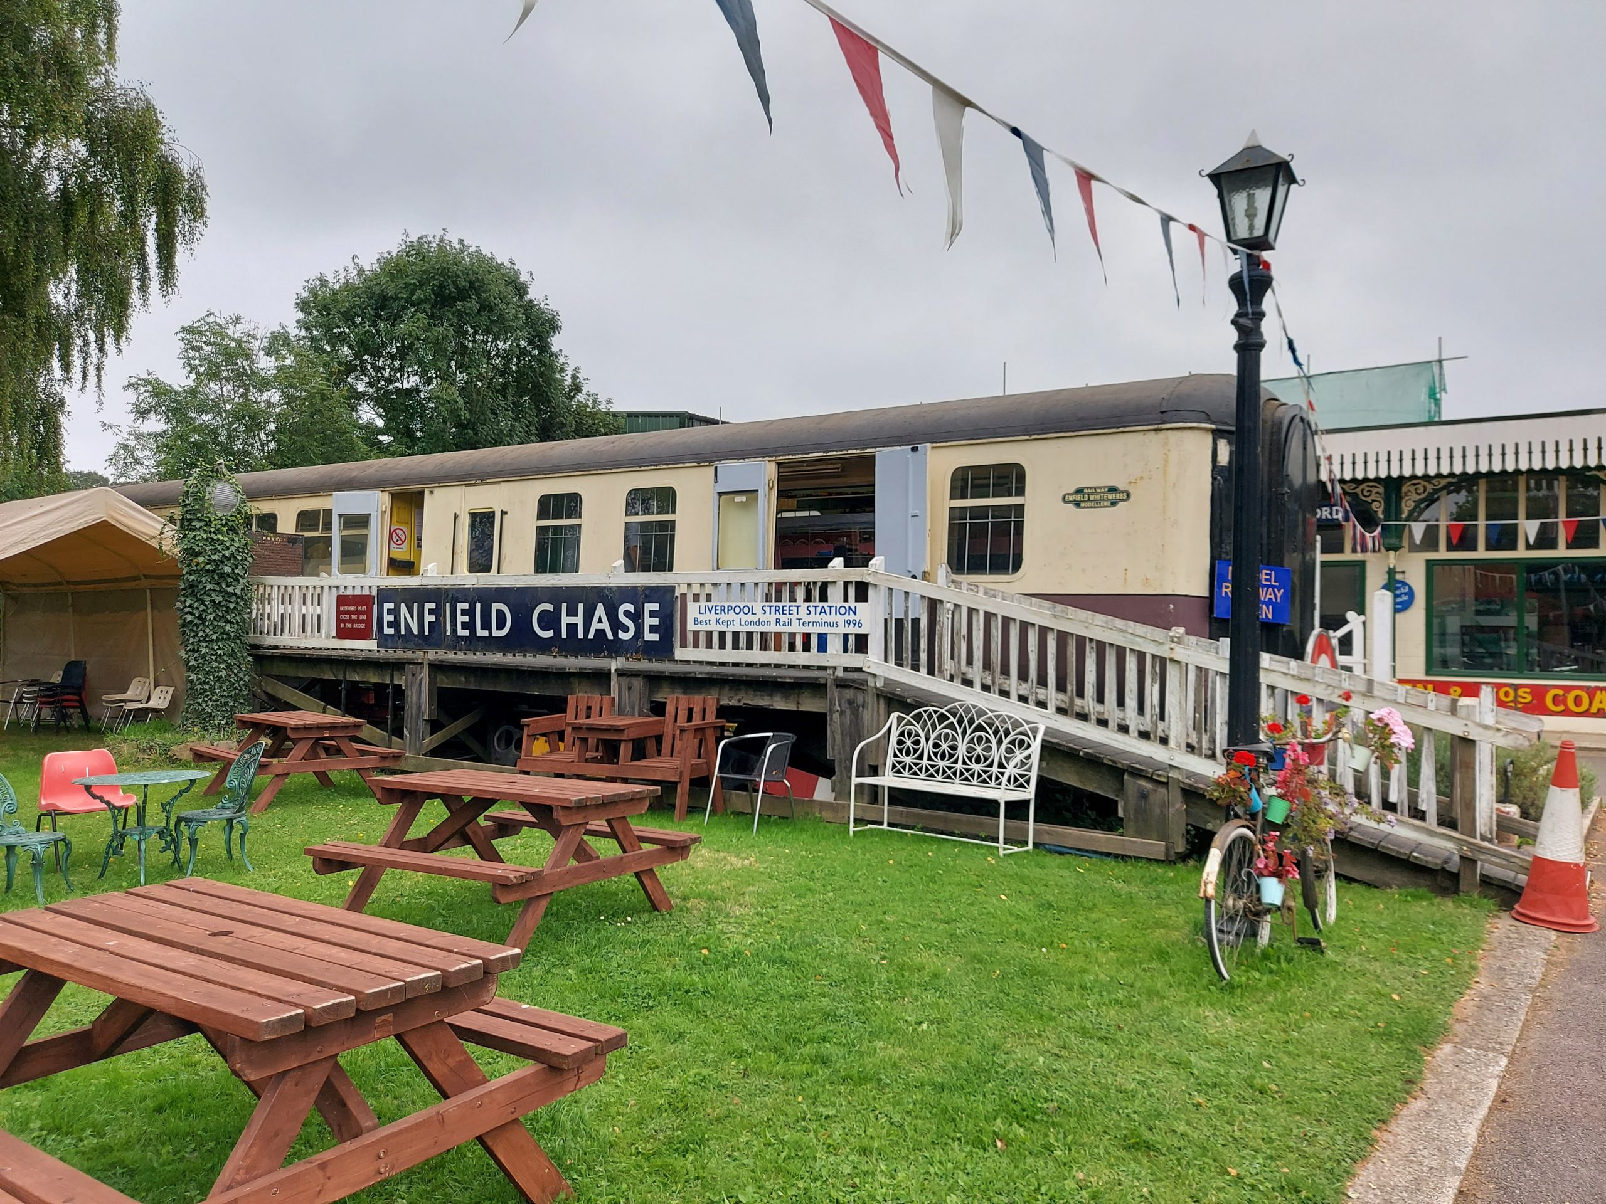
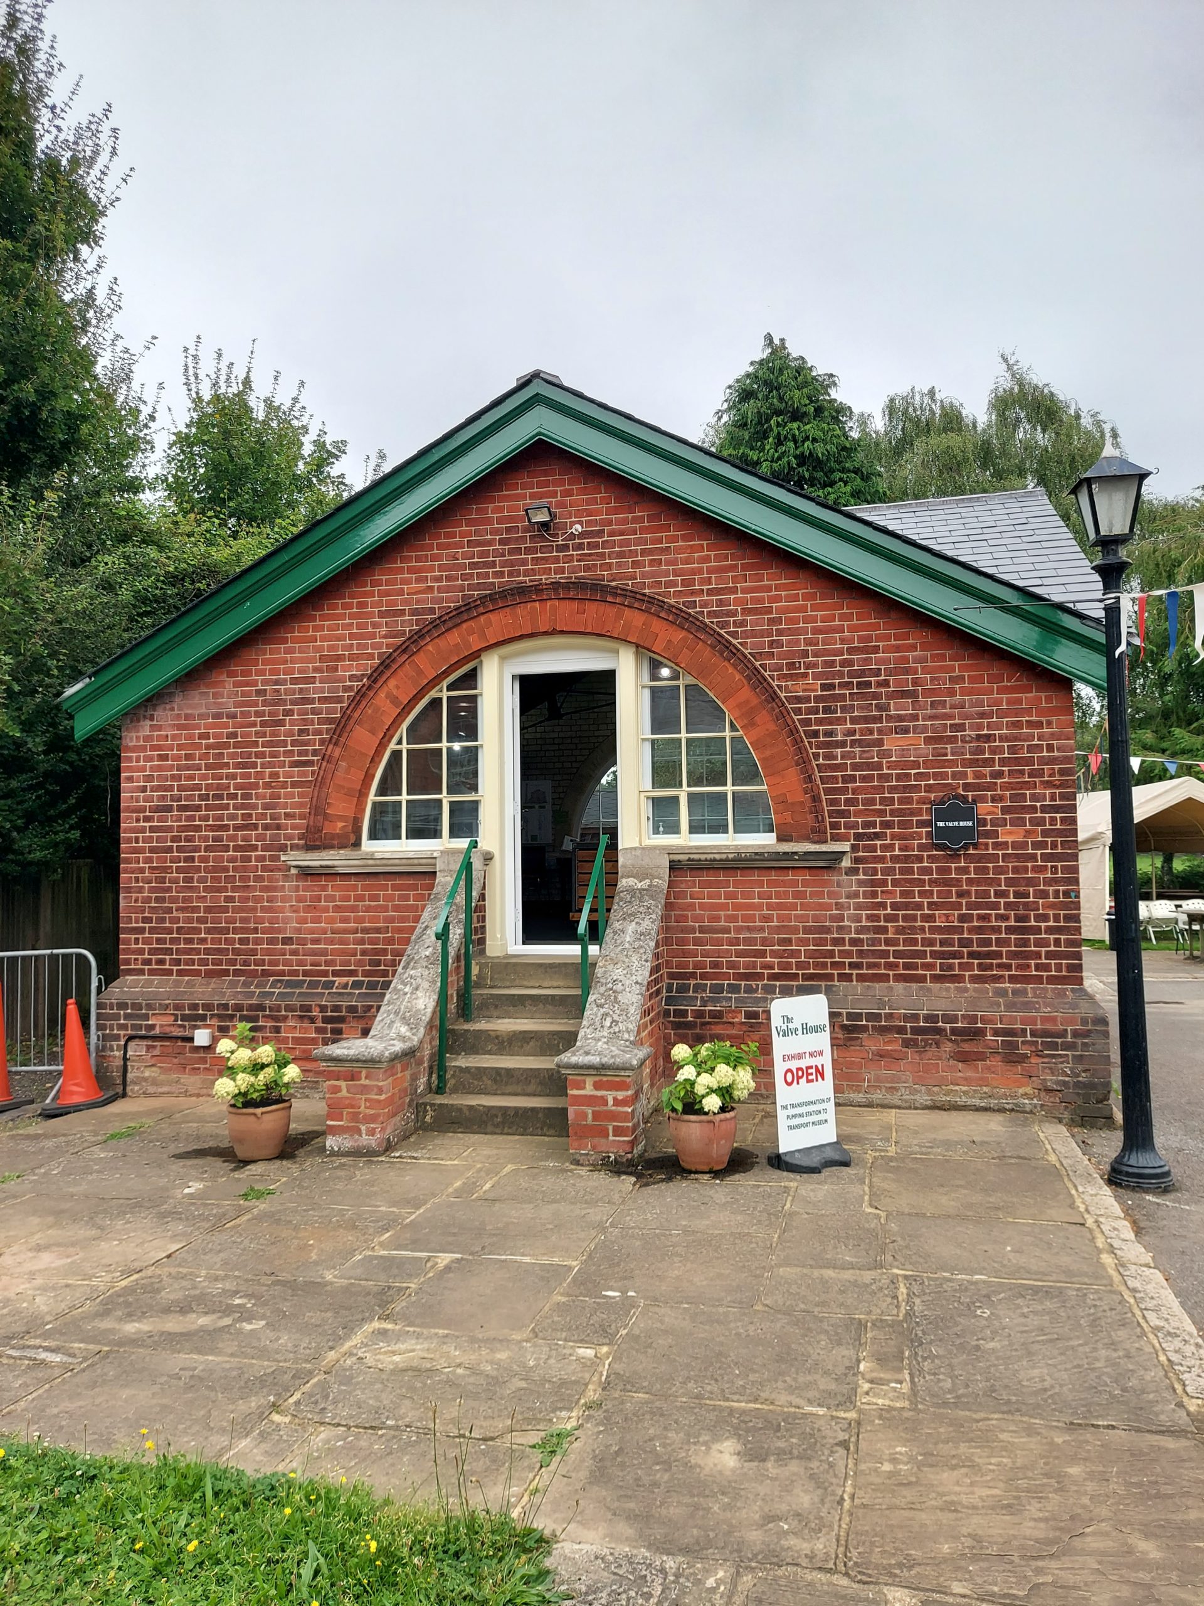
At the back of the museum, there was more to see, including garages, a fire station, ‘shops’ and larger vehicles, including early fire engines – one of which was happily spraying water onto the car park. There was also a railway carriage which played host to a model railway, as well as the original valve house which housed a plan of the original pumping station.

row of shops
At the back of the museum
old railway carriage
Old railway carriage, home to a model railway
valve house
The original valve house

Despite the distance, Whitewebbs is a worthwhile place to visit and makes for a pleasant day out.

FACTS

Address: Whitewebbs Road, Enfield, EN2 9HW

Website: whitewebbsmuseum.co.uk

Opening Hours: 10am-4pm Tues, last Sunday of each month

Price: Adults £7, children under 12 free
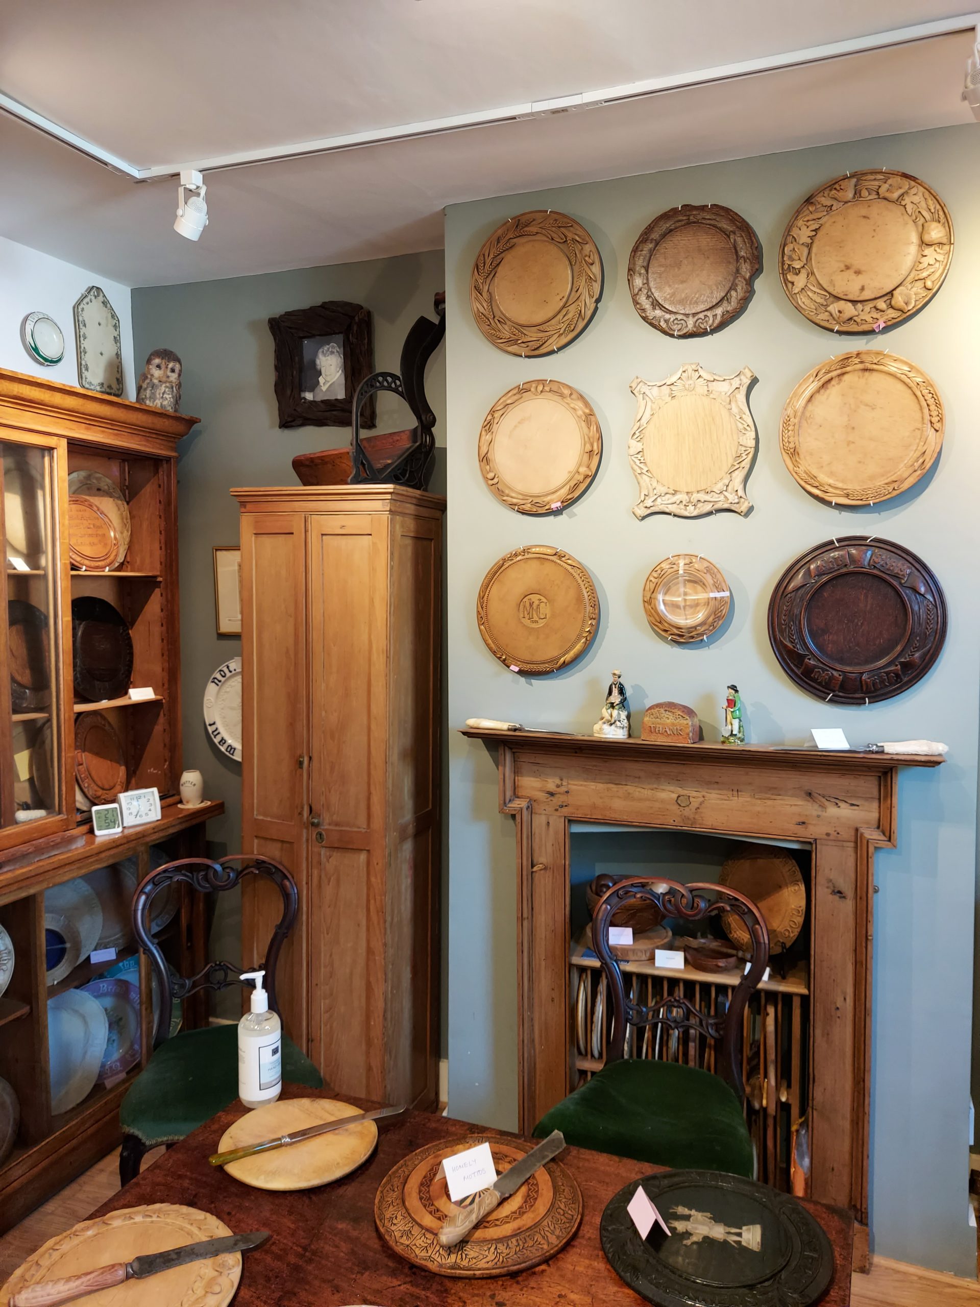
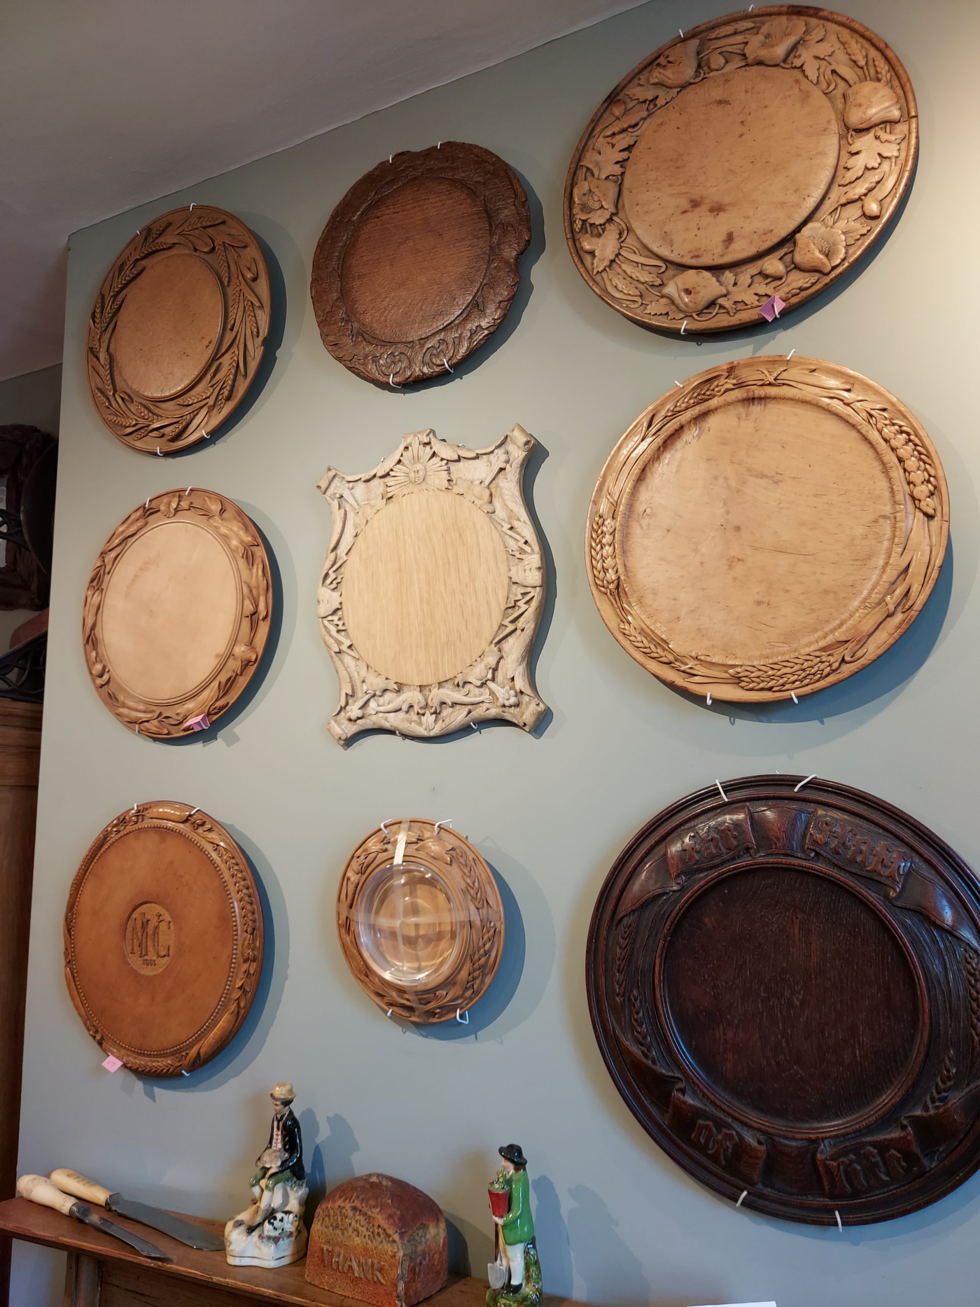
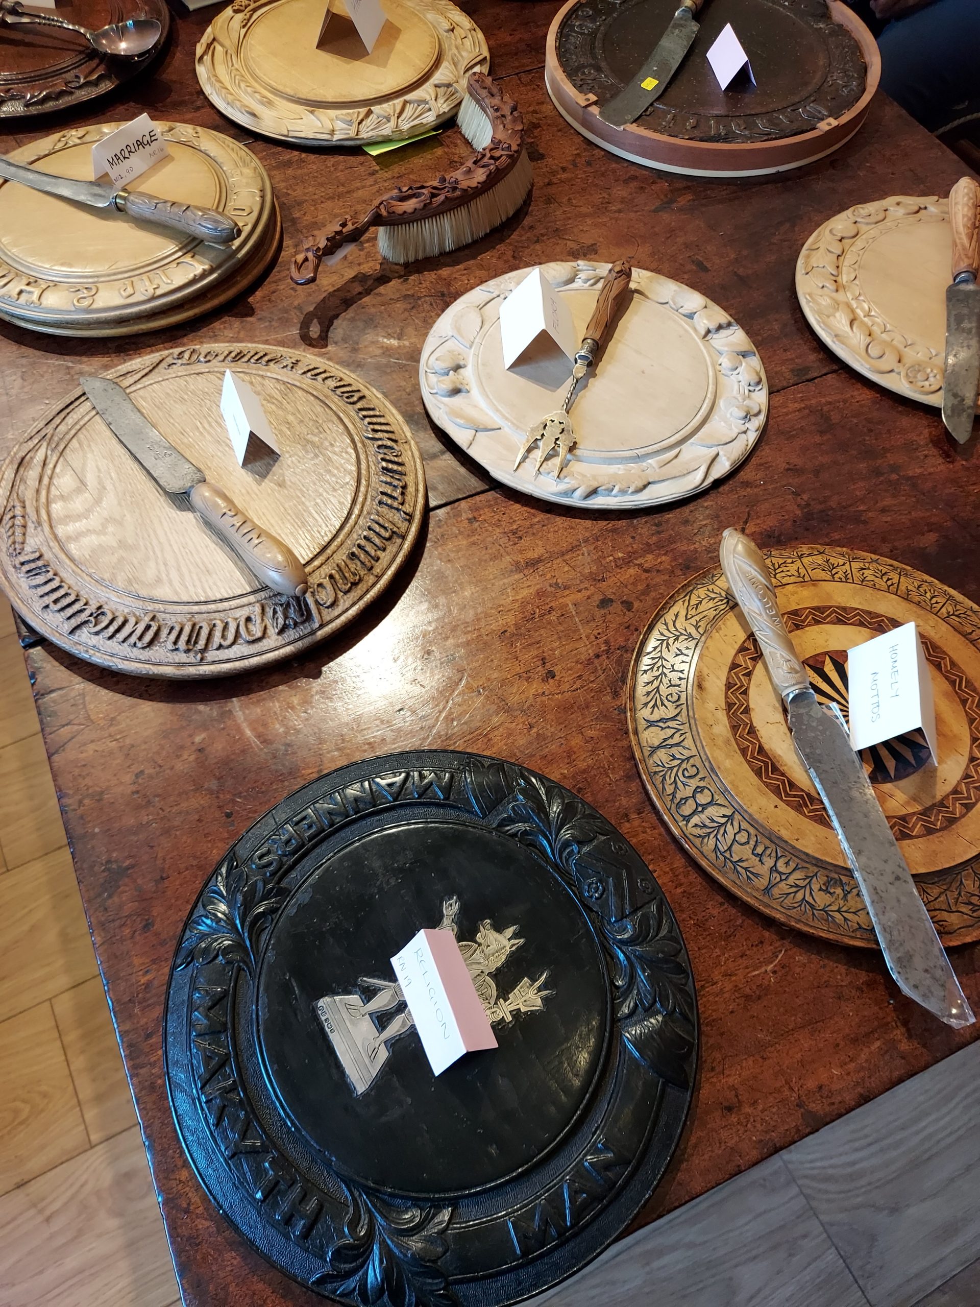
Antique Breadboard Museum – Open House London

Antique Breadboard Museum

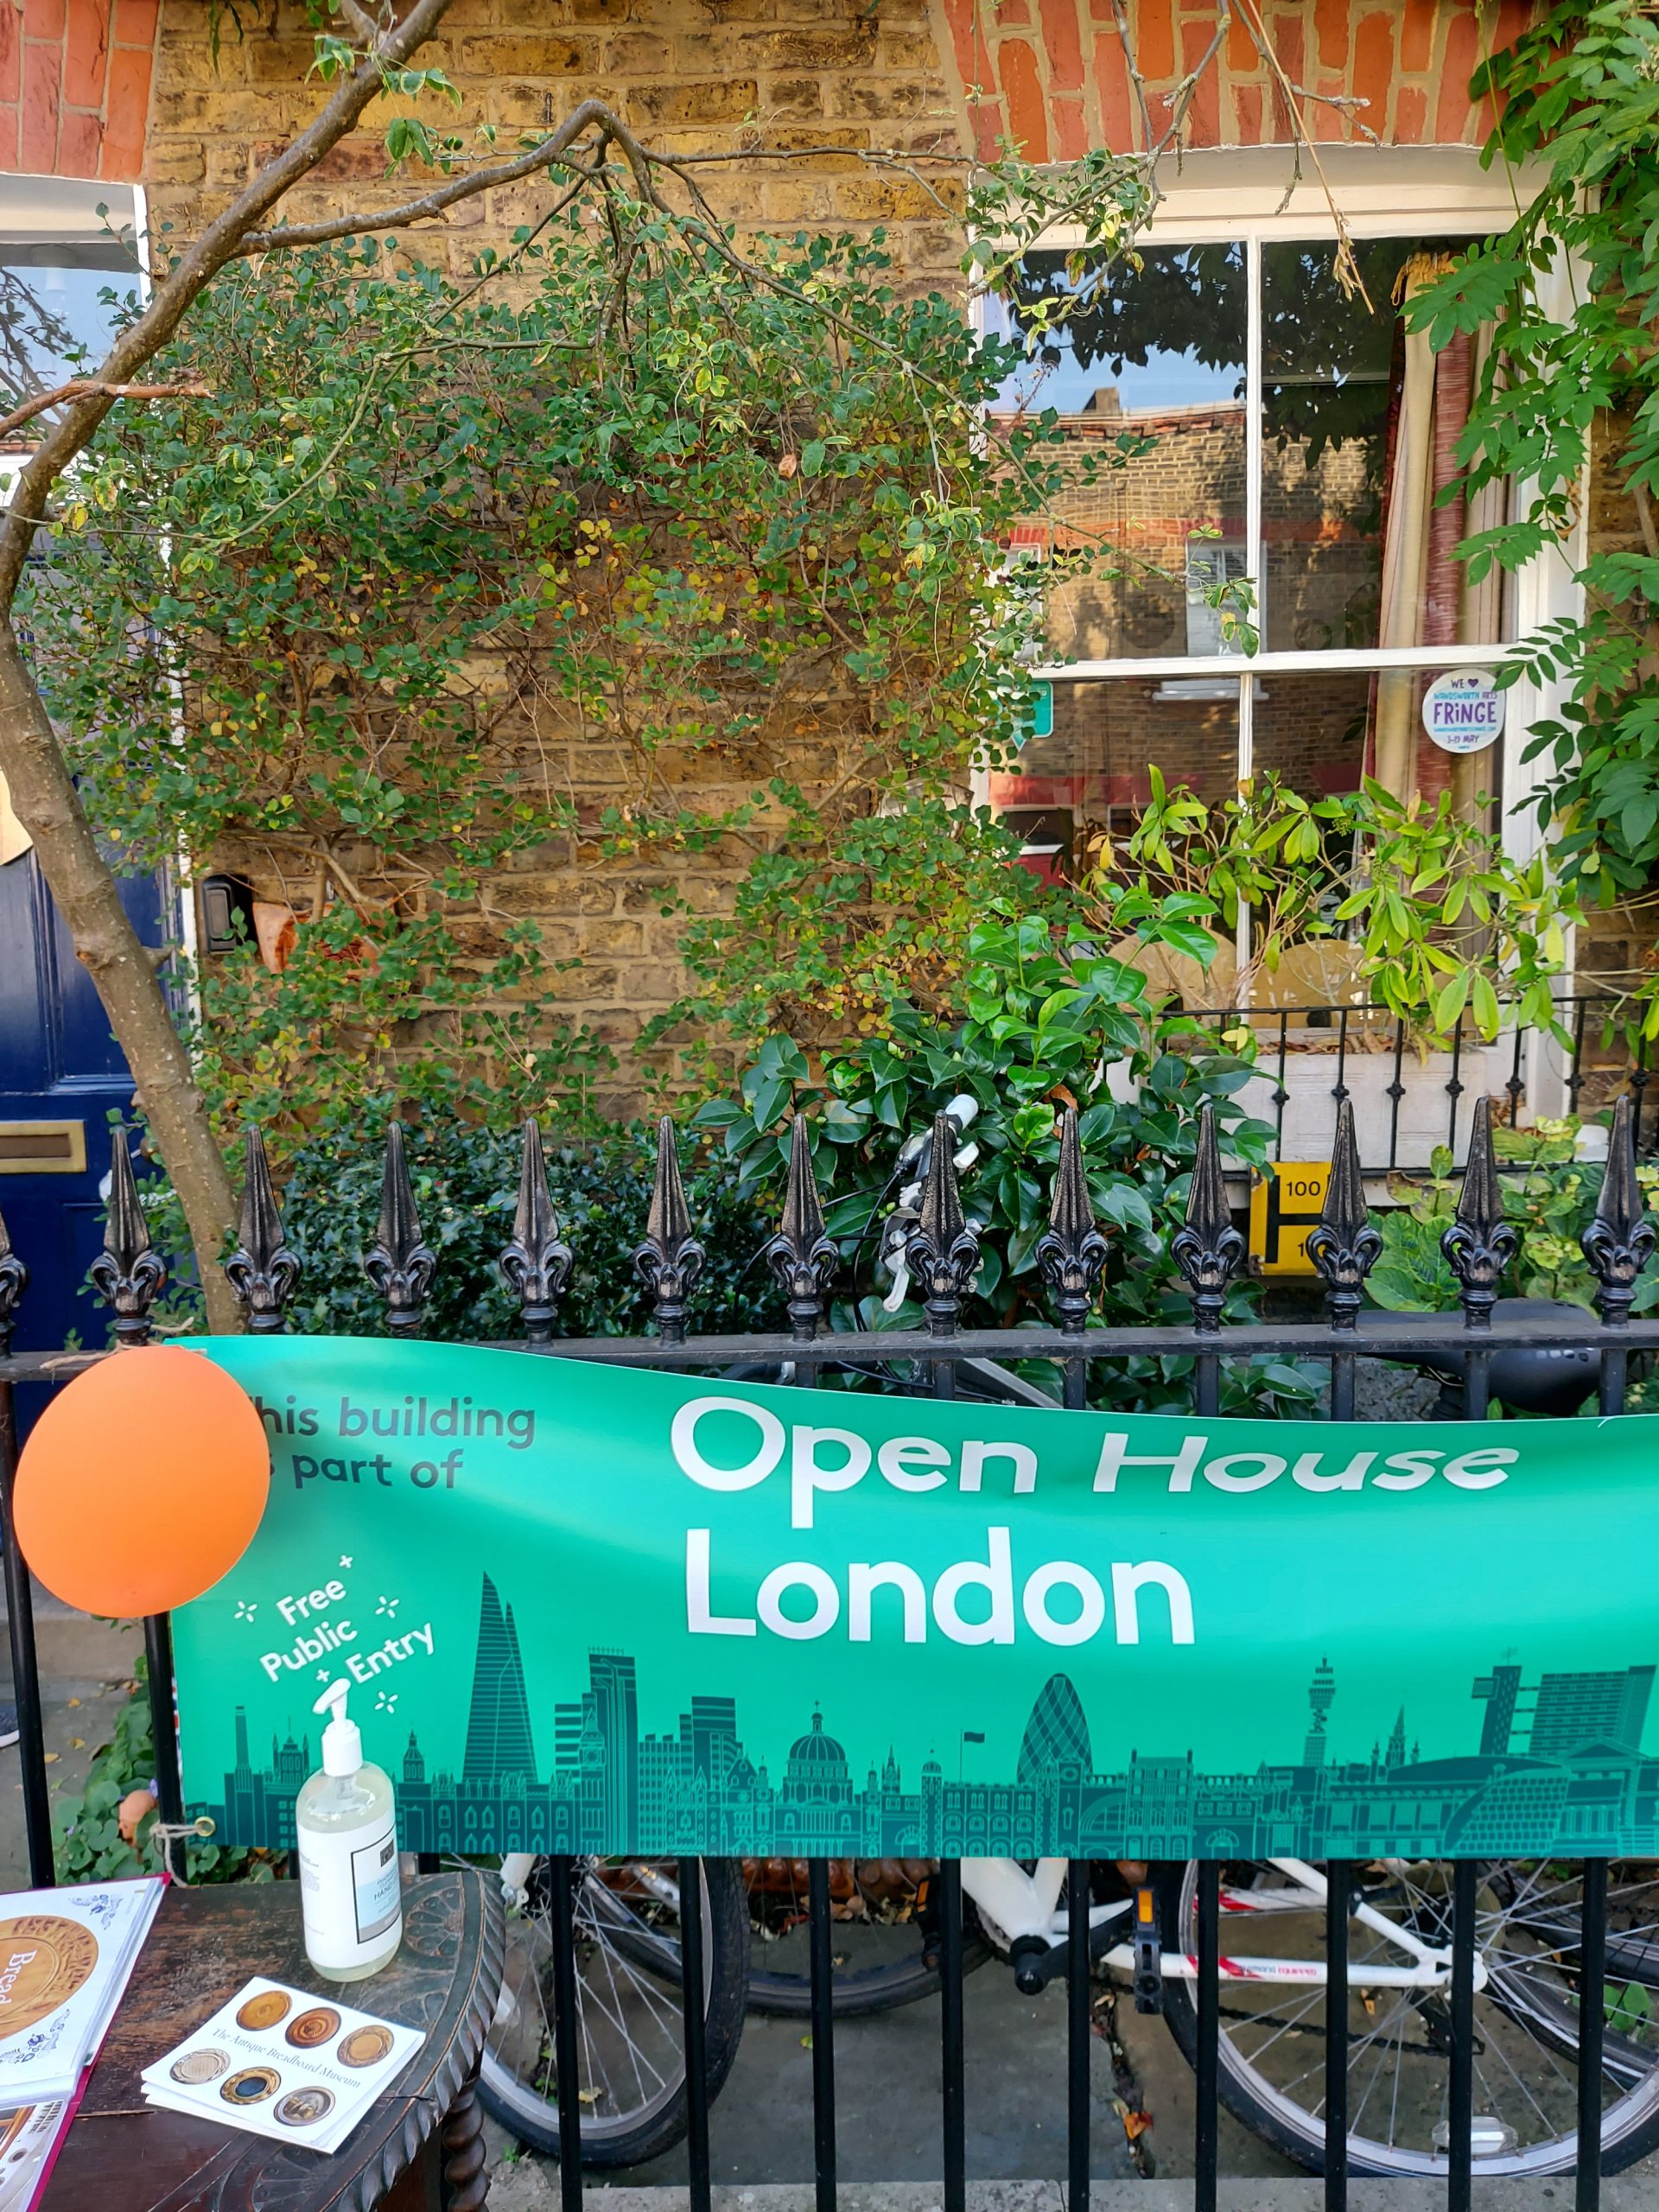
I’ve wanted to visit the Antique Breadboard Museum for a while, and was thrilled when it was announced as part of the Open House London programme for 2020. The programme has been sadly reduced owing to Covid, but I was very happy to get the chance to visit one of the places on my list.

Antique Breadboard Museum

The museum is located in a house in Putney, the former home of antiques dealer Rosslyn Neave, who collected breadboards for several decades. The house is now owned by her daughter Madeleine, who lives there, inherited her mother’s collection and research, and hosts the museum’s collection in the dining room.

The room is packed floor to ceiling with antique breadboards of varying provenance, with some prime examples out for display on the dining table. Breadboards have a surprisingly fascinating history: the earliest ones date back to the early 19th century, and are beautifully carved around the edges. They are designed to make bread the centrepiece of the table – possibly because after the imposition of the Corn Laws (1815-46), which saw the price of bread go up, bread became a status symbol. Some beautifully ornate breadboards were designed for individuals and couples, sometimes as wedding presents; others were more simply decorated for the lower budget.

Antique Breadboard Museum

After the talk, we enjoyed scones and jam in the garden before leaving to make way for the next group. I’m so glad I got the chance to visit this lovely little museum.

FACTS

Address: Putney, London (full address provided on booking)

Website: antiquebreadboards.com

Opening Hours: Most weekends 3:00-5:00 by appointment

Price: See group rates online