Dulwich College – Open House London

Dulwich College

As part of Open House London, I was able to sign up to visit Dulwich College. This public school has a long and fascinating history, and there is a particular reason I wanted to visit, which I will discuss below.

History
It was founded in 1619 as the ‘College of God’s Gift’ by Elizabethan actor Edward Alleyn, who had performed in Christopher Marlowe’s plays at the Rose Theatre on Bankside. Alleyn possessed great wealth, and had owned the manorial estate of Dulwich since 1605. He decided to found an establishment originally intended for the education of poor boys. Over time the exact location and the purpose of the school changed, and it wasn’t known formally as Dulwich College until 1882. Notable alumni include Ernest Shackleton, P. G. Wodehouse, Raymond Chandler and Chiwetel Ejiofor.
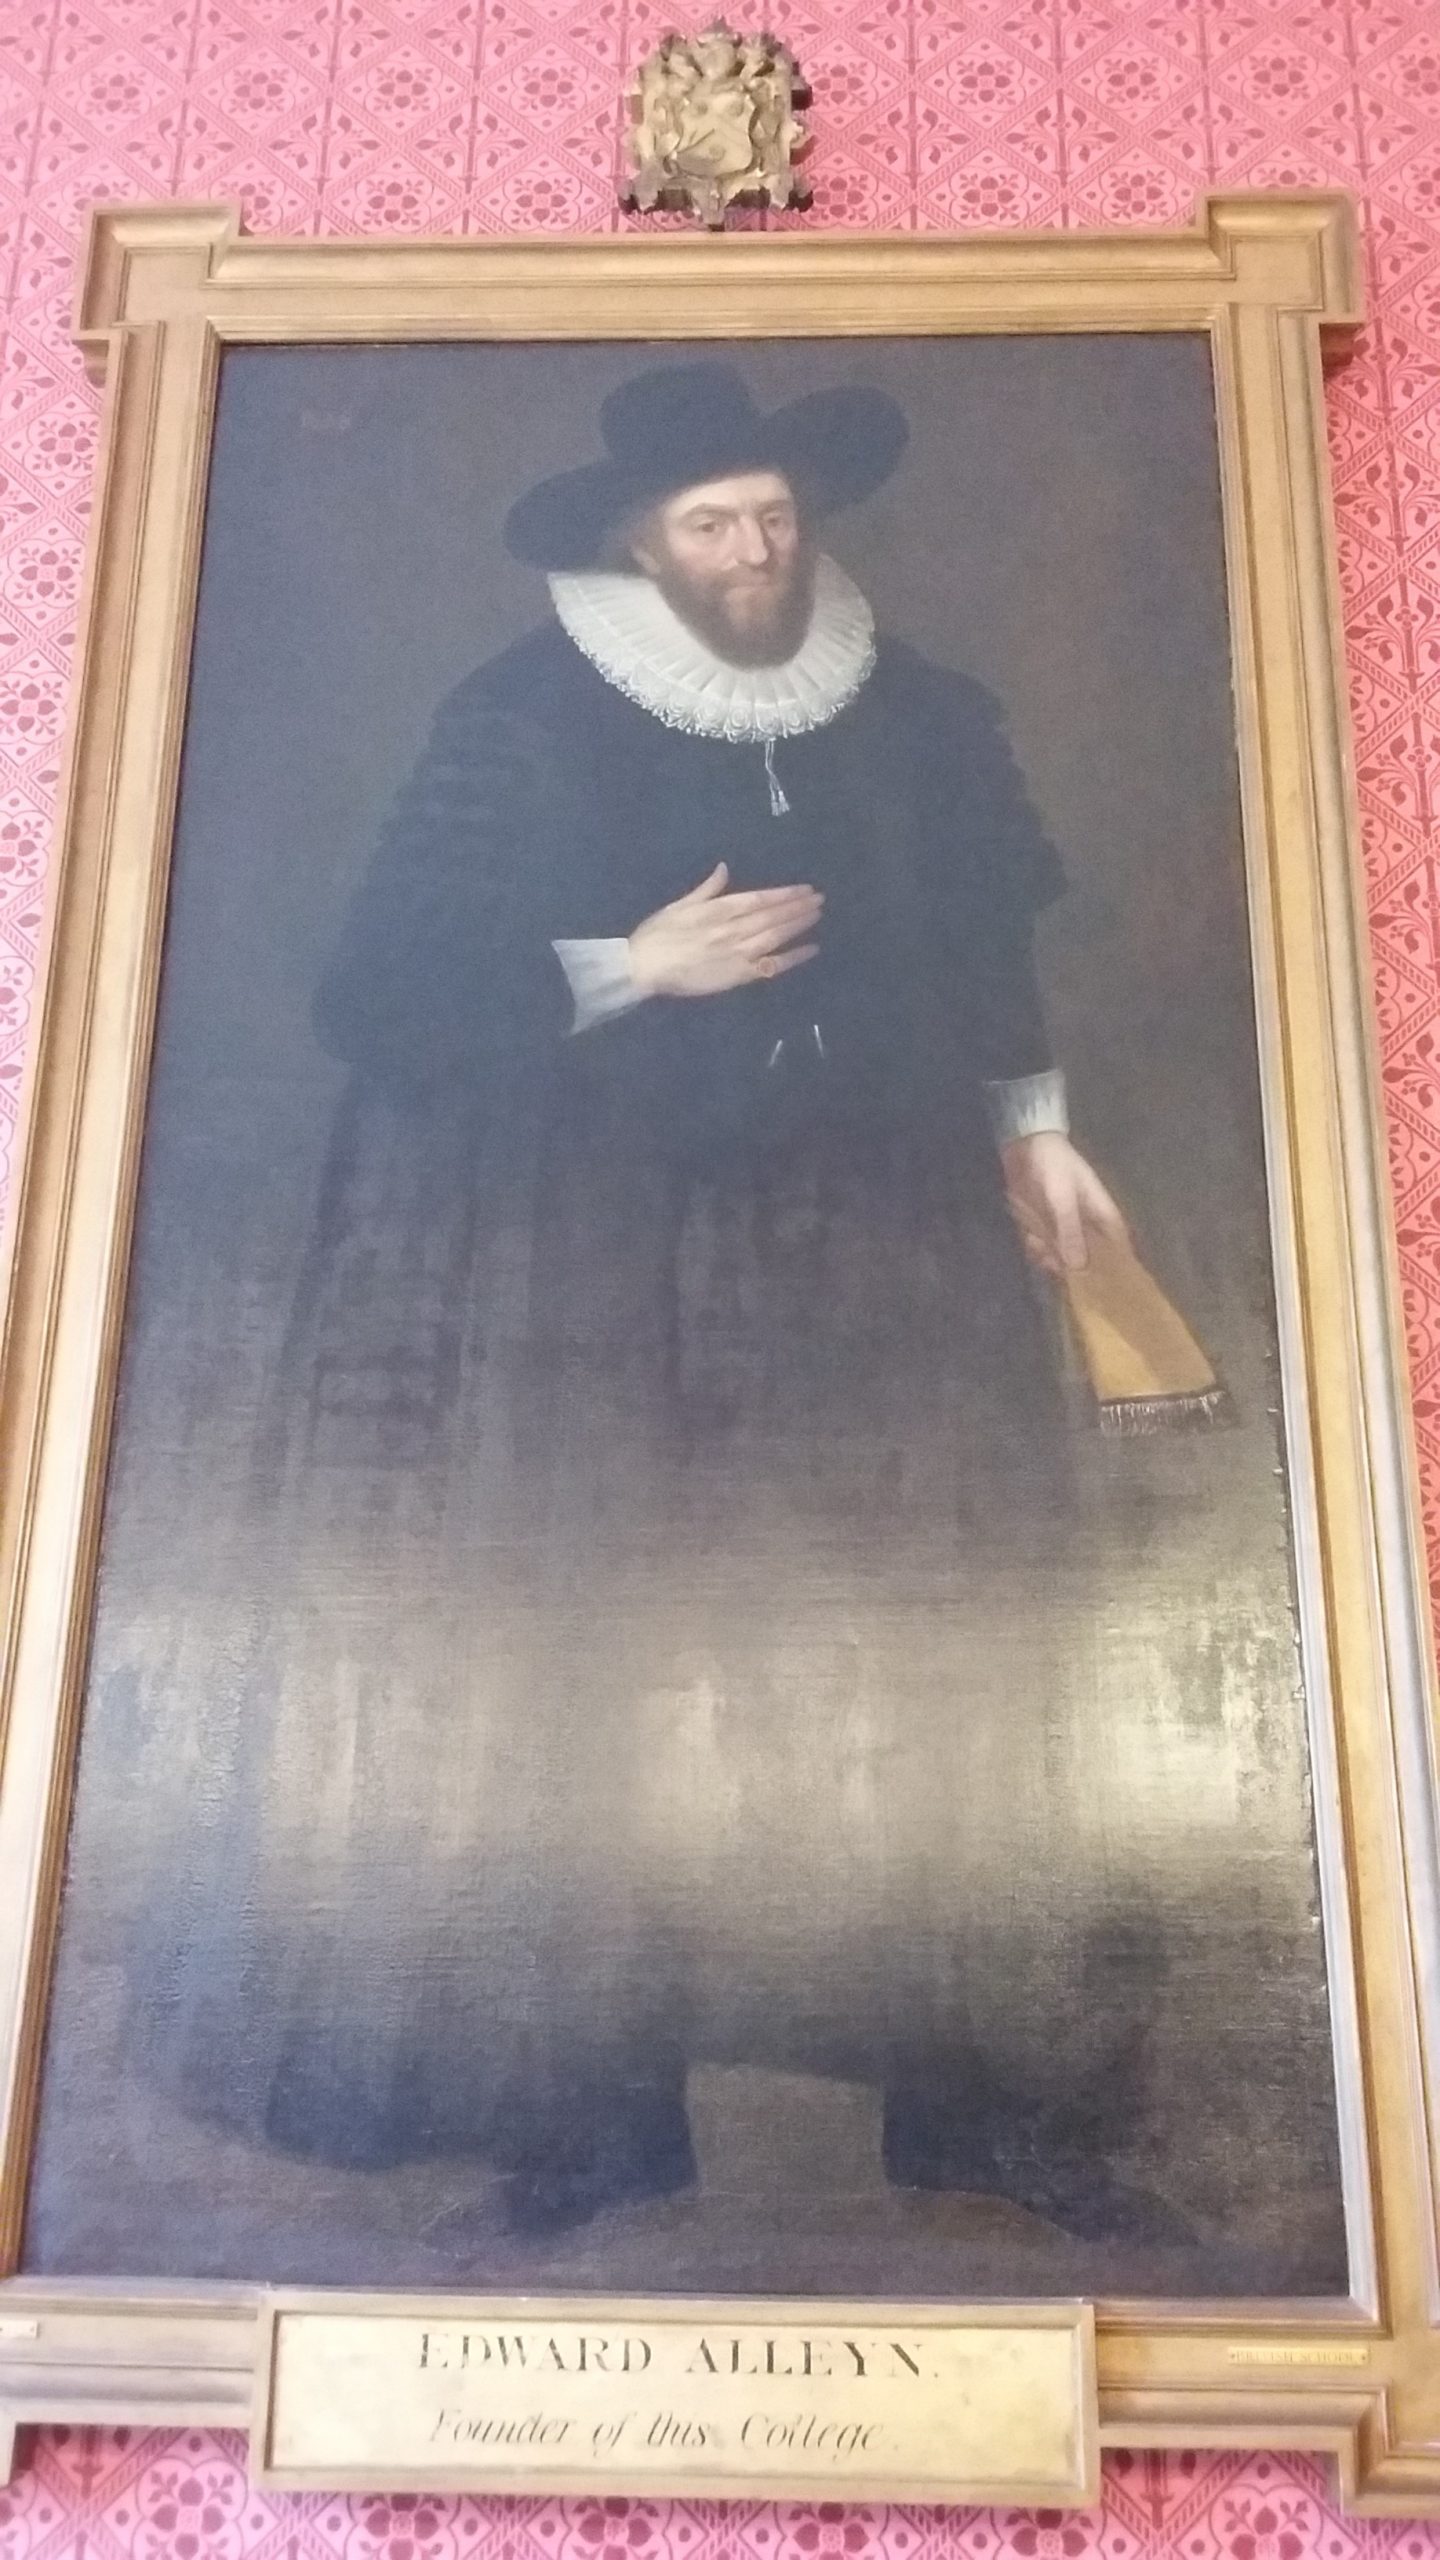
Edward Alleyn
Edward Alleyn, the school’s founder

Dulwich College Now
The current site was established in the 1870s; the main building, New College, was designed by Charles Barry Junior (son of the architect of the Houses of Parliament). Loosely based on Palladian architecture, it makes use of features such as triangular gables, turrets and cupolas. Interestingly, Dulwich was the first public school with a dedicated hall for assemblies, with all teaching taking place in the classrooms.
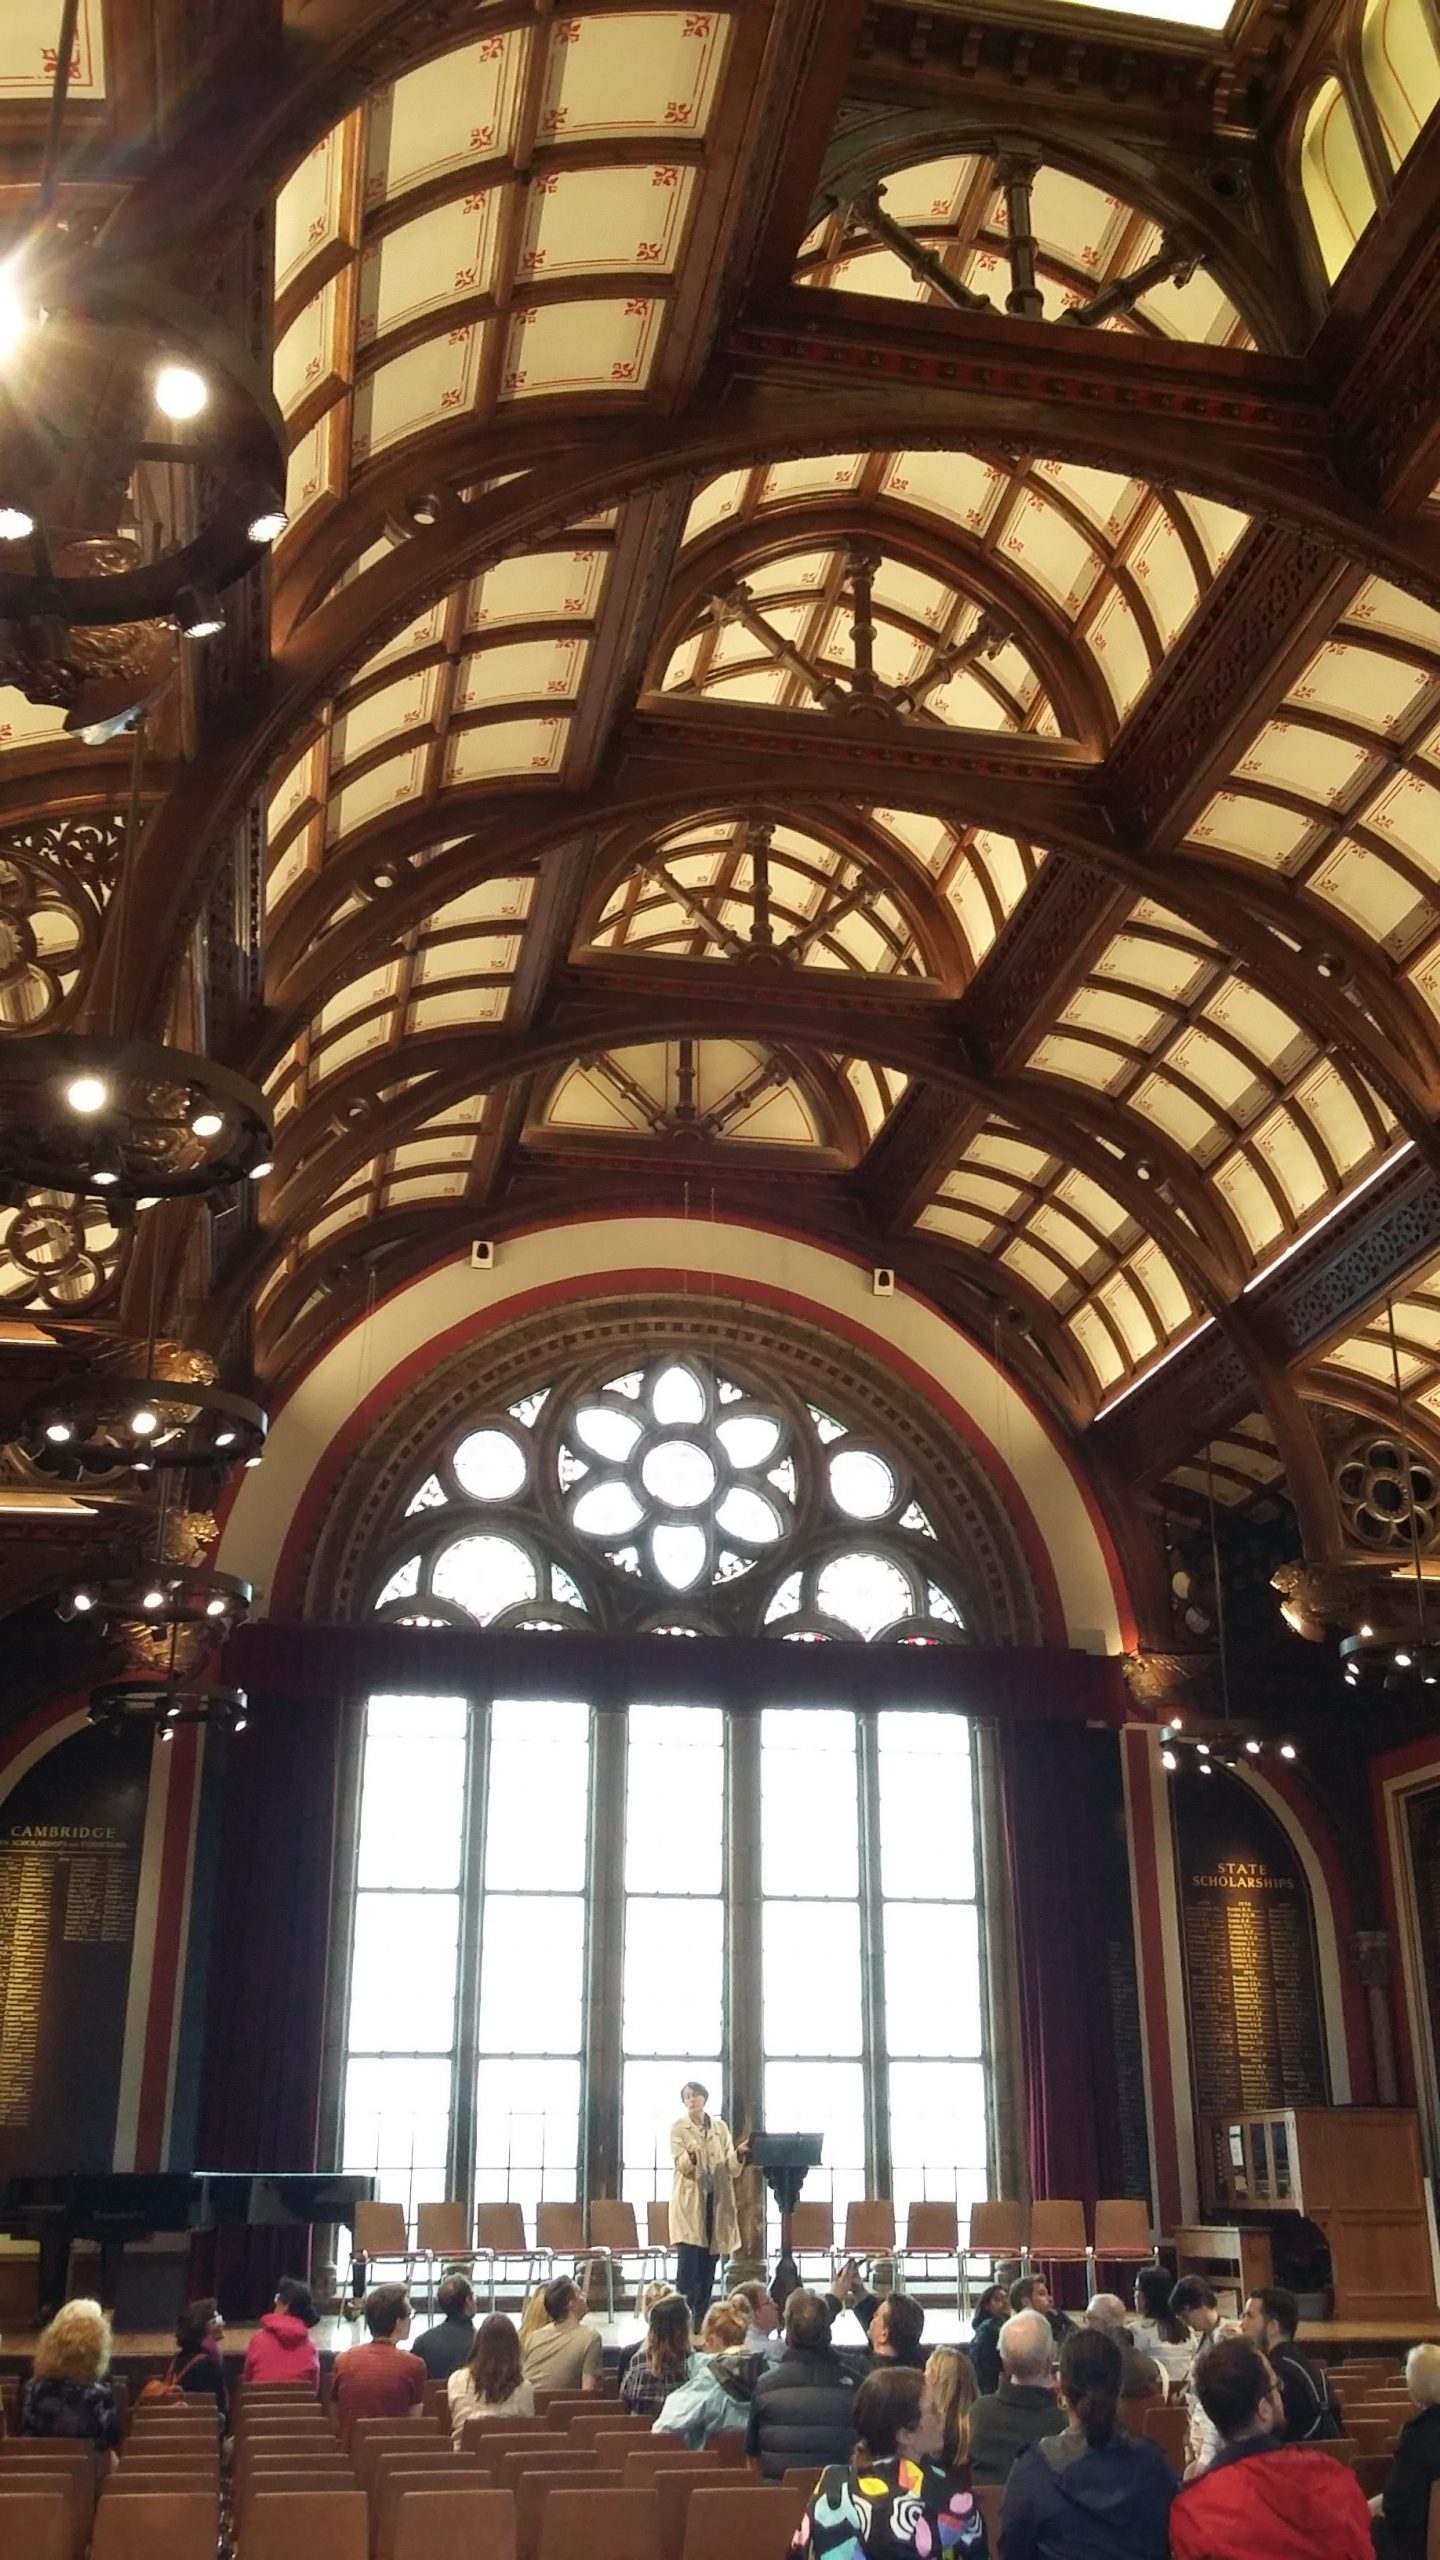
Assembly Hall
Assembly Hall

The College holds some impressive archival material, much of which came from Edward Alleyn’s own library, and focuses on drama and the arts. Material includes diaries, two of the three volumes of Shakespeare’s First Folio, a Mercator Atlas, first editions of poetry by John Donne, Edmund Spenser and Dryden. Above the fire in the Masters’ Library are two panels depicting pietas (Duty) and liberalitas (Generosity), which came from Elizabeth I’s state barge. They may have originally come from Francis Drake’s Golden Hinde.
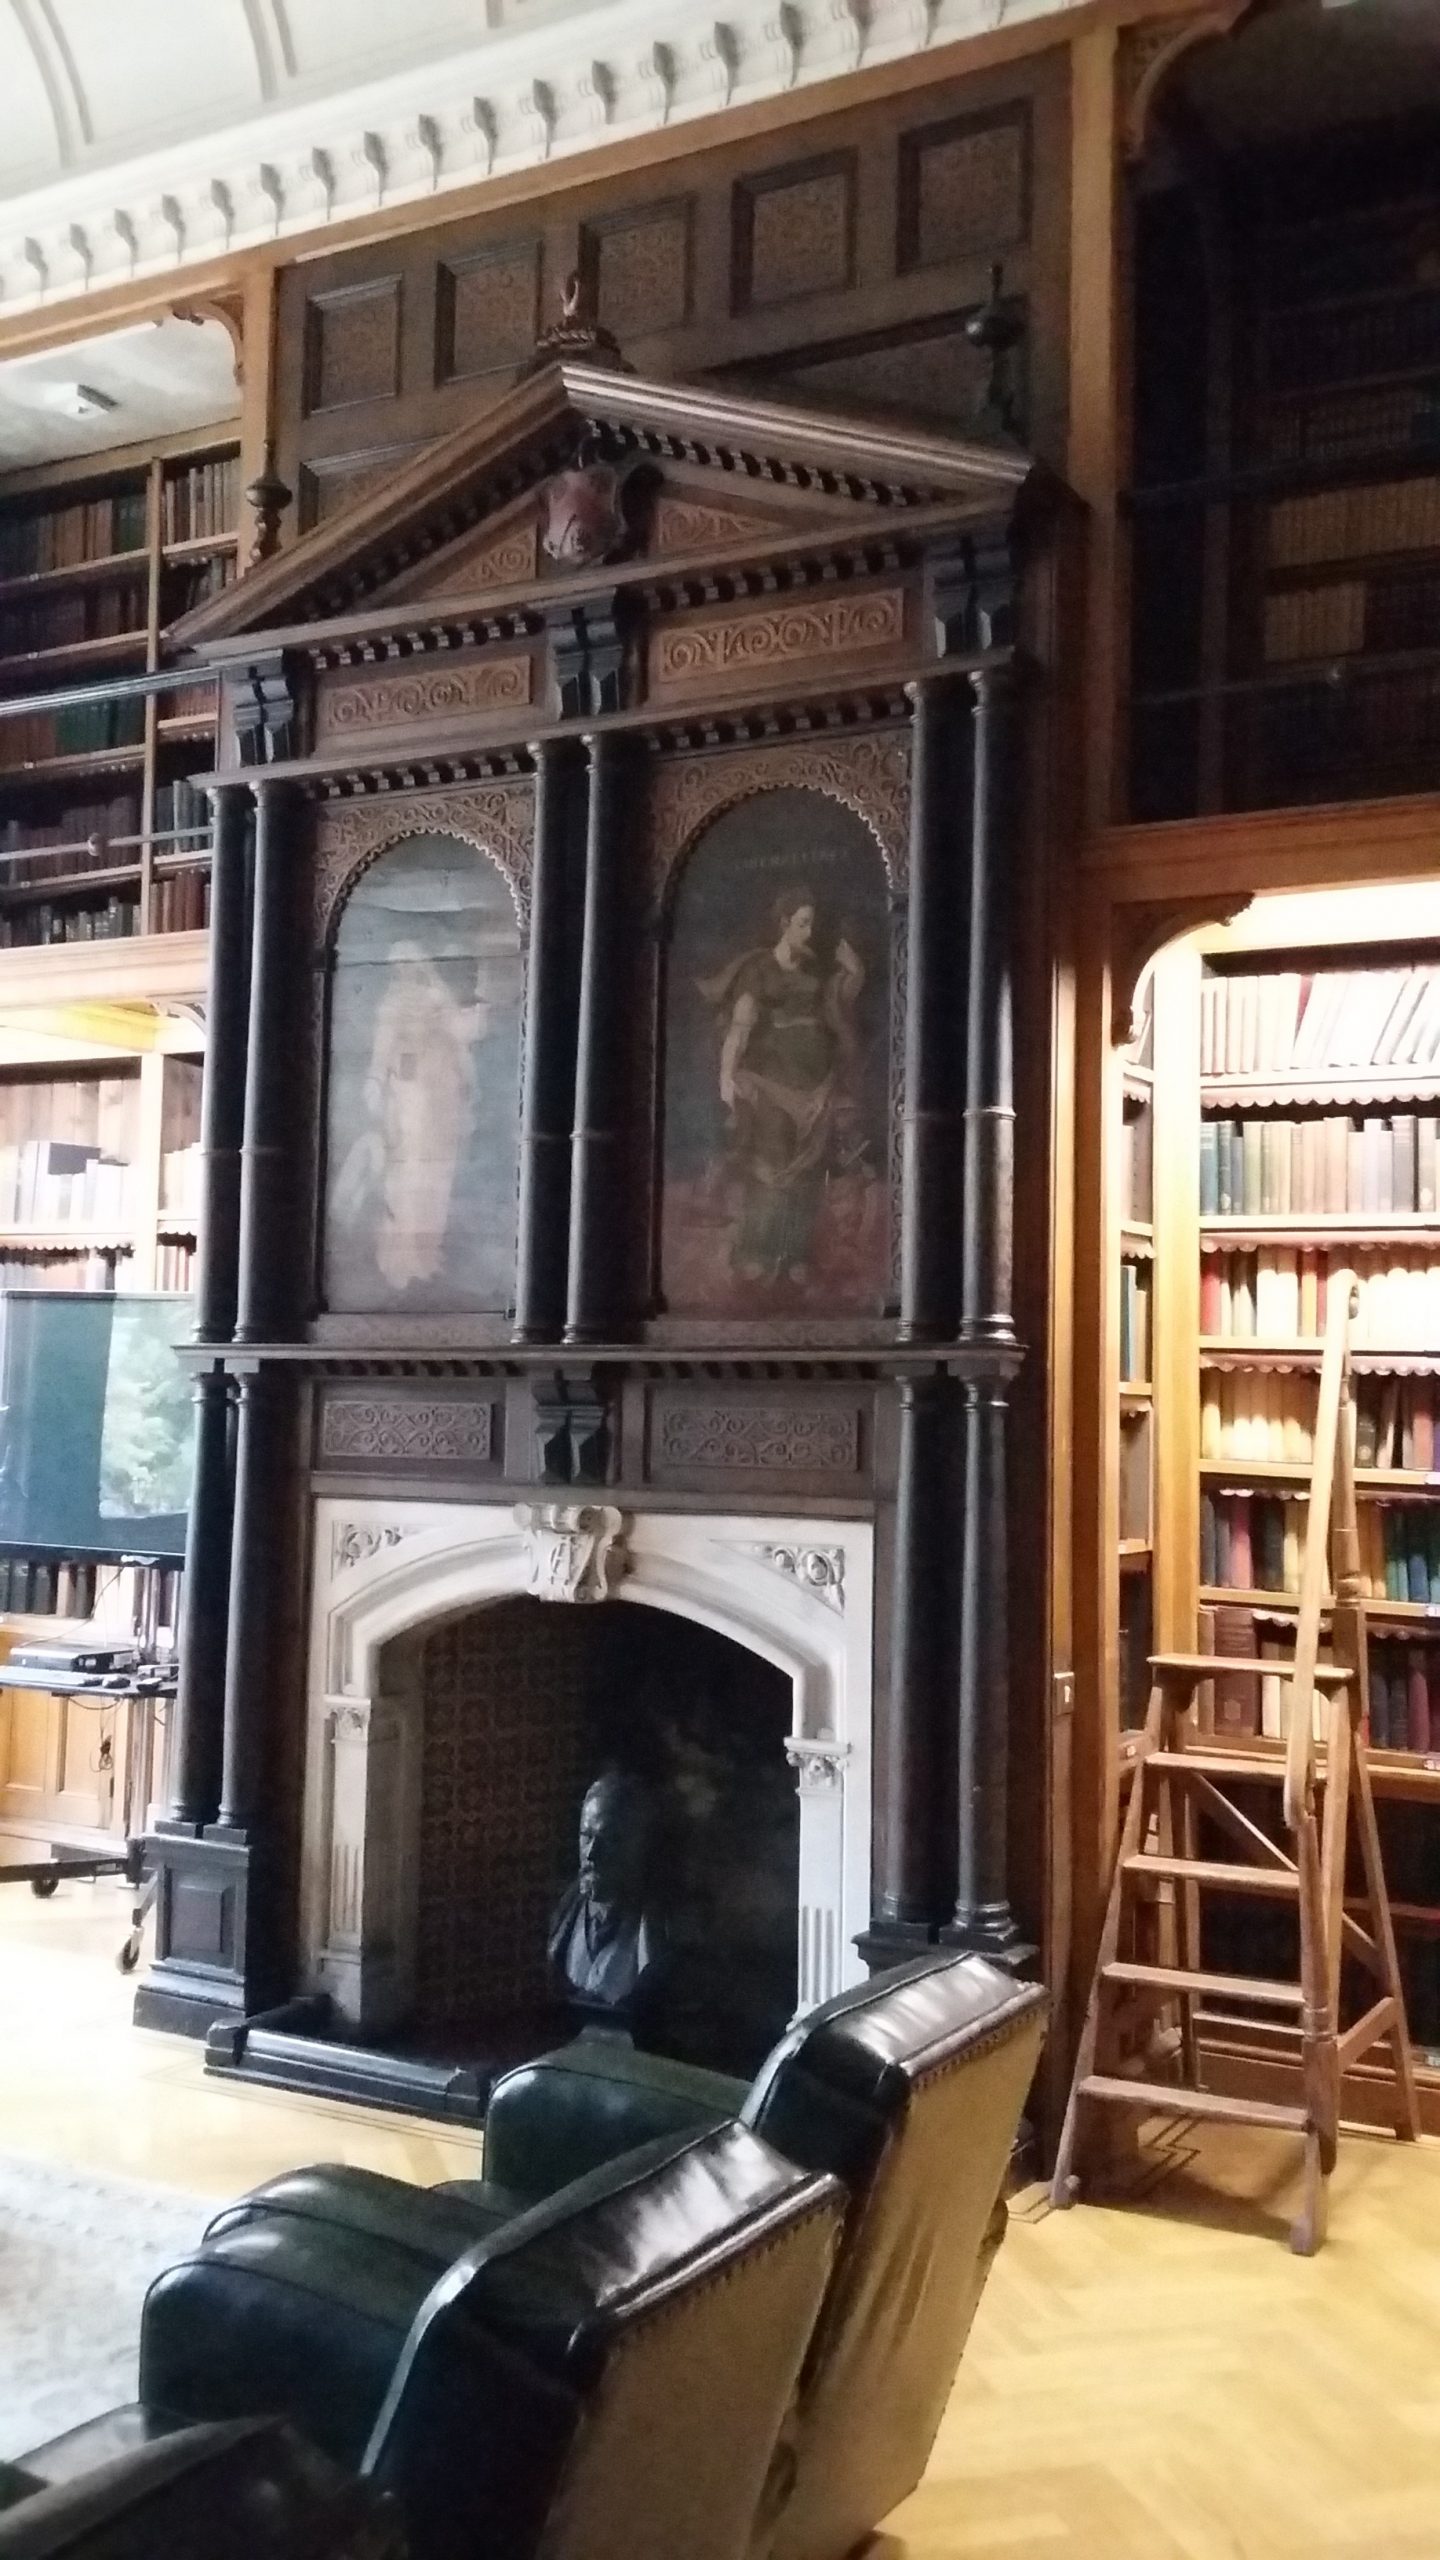
Masters' Library
Masters’ Library

The James Caird
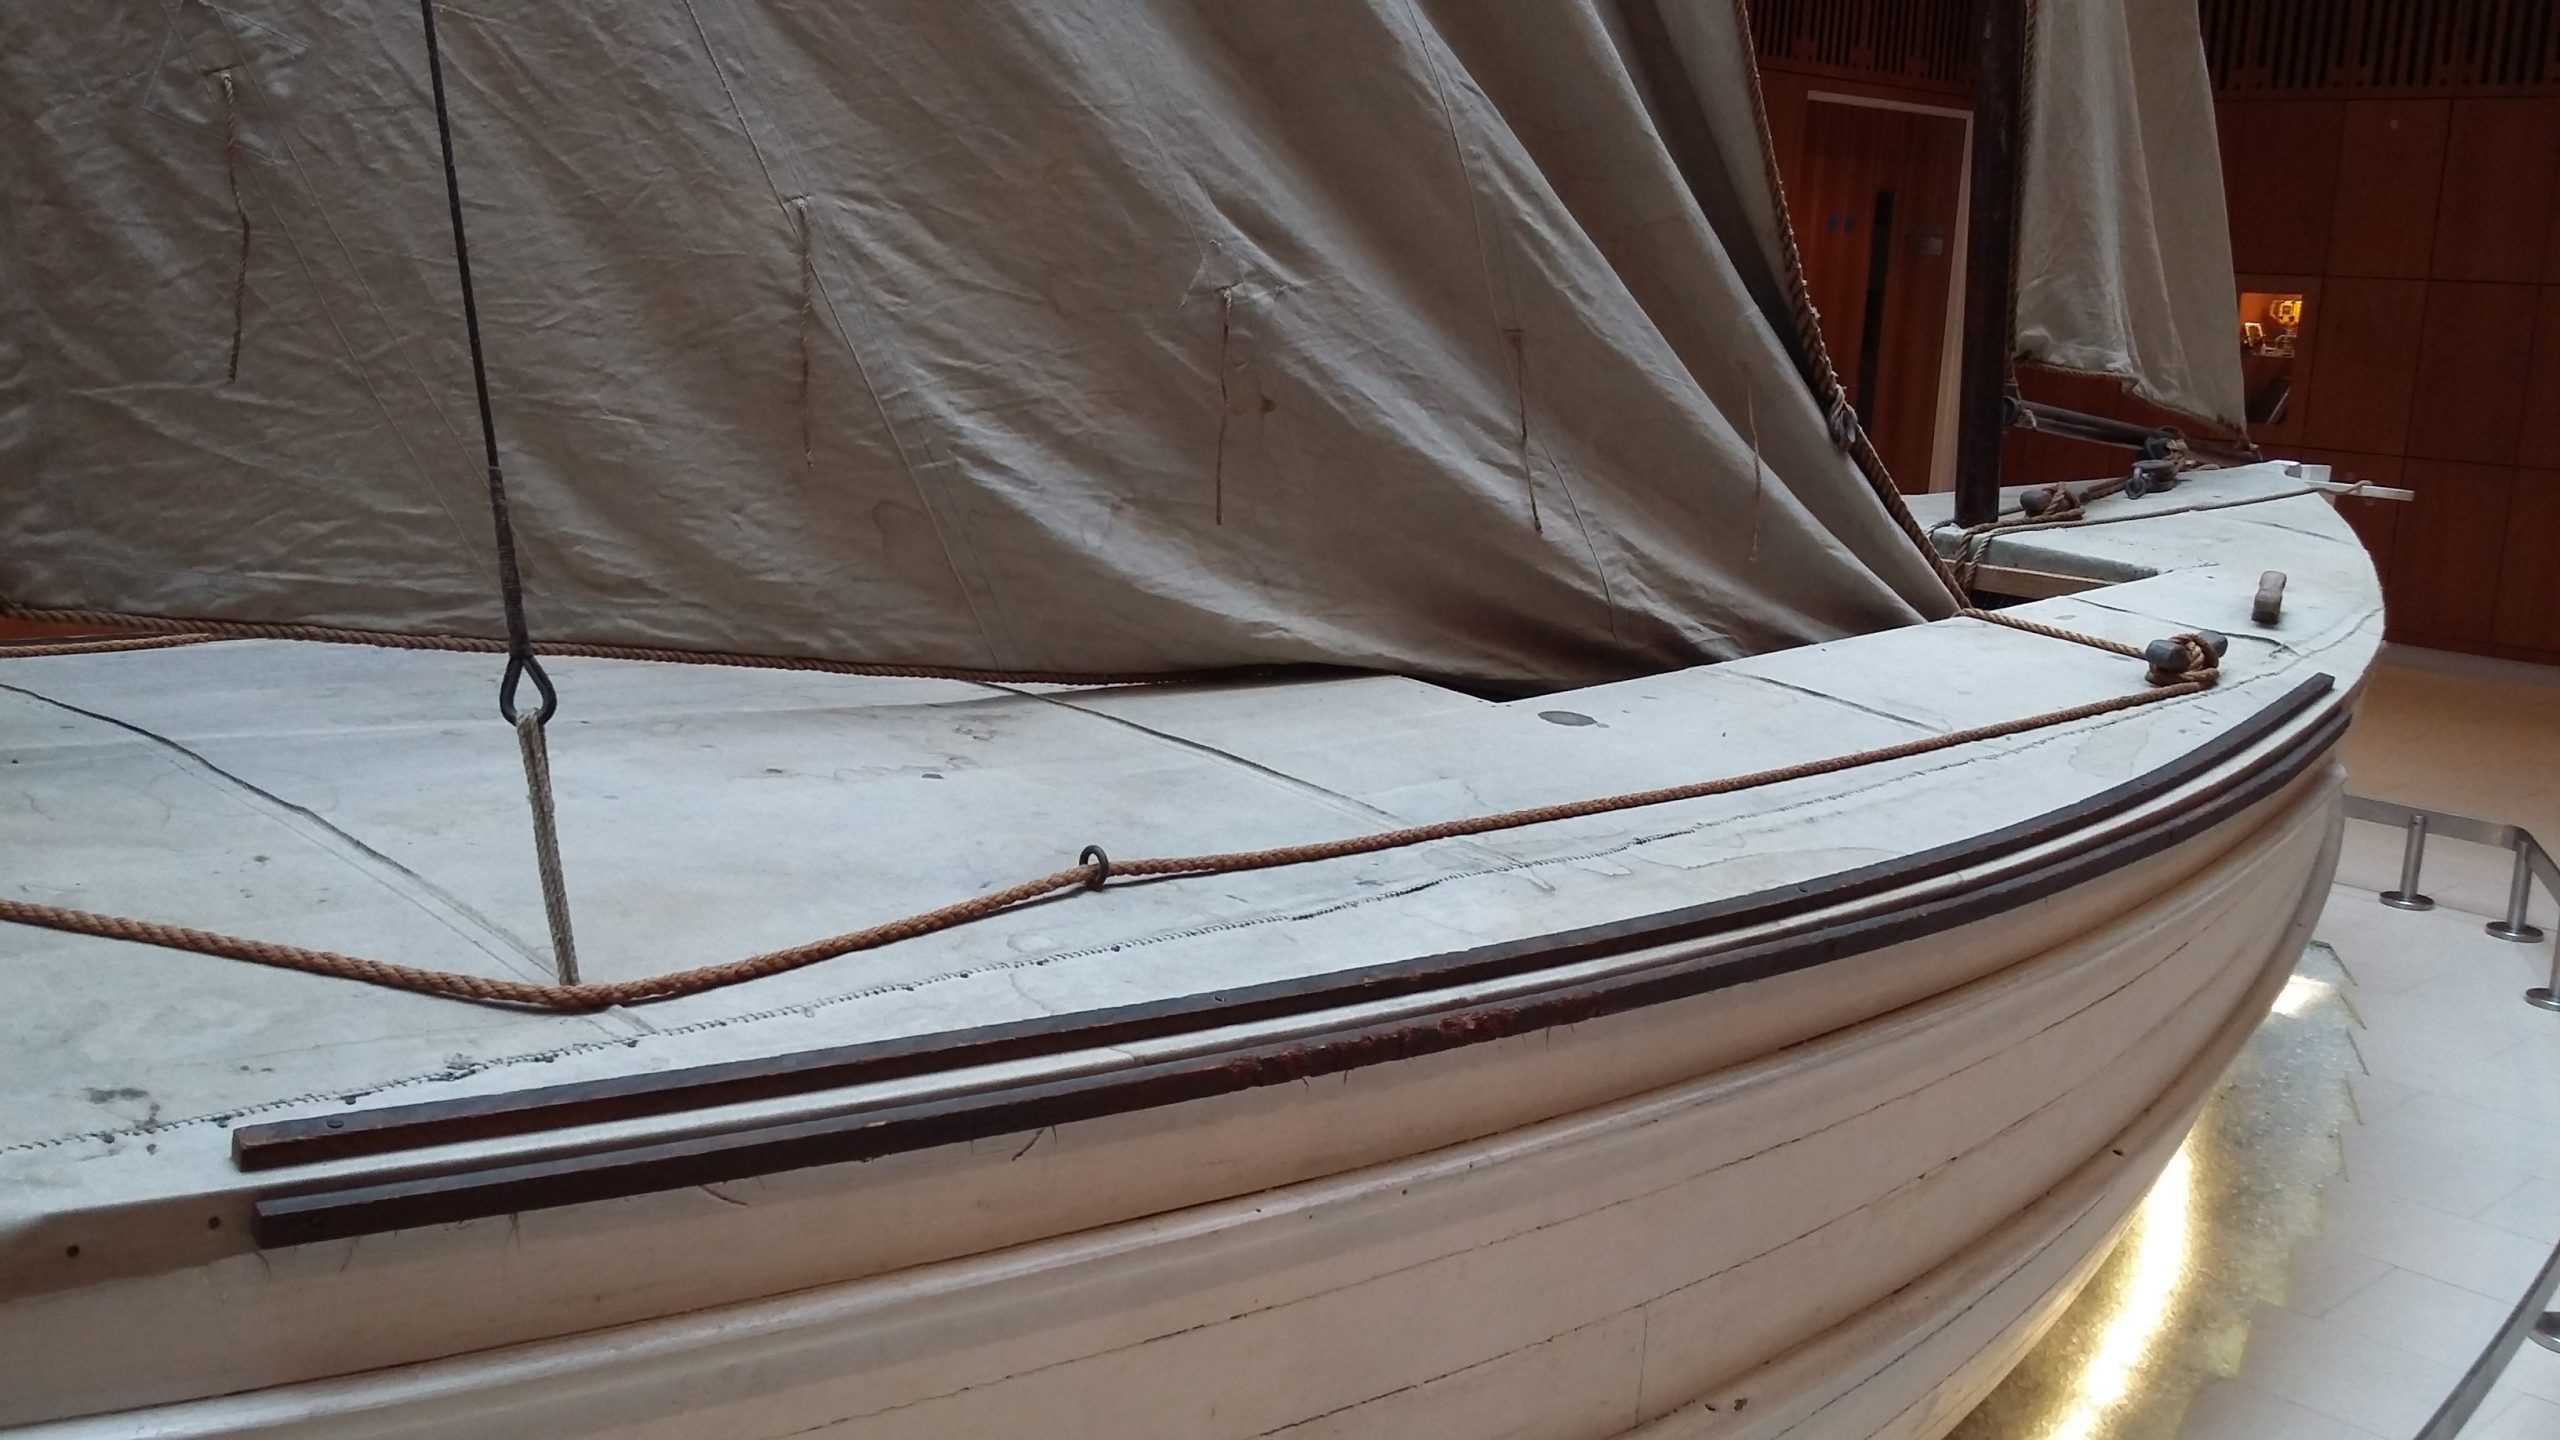
And so to the reason why I wanted to come here in the first place: The James Caird. Donated to his alma mater by Shackleton, this famous lifeboat was the very boat in which Shackleton and five other men made their incredible voyage to South Georgia from Elephant Island in 1916. As someone with a deep interest in polar history, I’ve long wanted to see the boat for myself. It is housed in the purpose-built James Caird Hall, surrounded by other polar artefacts including items from Shackleton’s Nimrod expedition. Now white and gleaming, it’s hard to imagine six tired, hungry, filthy men ensconced in this 23-foot whaler, struggling through treacherous seas for over 800 miles during the Antarctic winter. What is apparent, though, is the superb workmanship of carpenter Harry ‘Chippy’ McNish who made the boat seaworthy enough to withstand the voyage: even Shackleton later admitted they could not have reached South Georgia without his efforts. McNish used wood from packing cases and sledge runners to build up the sides of the boat, caulking it using a mixture of seal blood and flour. The whole was then covered with canvas to protect the men from the elements as much as possible. I won’t lie: I felt quite emotional seeing this boat close up.
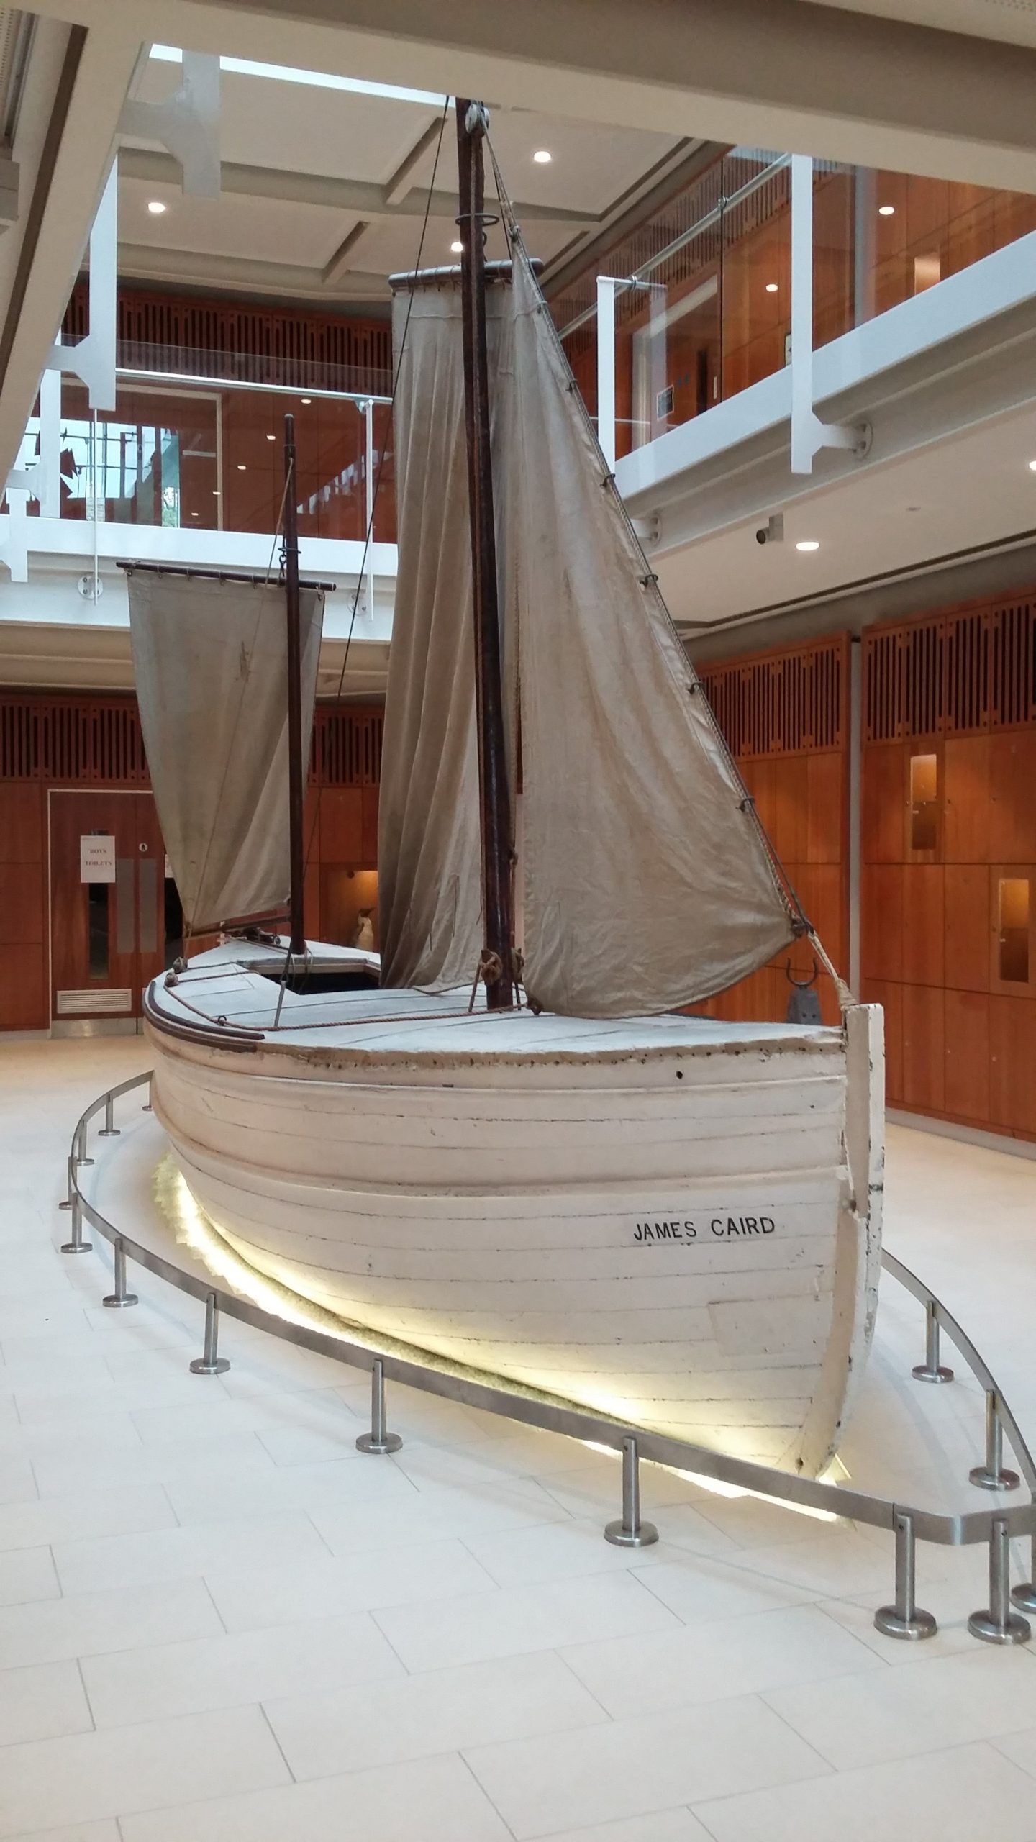
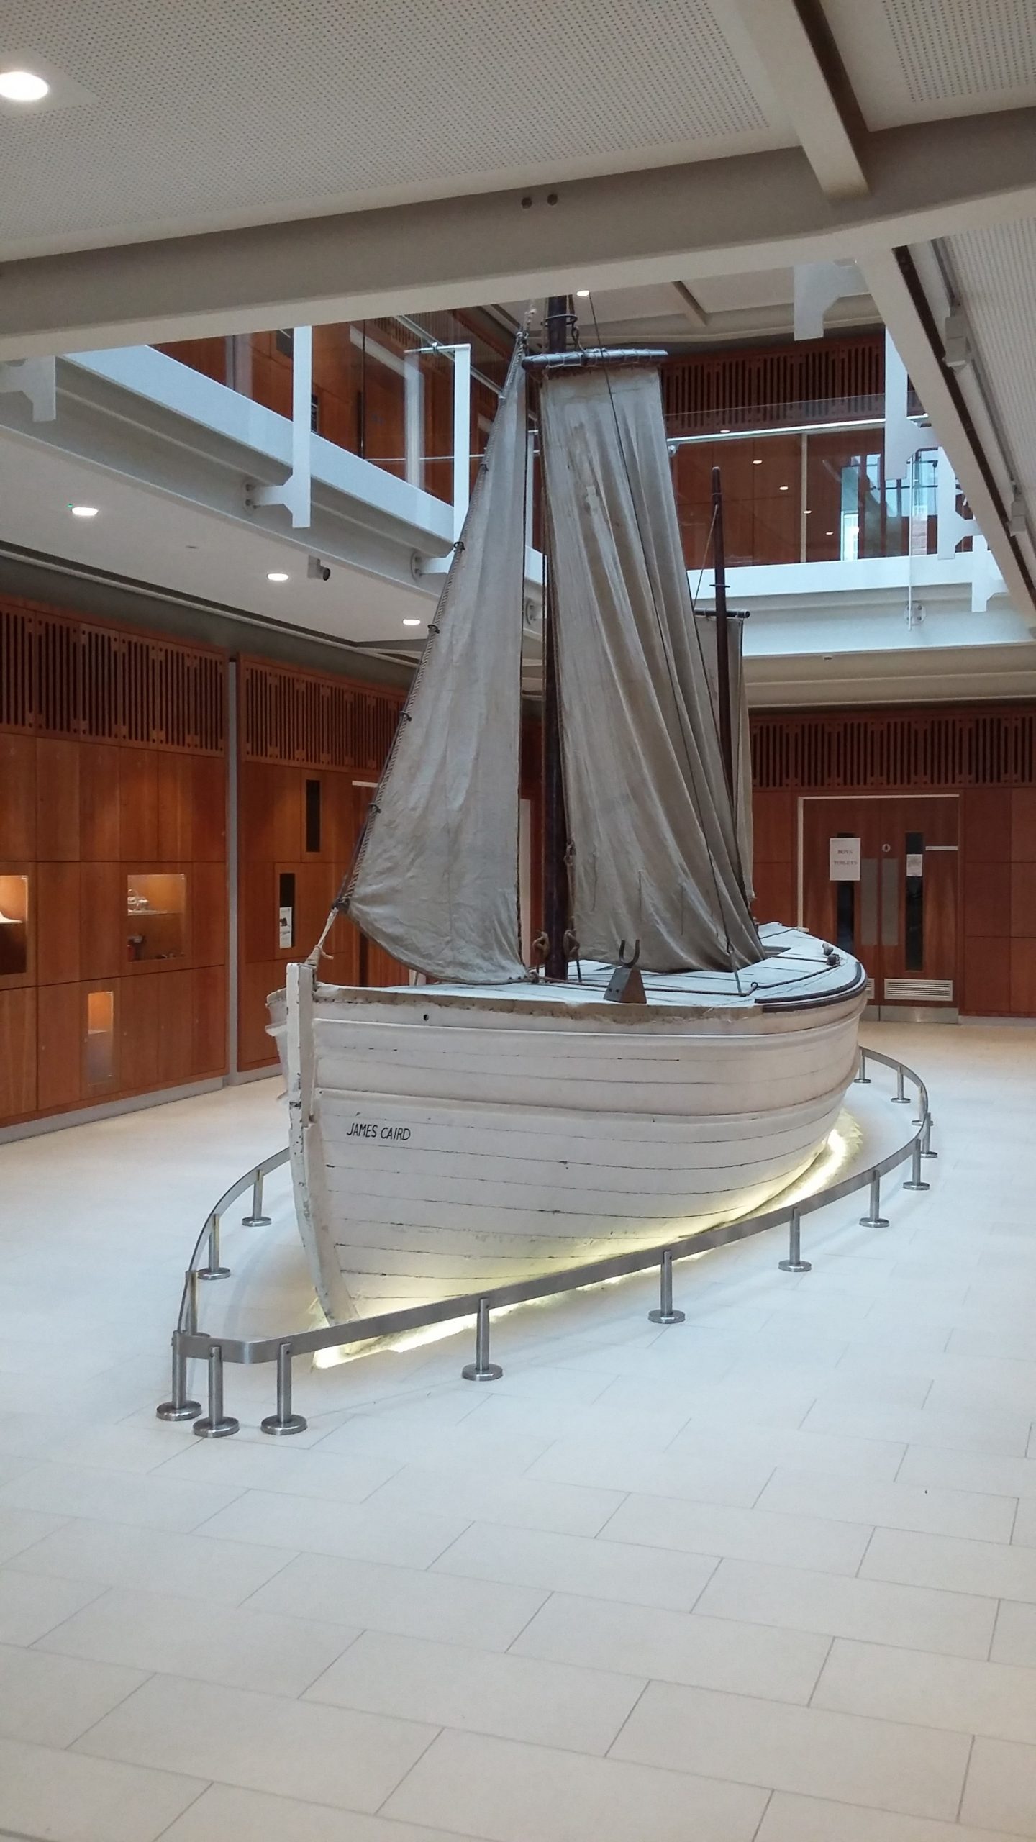
The James Caird close-up
Close up of the James Caird

City of London Churches – Open House London

Something else I did during Open House London was visit a number of churches in the City of London. They were all built or rebuilt after the Great Fire of London, and all of them are of historical significance. Open House London was a chance to explore them in more detail.

St Mary-le-Bow
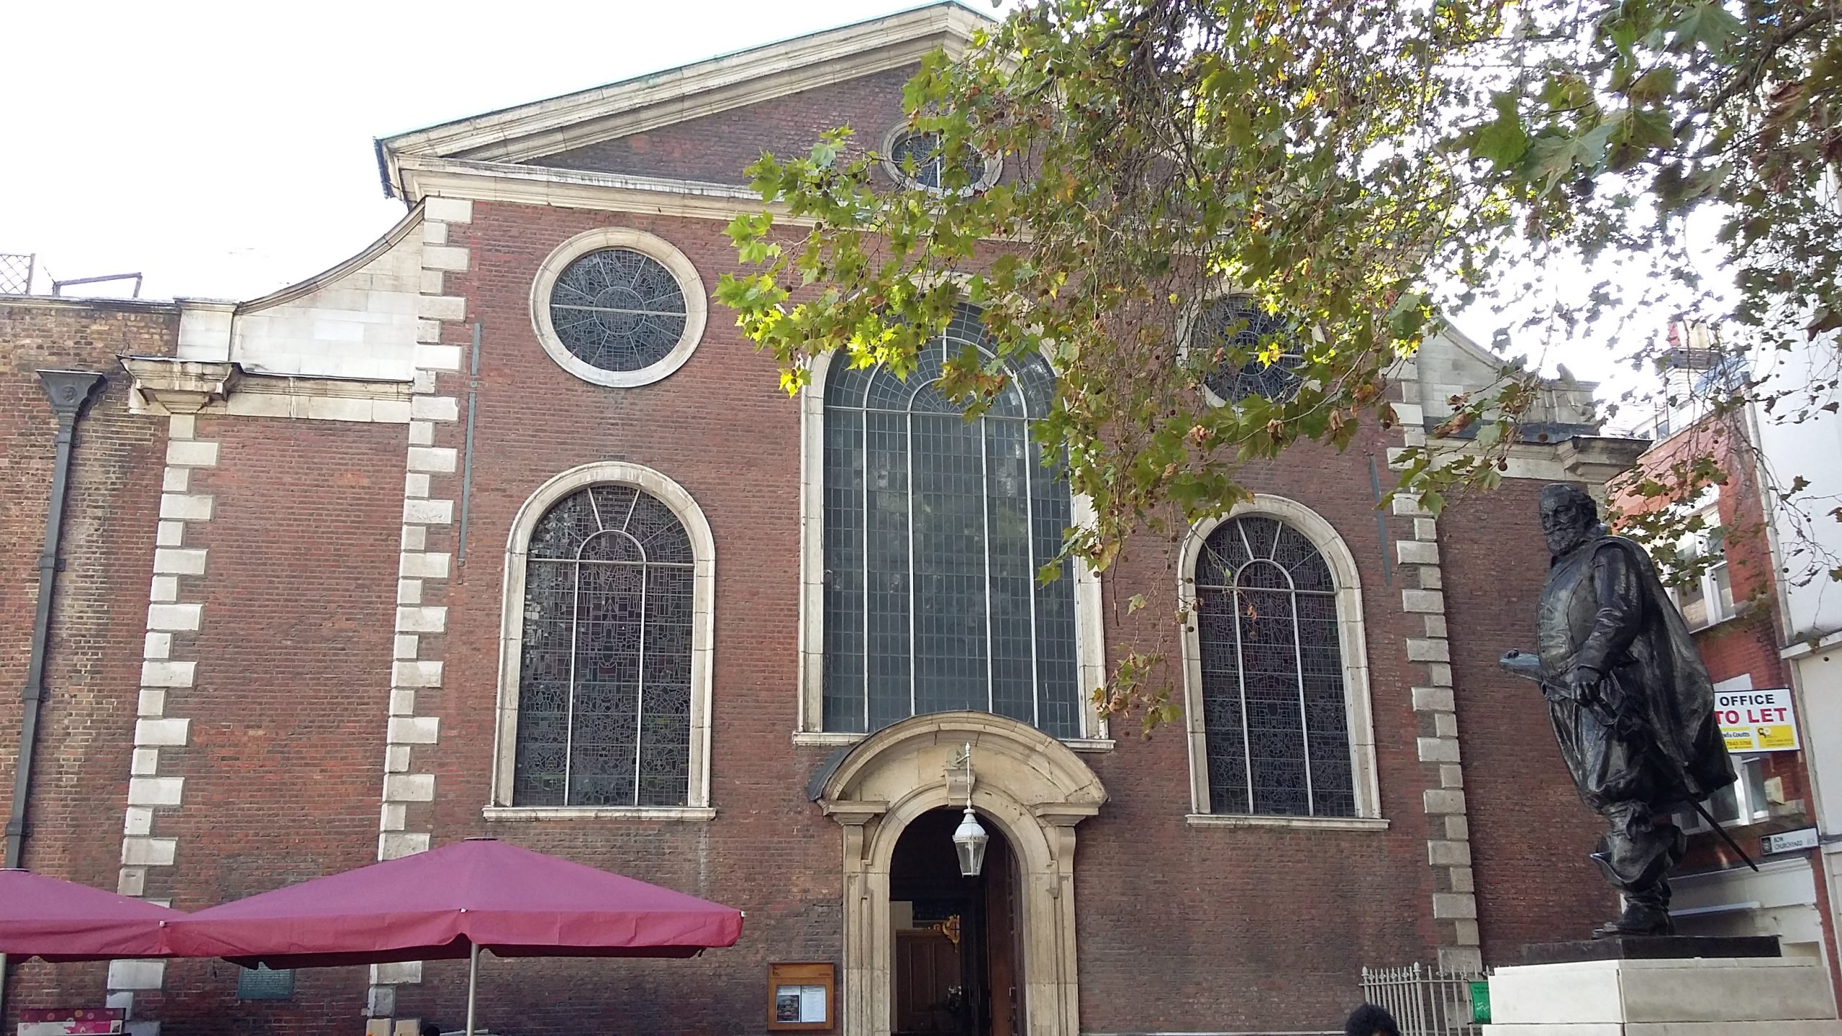
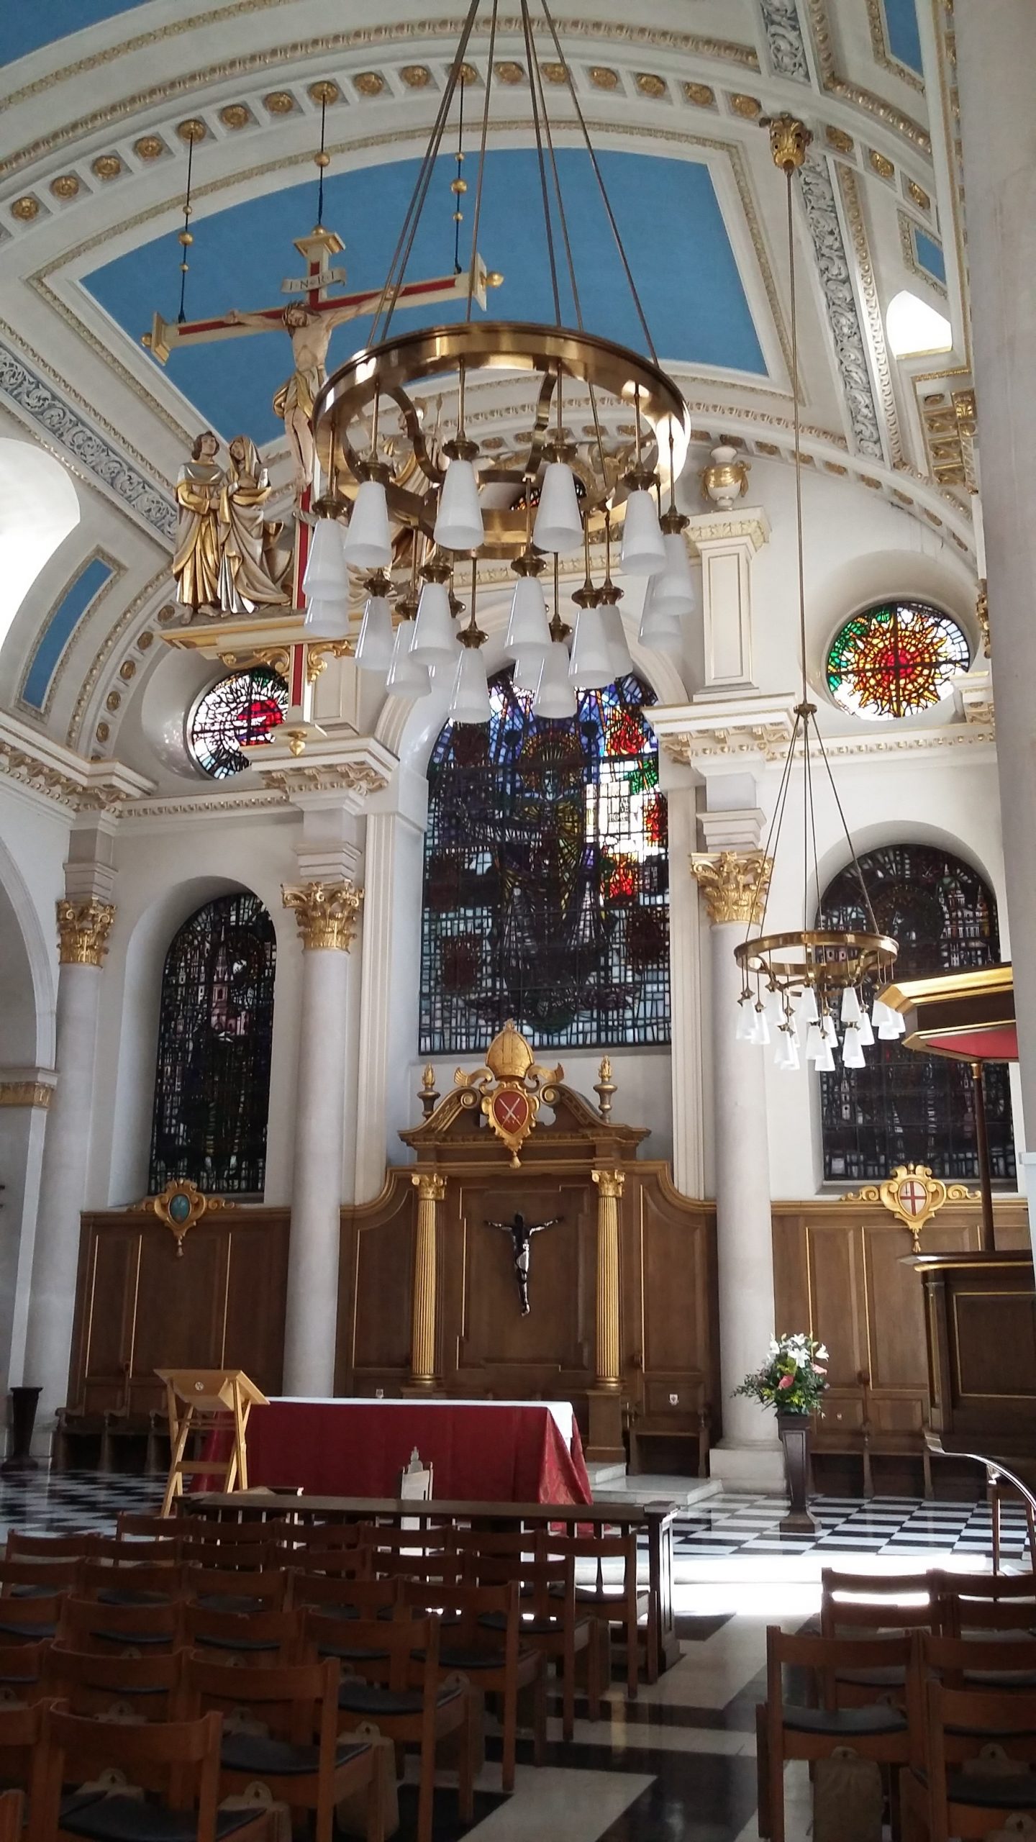
Possibly the most famous church in London, as according to tradition, a true Cockney must be born within earshot of the sound of Bow Bells, St Mary-le-Bow on Cheapside was rebuilt after the Great Fire of London by Sir Christopher Wren, although a church has existed on the site since Saxon times. Destroyed in the London Tornado of 1091, it was rebuilt during the reign of Henry II and was famous for its arches, or “bows”, of stone. Much of the church was destroyed by a German bomb during the Blitz, and was restored under the direction of Laurence King. Today, St Mary-le-Bow is a Grade I listed building. A statue of Captain John Smith of Jamestown, founder of Virginia, stands outside: he was once a parishioner of the church. Inside, there is a memorial to members of the Norwegian resistance who died during World War II.

St Mary-le-Bow External
St Mary-le-Bow Internal

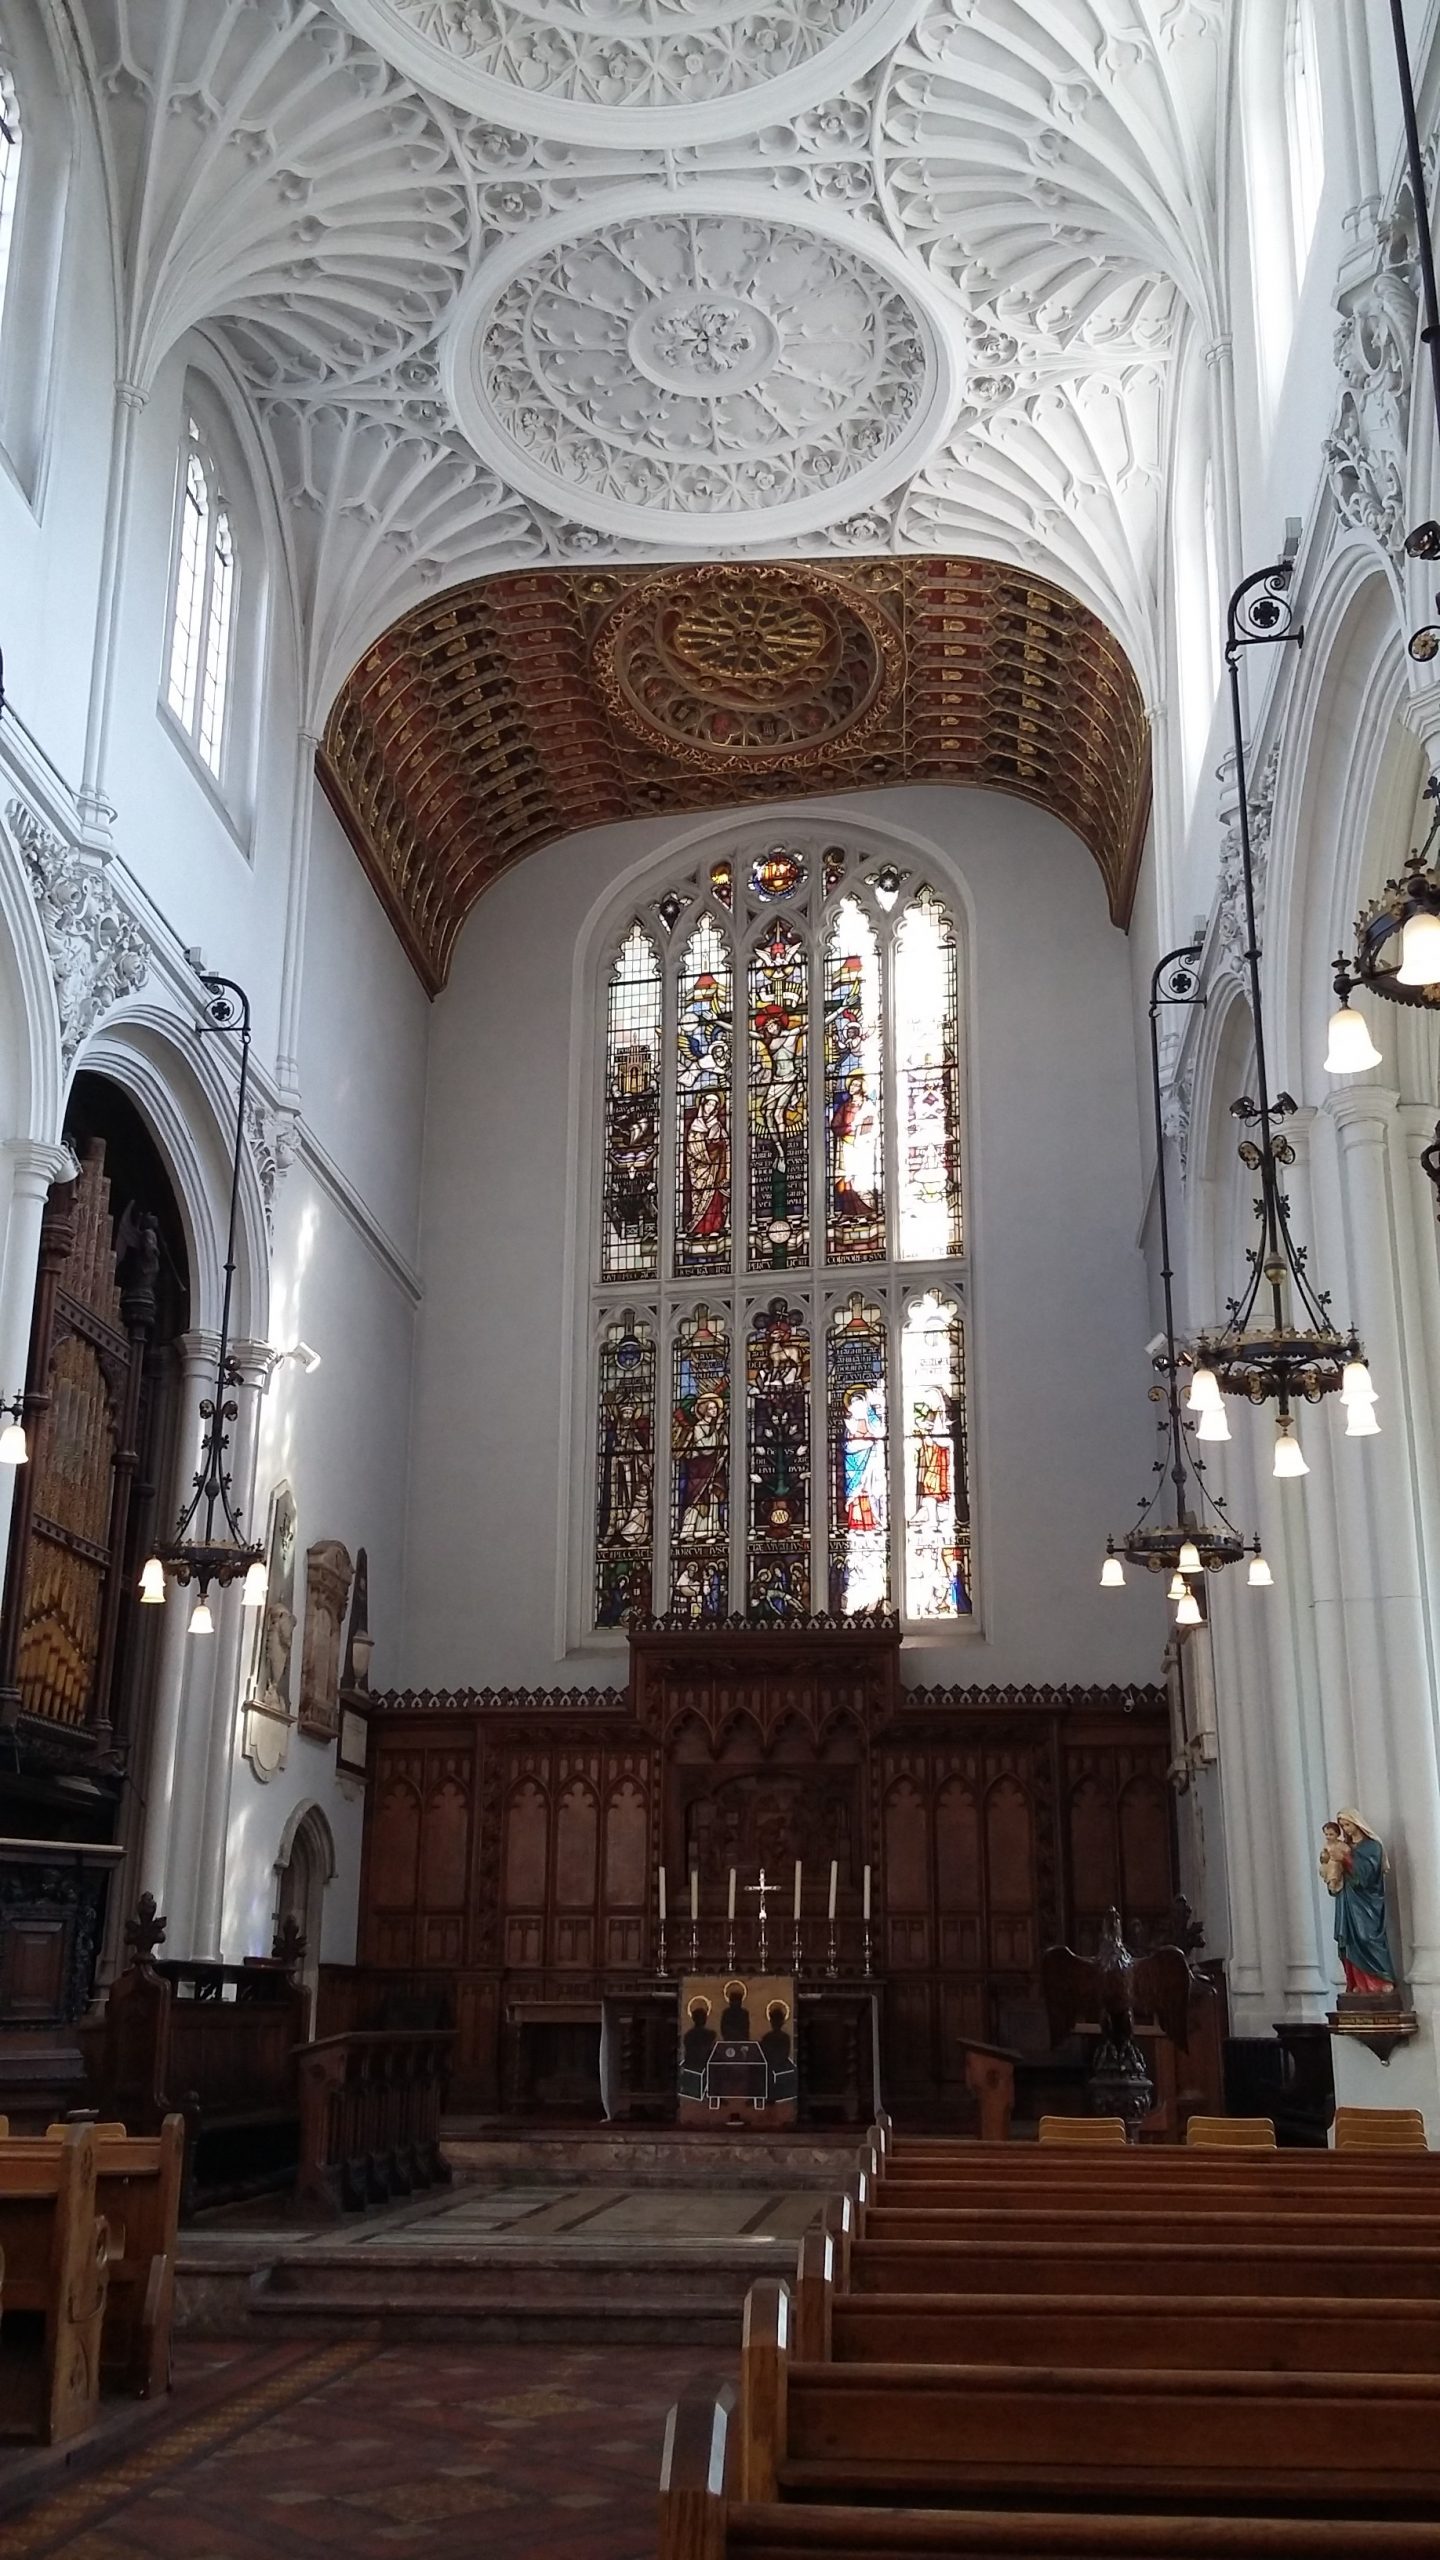
St Mary Aldermary
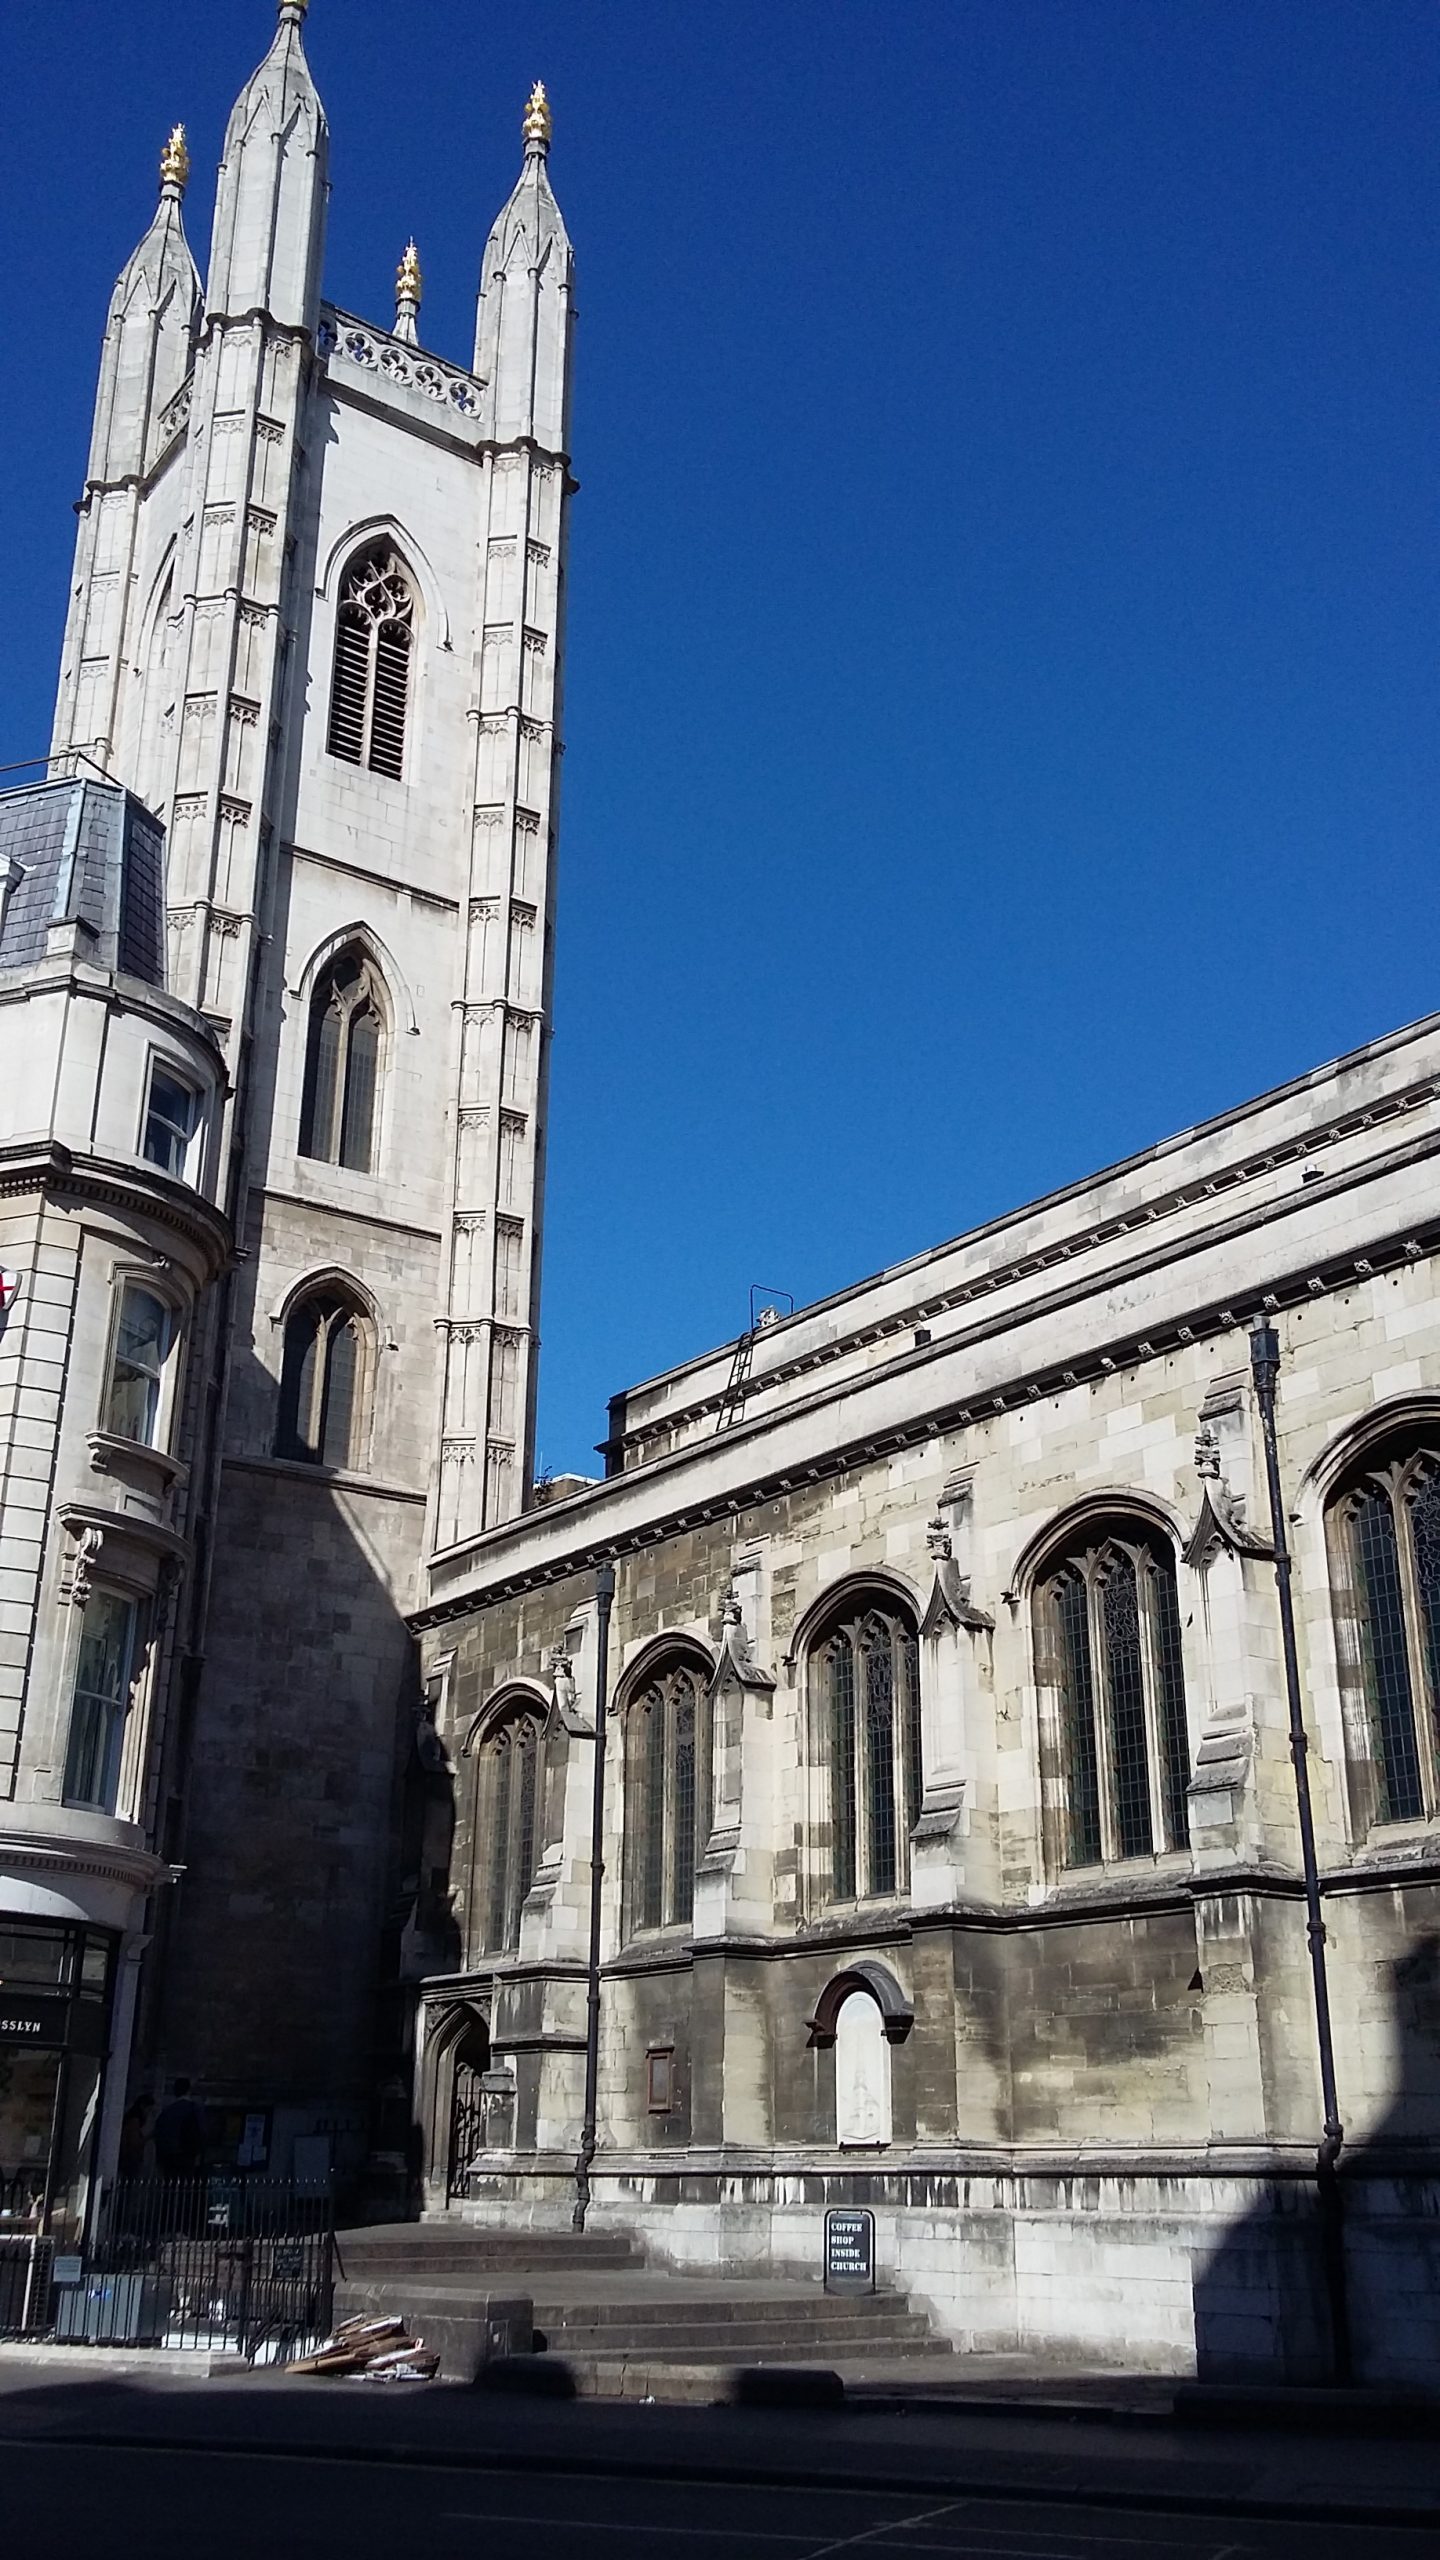
This Guild church sits on Watling Street at the junction with Bow Lane. Originally a medieval church, it was rebuilt from 1510 and again after suffering damage during the Great Fire of London. Unusually for Wren’s churches, it is in the Gothic style. It has been the Regimental Church of the Royal Tank Regiment since 2007. I found this church particularly welcoming: it has a café, open to all, and hosts conferences, meditation sessions and discussion groups.

St Mary Aldermary External
St Mary Aldermary Internal

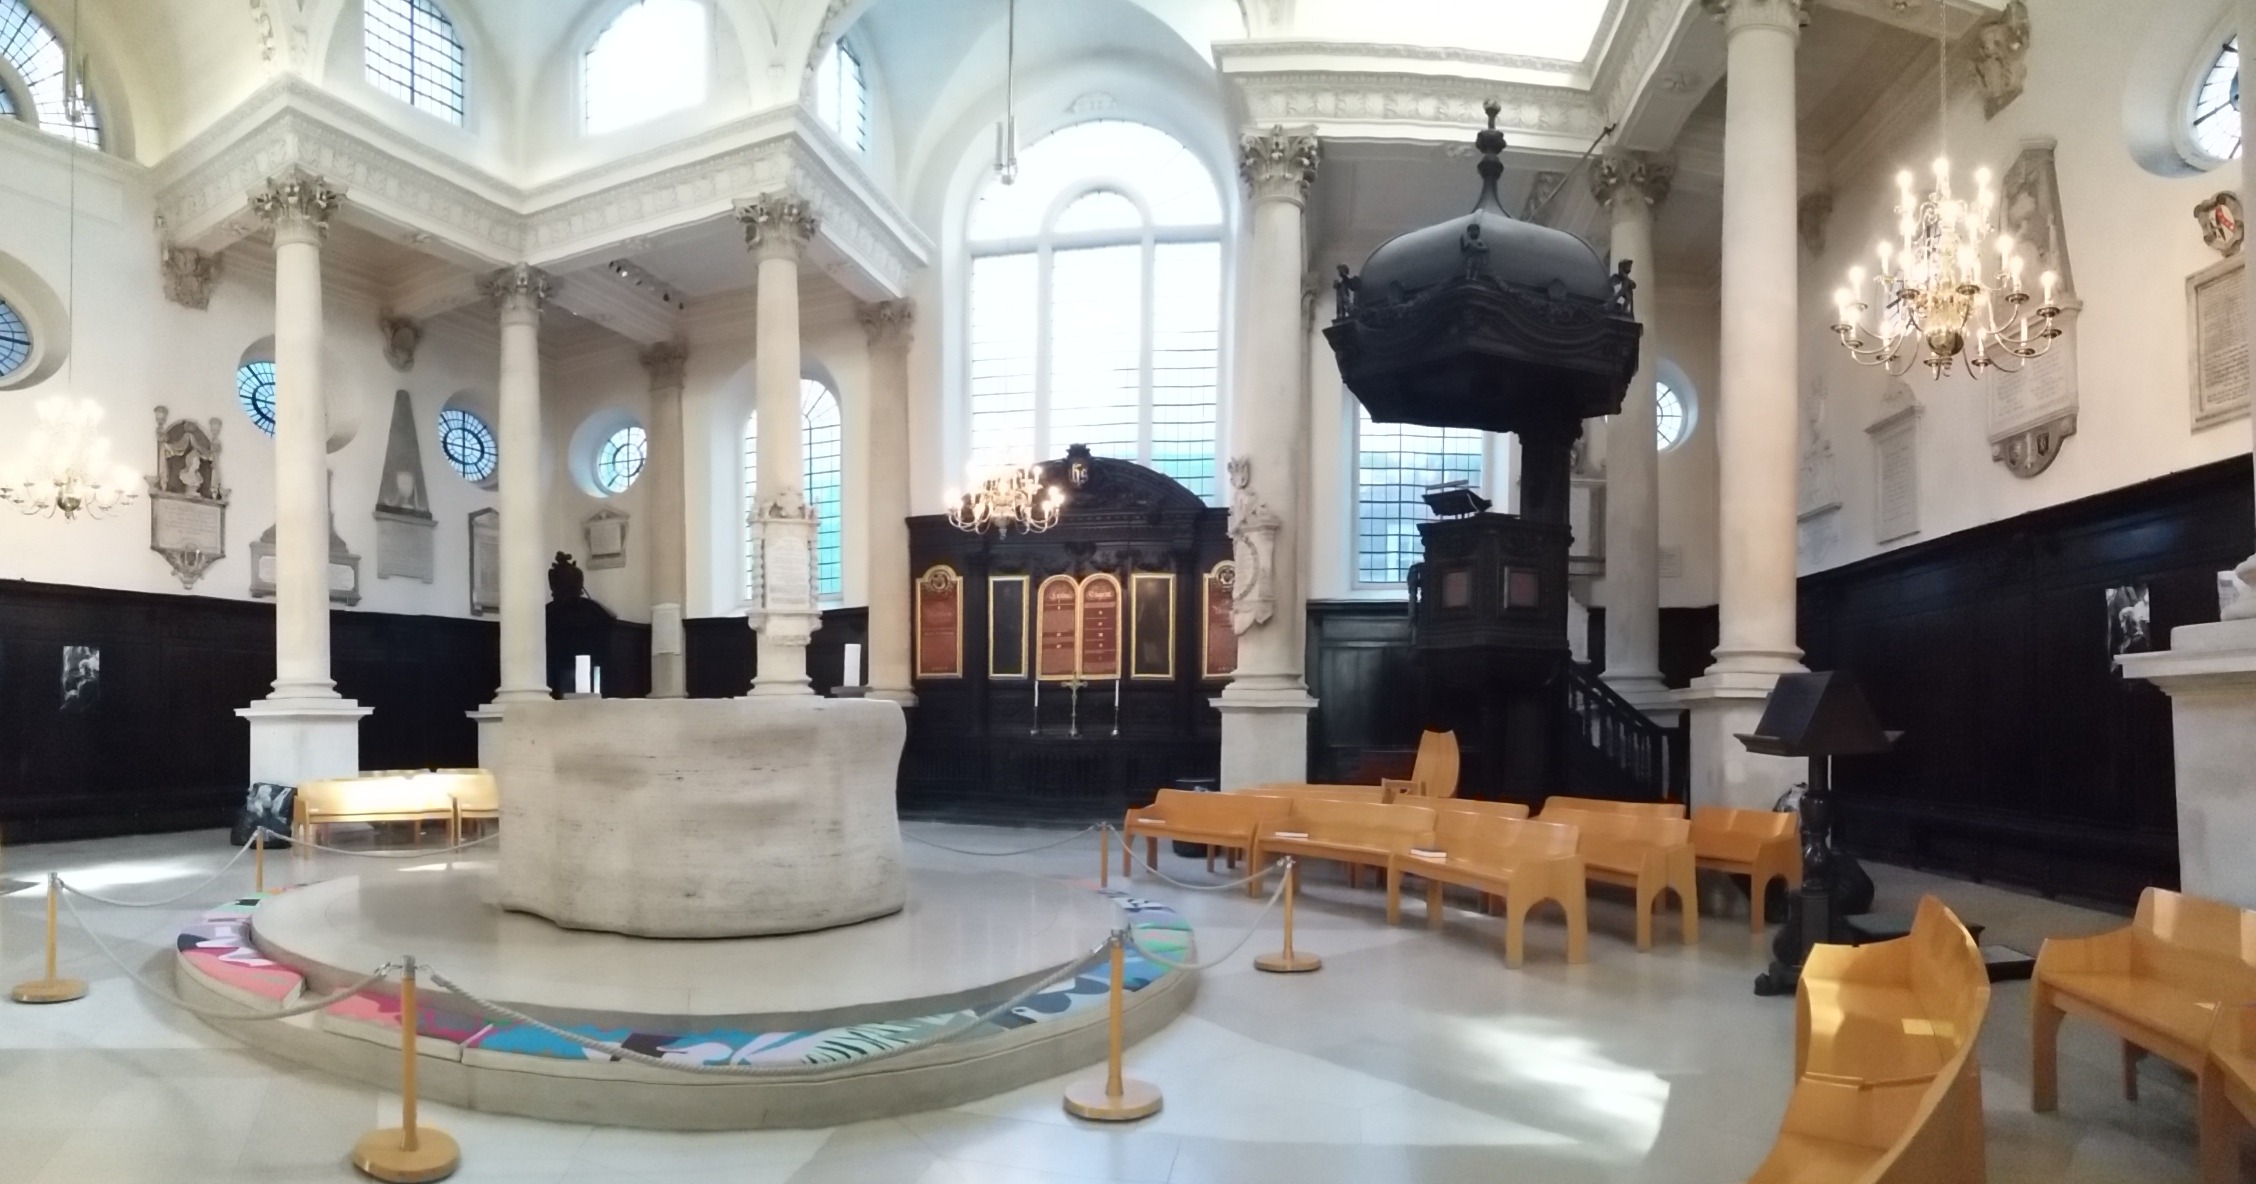
St Stephen Walbrook
Of all the churches I visited, St Stephen Walbrook has perhaps the most interesting history. The original church stood on the east bank of the Walbrook, supposedly directly over the remains of a Roman Mithraic Temple, but was moved to its present site on the other side of Walbrook Street in the 15th century. Destroyed, like so many others, in the Great Fire, it was rebuilt to Sir Christopher Wren’s design. In 1987, an altar by the sculptor Henry Moore was installed. The dramatist and architect John Vanbrugh is buried here.

St Stephen Walbrook External
St Stephen Walbrook Internal

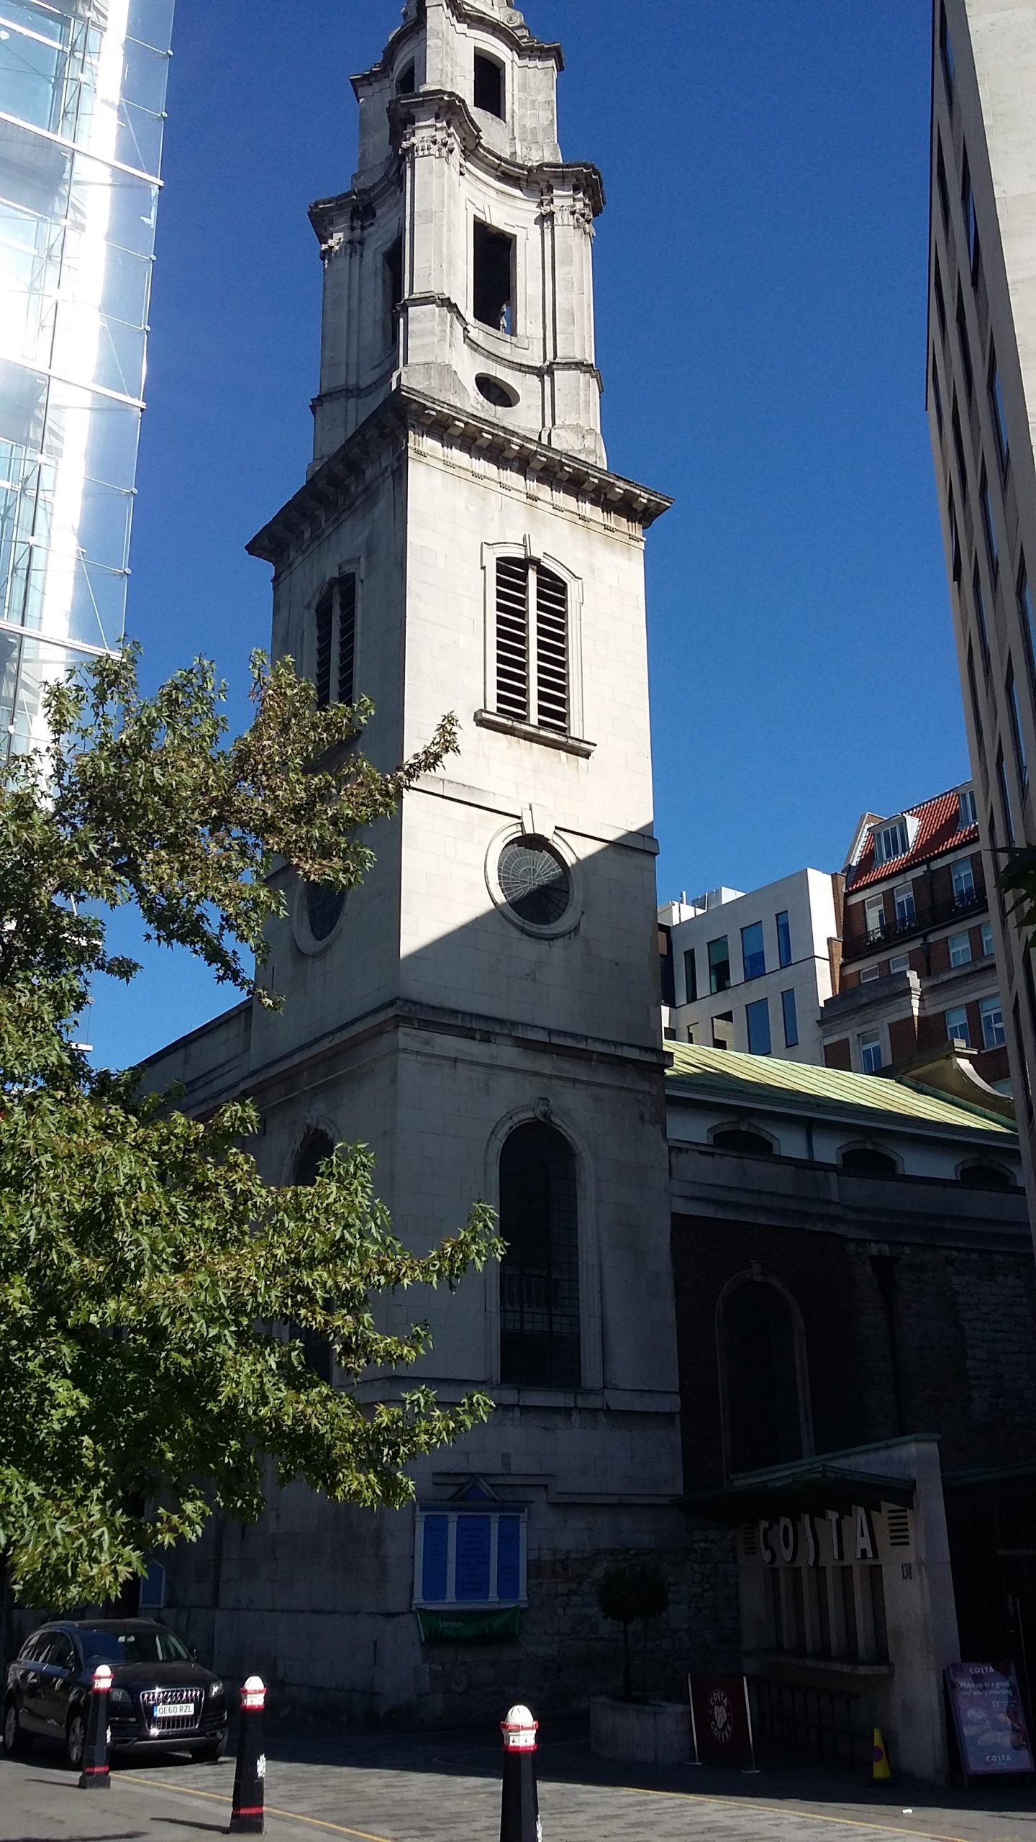
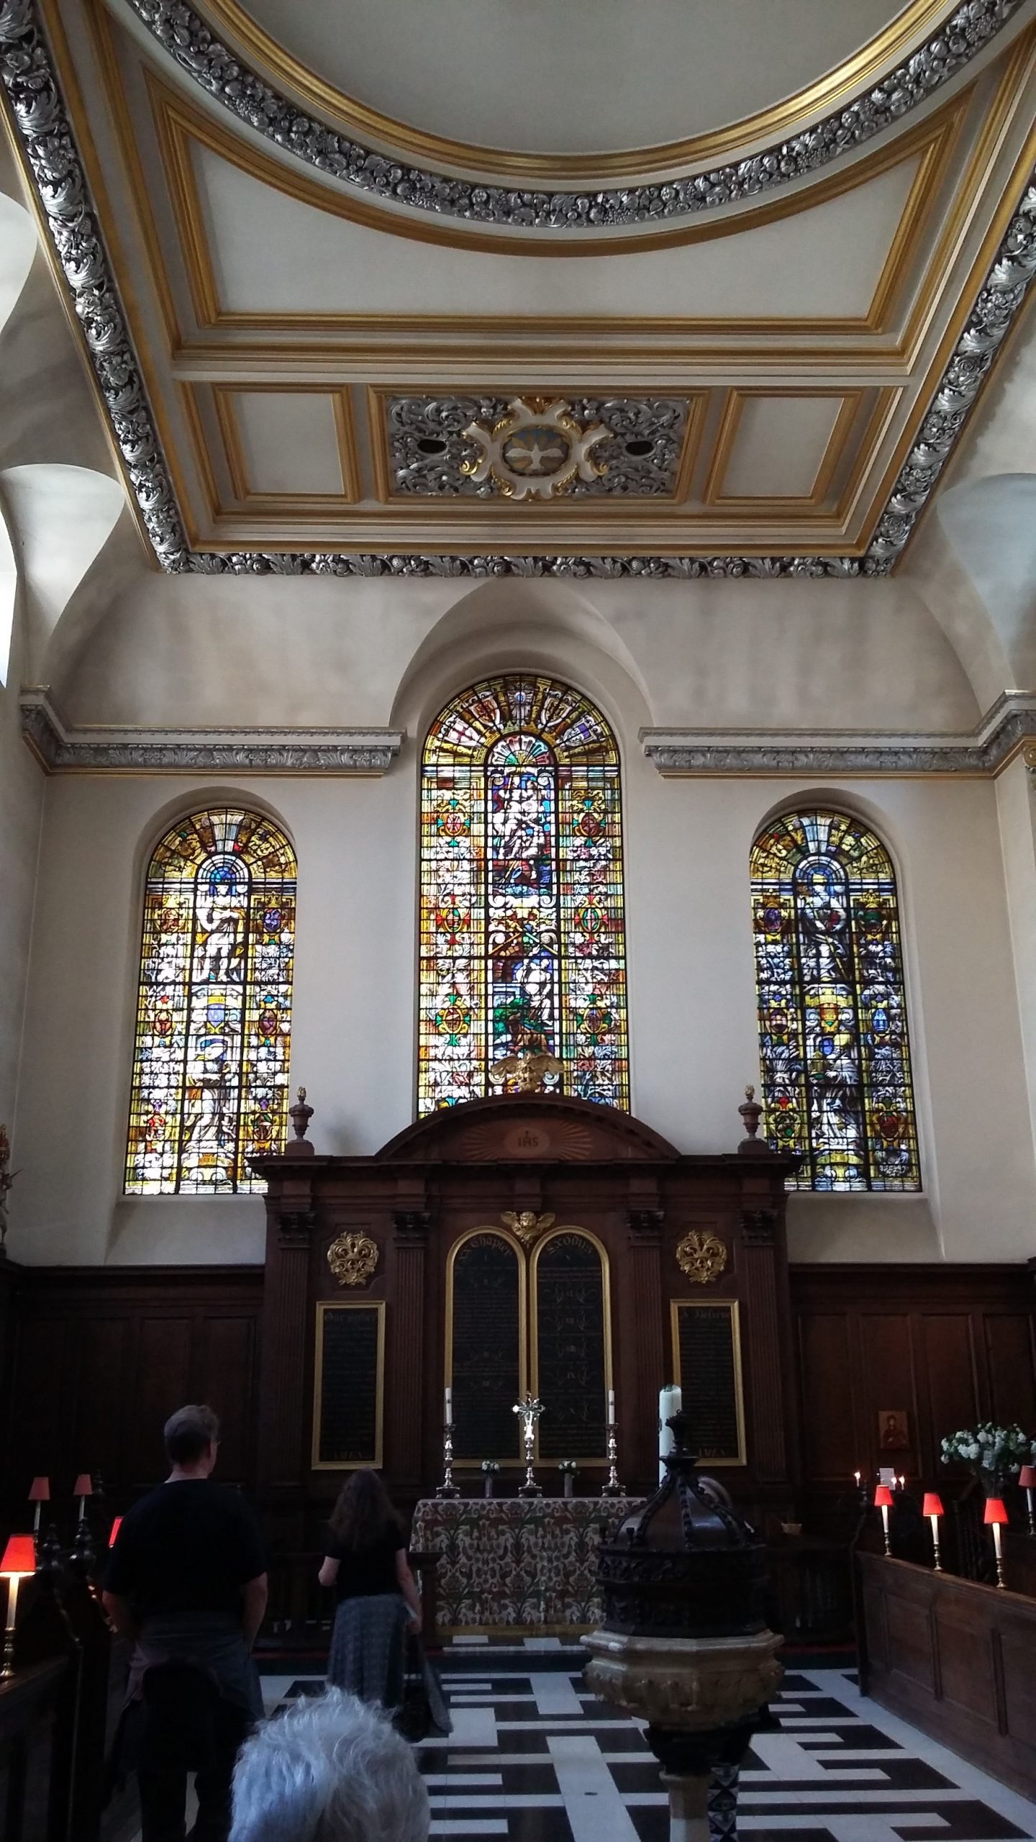
St Vedast
St Vedast, also known as Saint Vedast Foster Lane or Saint Vedast-alias-Foster, so-called because of its location in Foster Lane, was founded before 1308 and repaired by 1662; unfortunately, it was badly damaged in the Great Fire four years later. Rebuilt by the office of Sir Christopher Wren, the new church incorporated aspects of the medieval framework. The spire, possibly designed by Nicholas Hawksmoor, was added in 1709-12. Gutted during the Blitz, the church was restored by Stephen Dykes Bower.

St Vedast External
St Vedast Internal

The Old Bailey – Open House London

The Old Bailey

I was thrilled to get the chance to tour the Old Bailey, officially known as the Central Criminal Court, as part of Open House London. This imposing building is recognisable internationally by name, and it and its site is full of history.

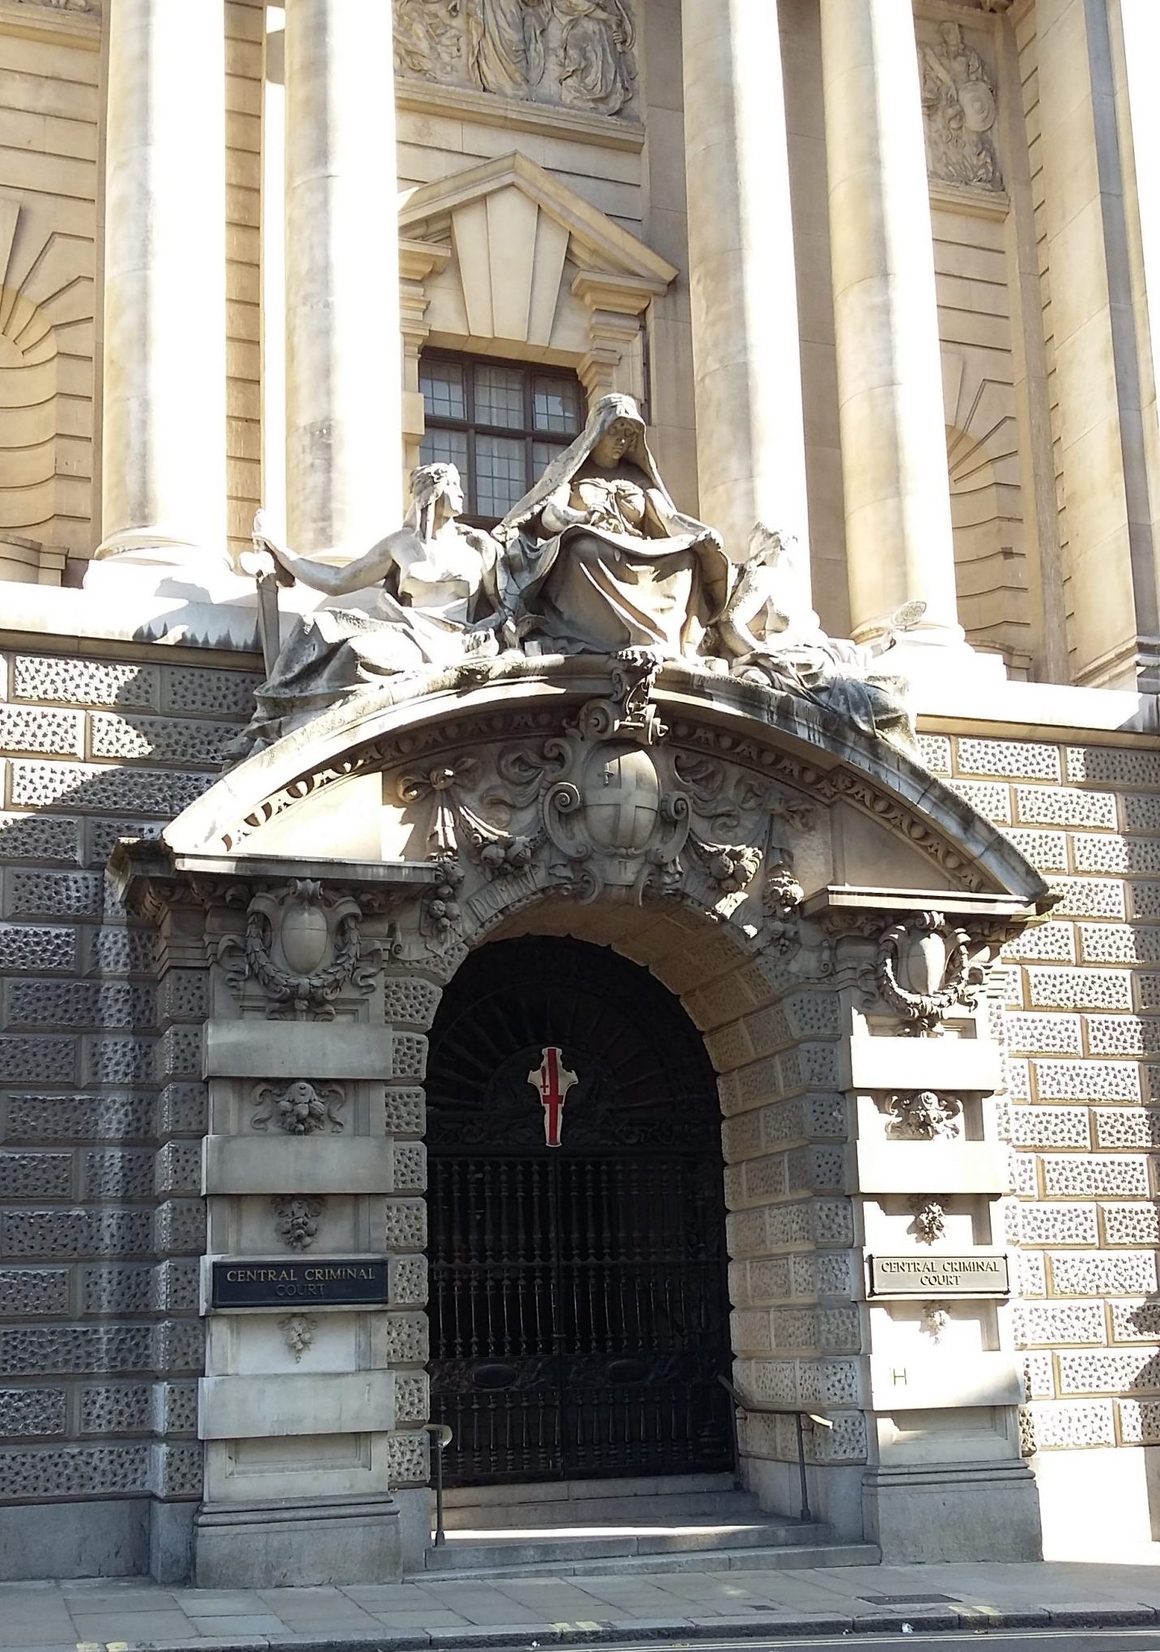
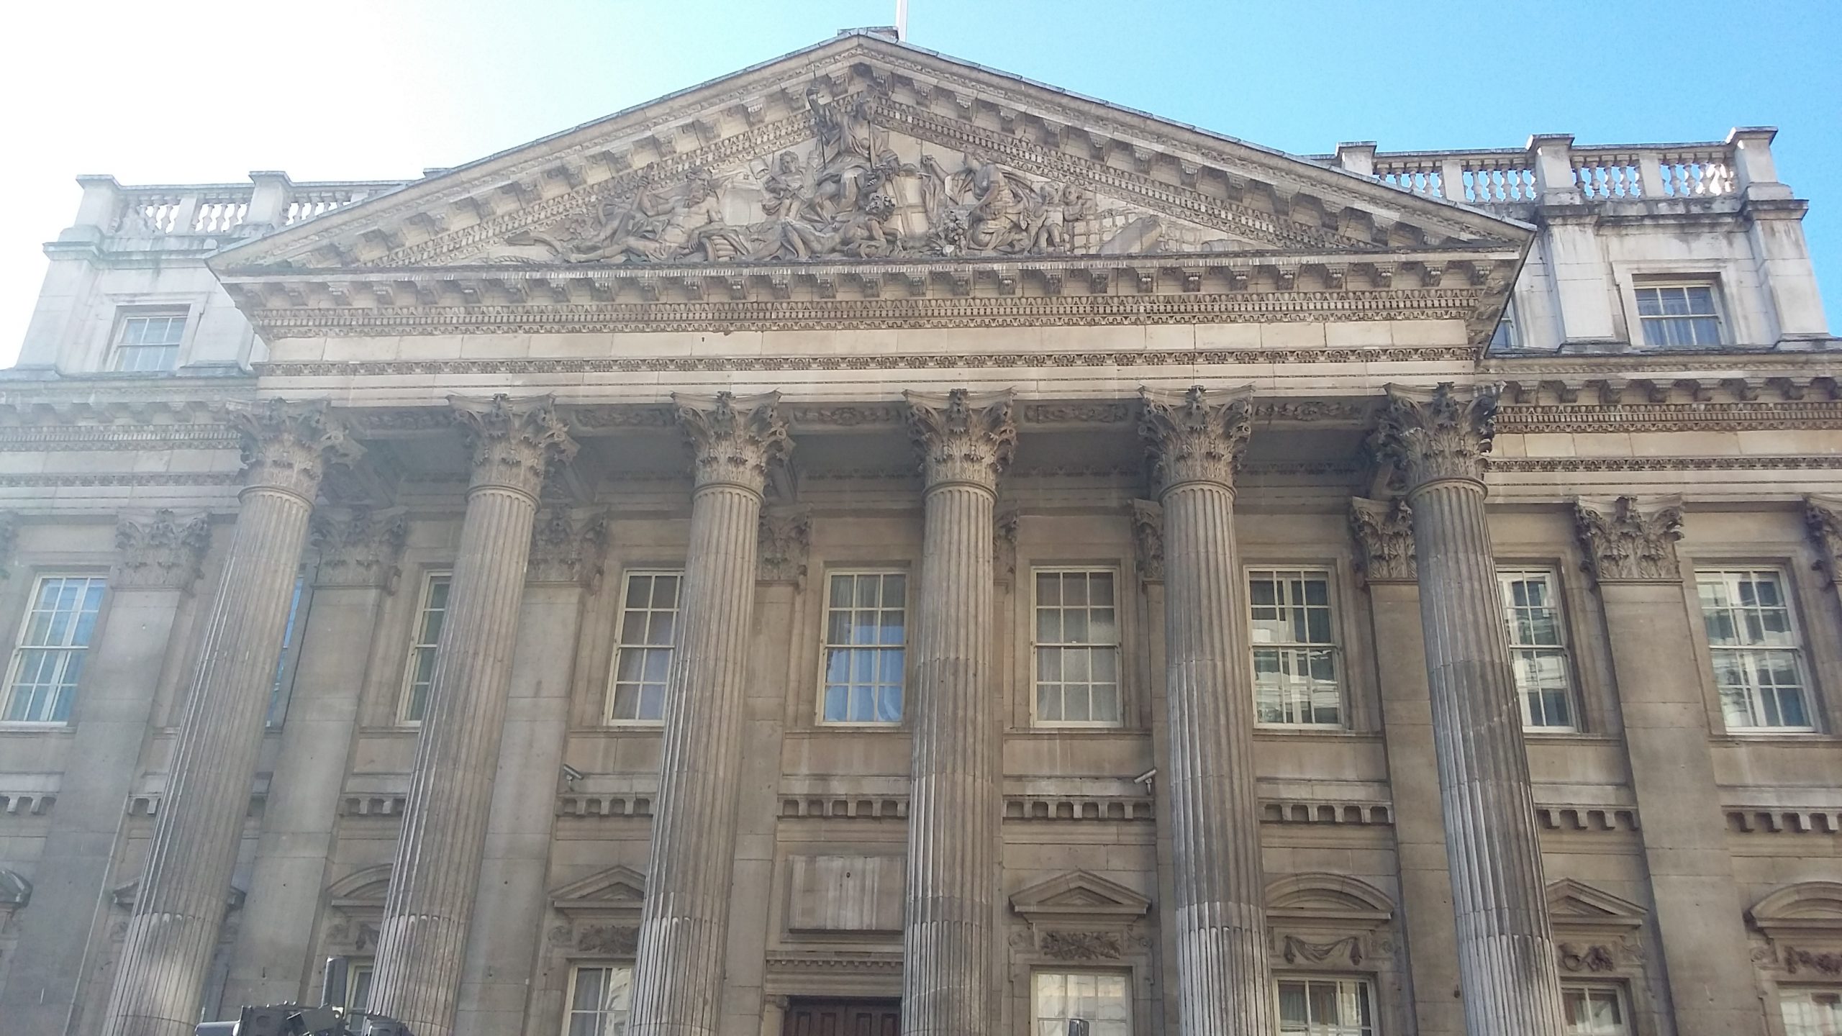
The building’s full name is the Central Criminal Court of England and Wales, but it is usually referred to as the Old Bailey, after the street on which it stands. It has been housed on the same site since the sixteenth century, and was formerly attached to the infamous Newgate gaol, which was demolished in 1904; an extension South Block was later constructed over the site.

Old Bailey entrance
Entrance to the Old Bailey

Newgate
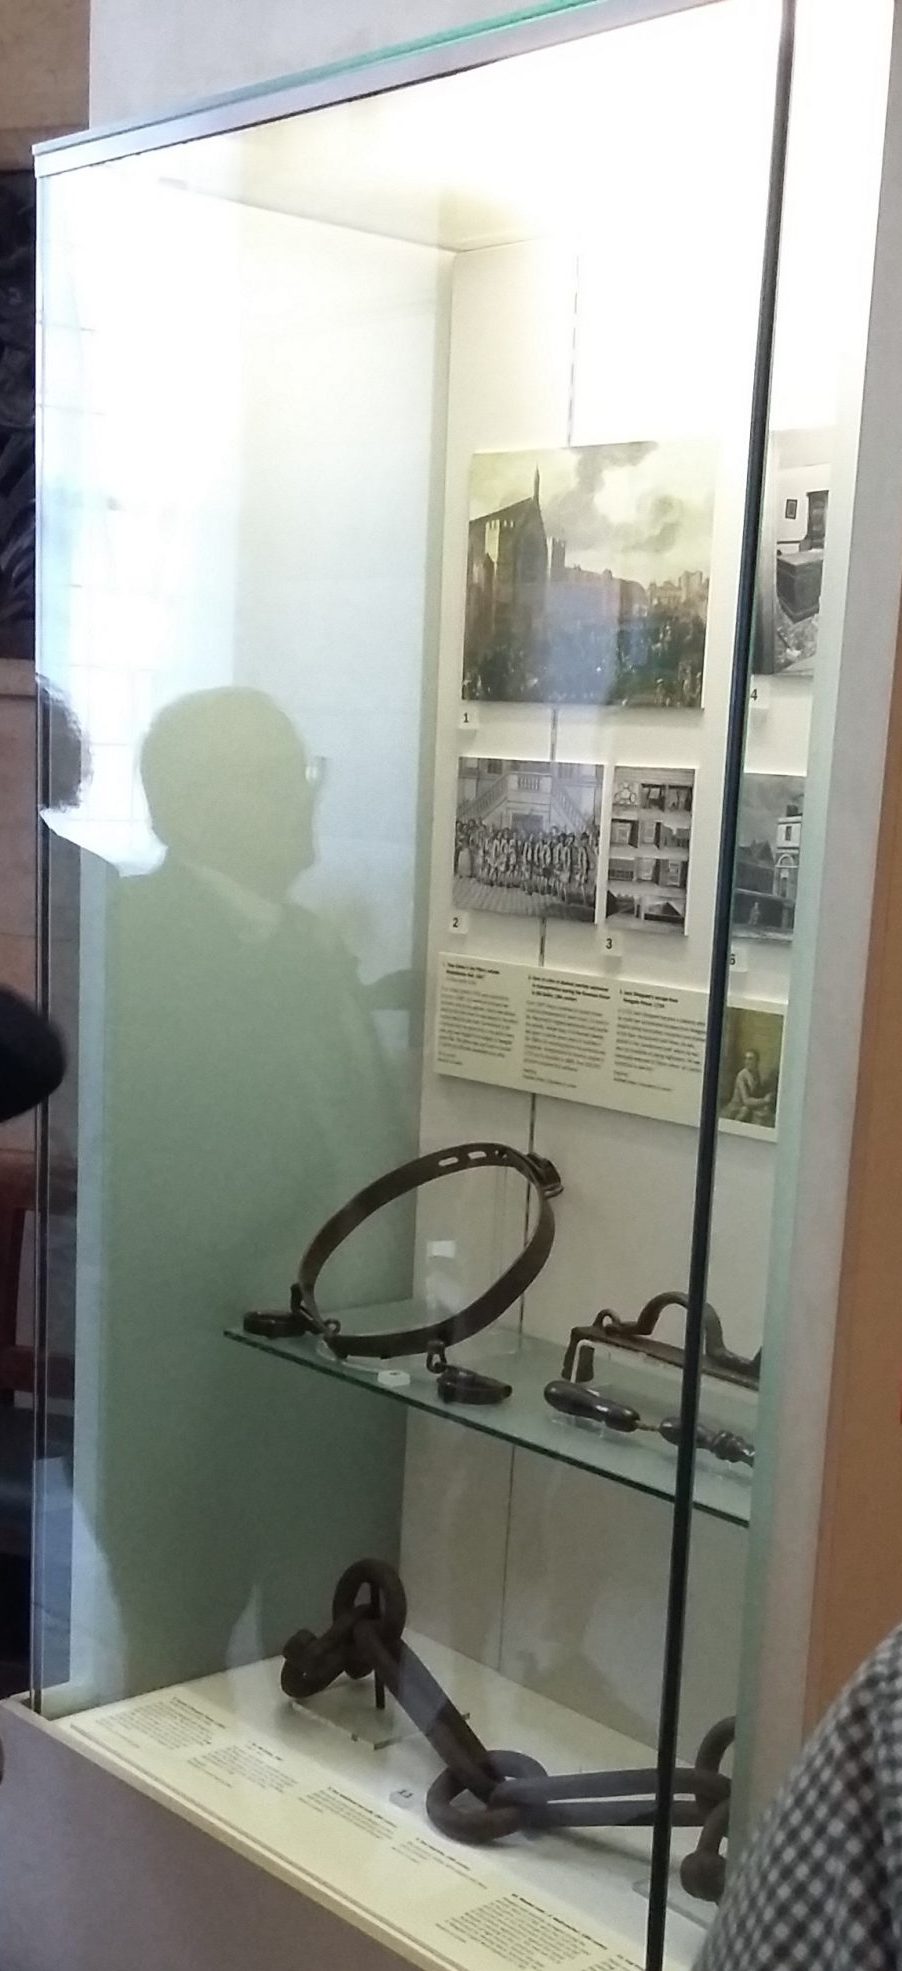
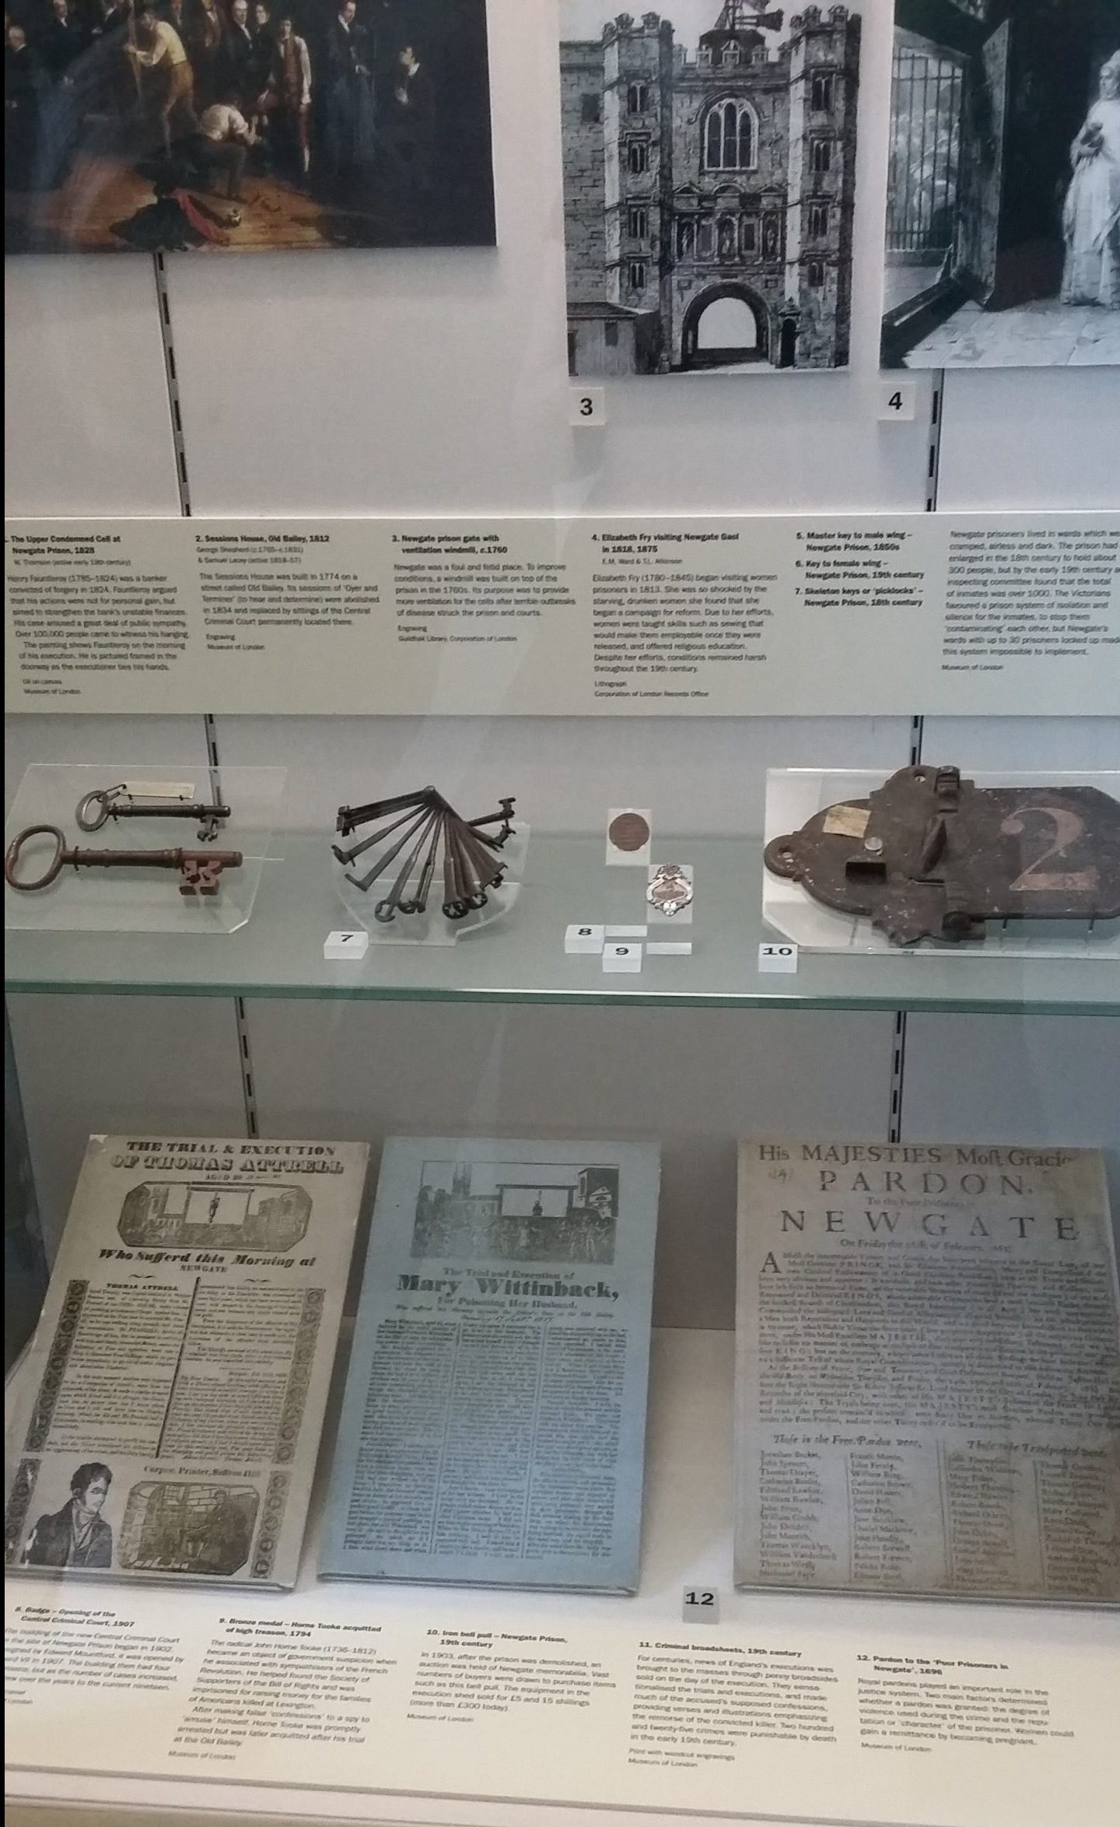
The prison, the name of which will be familiar to many thanks to history, literature and film, was established in the twelfth century and remained in use right up until the beginning of the twentieth. It was reconstructed and rebuilt several times in its history, notably after the Great Fire of London, when it was rebuilt by Sir Christopher Wren; considerable repairs also needed to be carried out after the Gordon Riots of 1780 (described in Dickens’ Barnaby Rudge). Conditions at the prison were often poor, with inmates crowded together in unhygienic conditions with little food. Towards the end of the eighteenth century, executions took place here after the closure of the Tyburn gallows; at first they took place outside the prison in front of crowds, until 1868 when they were moved inside. Today, the Old Bailey has a display of artefacts from Newgate, including items such as manacles.

The Old Bailey
The Court was originally the sessions house of the Lord Mayor and Sheriffs of the City of London and of Middlesex. It also held trials, similar to the Courts of Assize which travelled throughout England and Wales. The first mention of the medieval court was in 1585; it was destroyed in the Great Fire of London in 1666 and rebuilt in 1674.

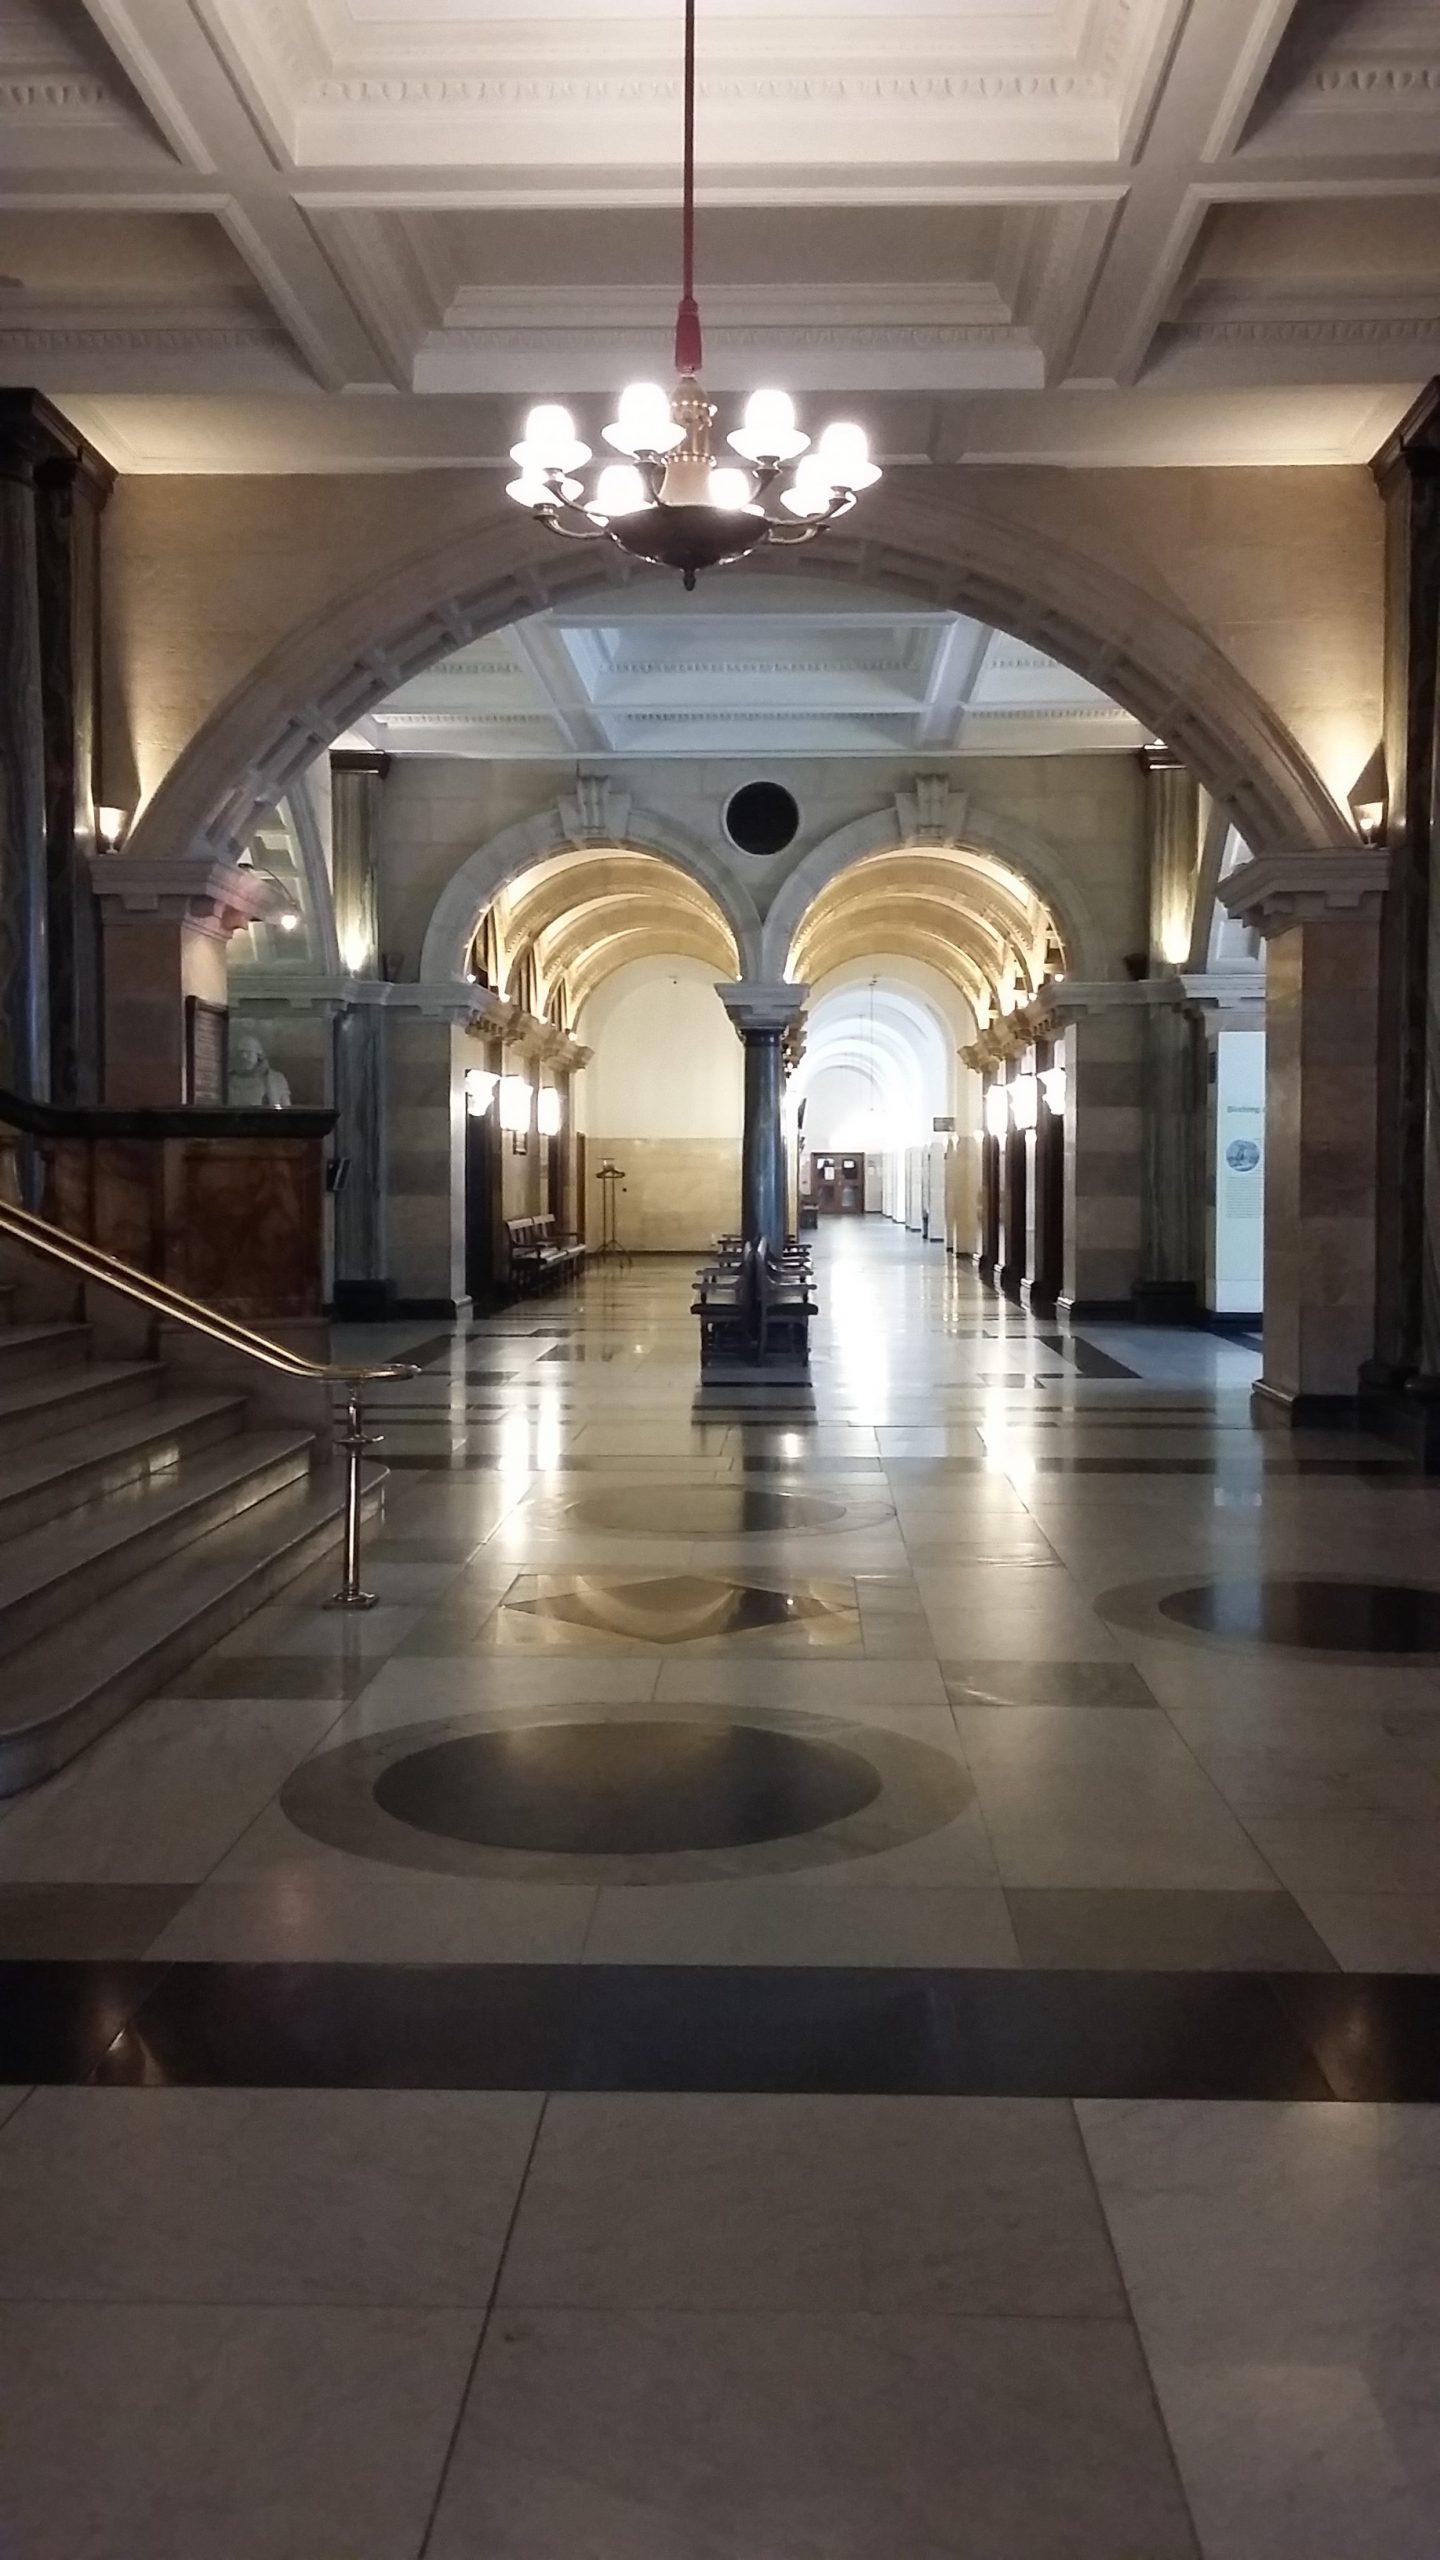
The ground floor of the Old Bailey
Ground floor

It was renamed the Central Criminal Court in 1834 and its jurisdiction grew to encompass major cases throughout England. In 1856, the Central Criminal Court Act was passed to enable high-profile trials to take place here, in part to ensure the fairness of trials concerning well-known figures who might experience prejudice (either for or against) in their local area.

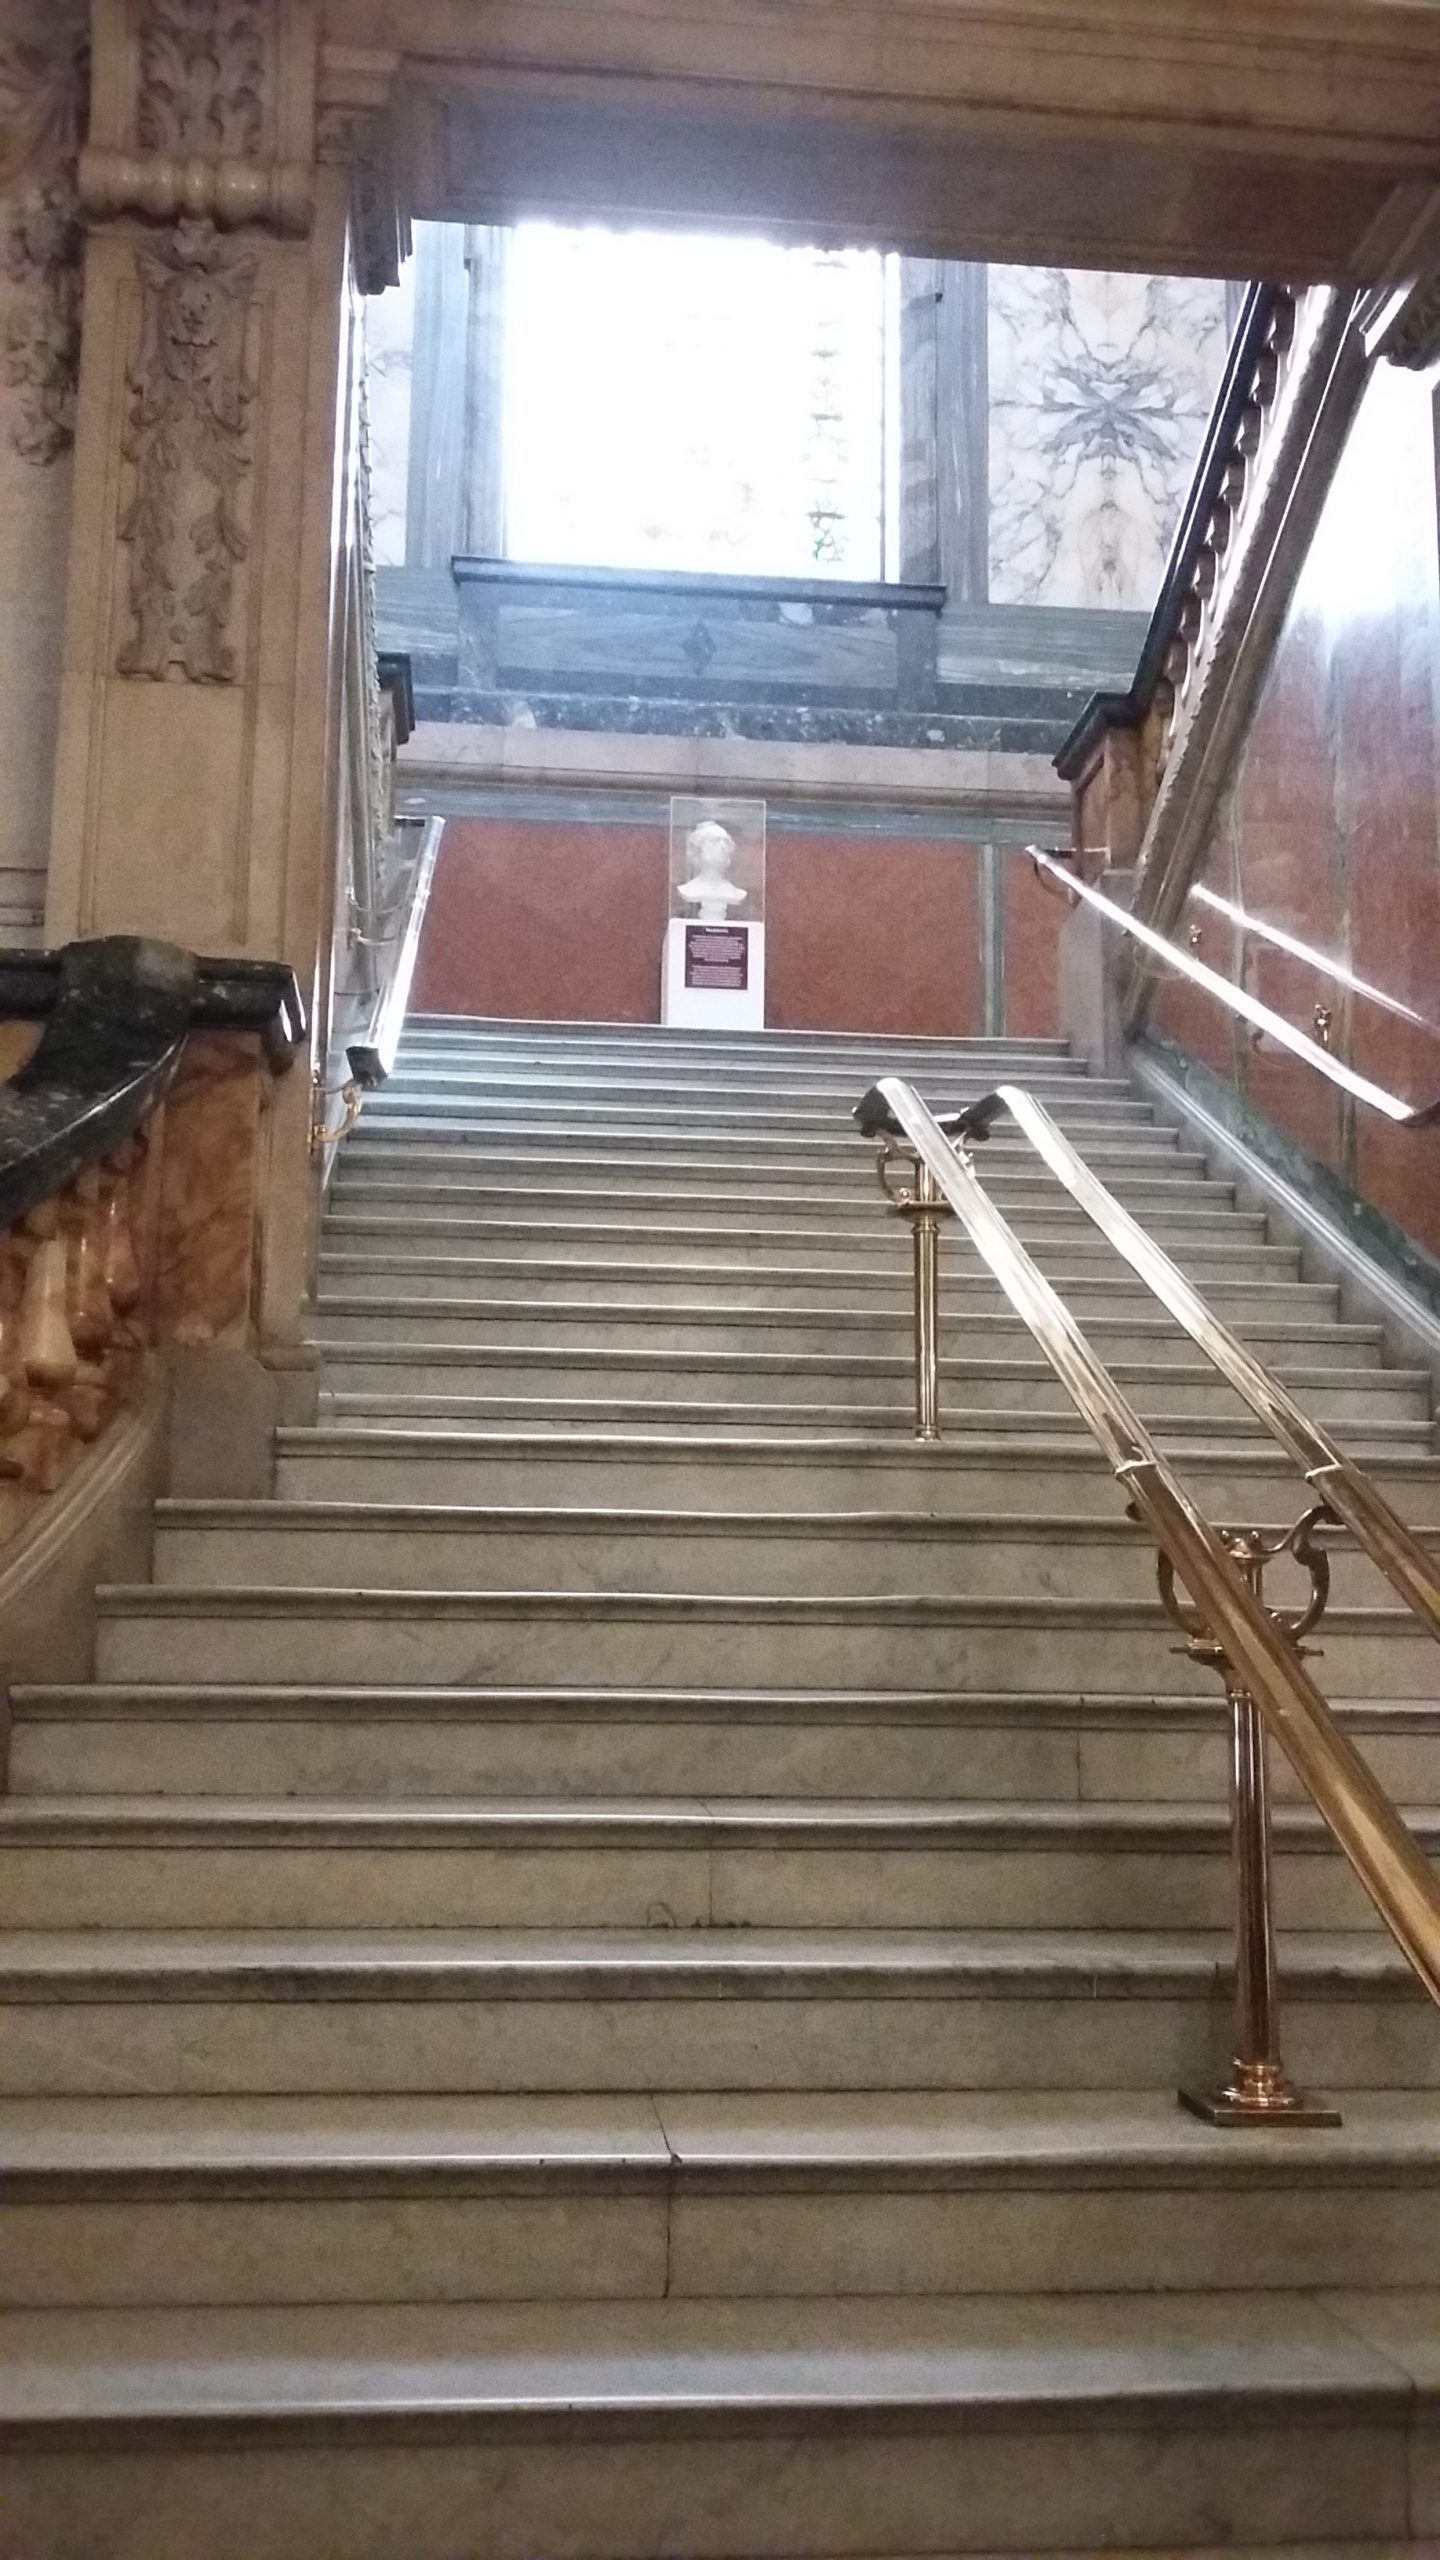
Main staircase of the Old Bailey
Main staircase

The Present Building
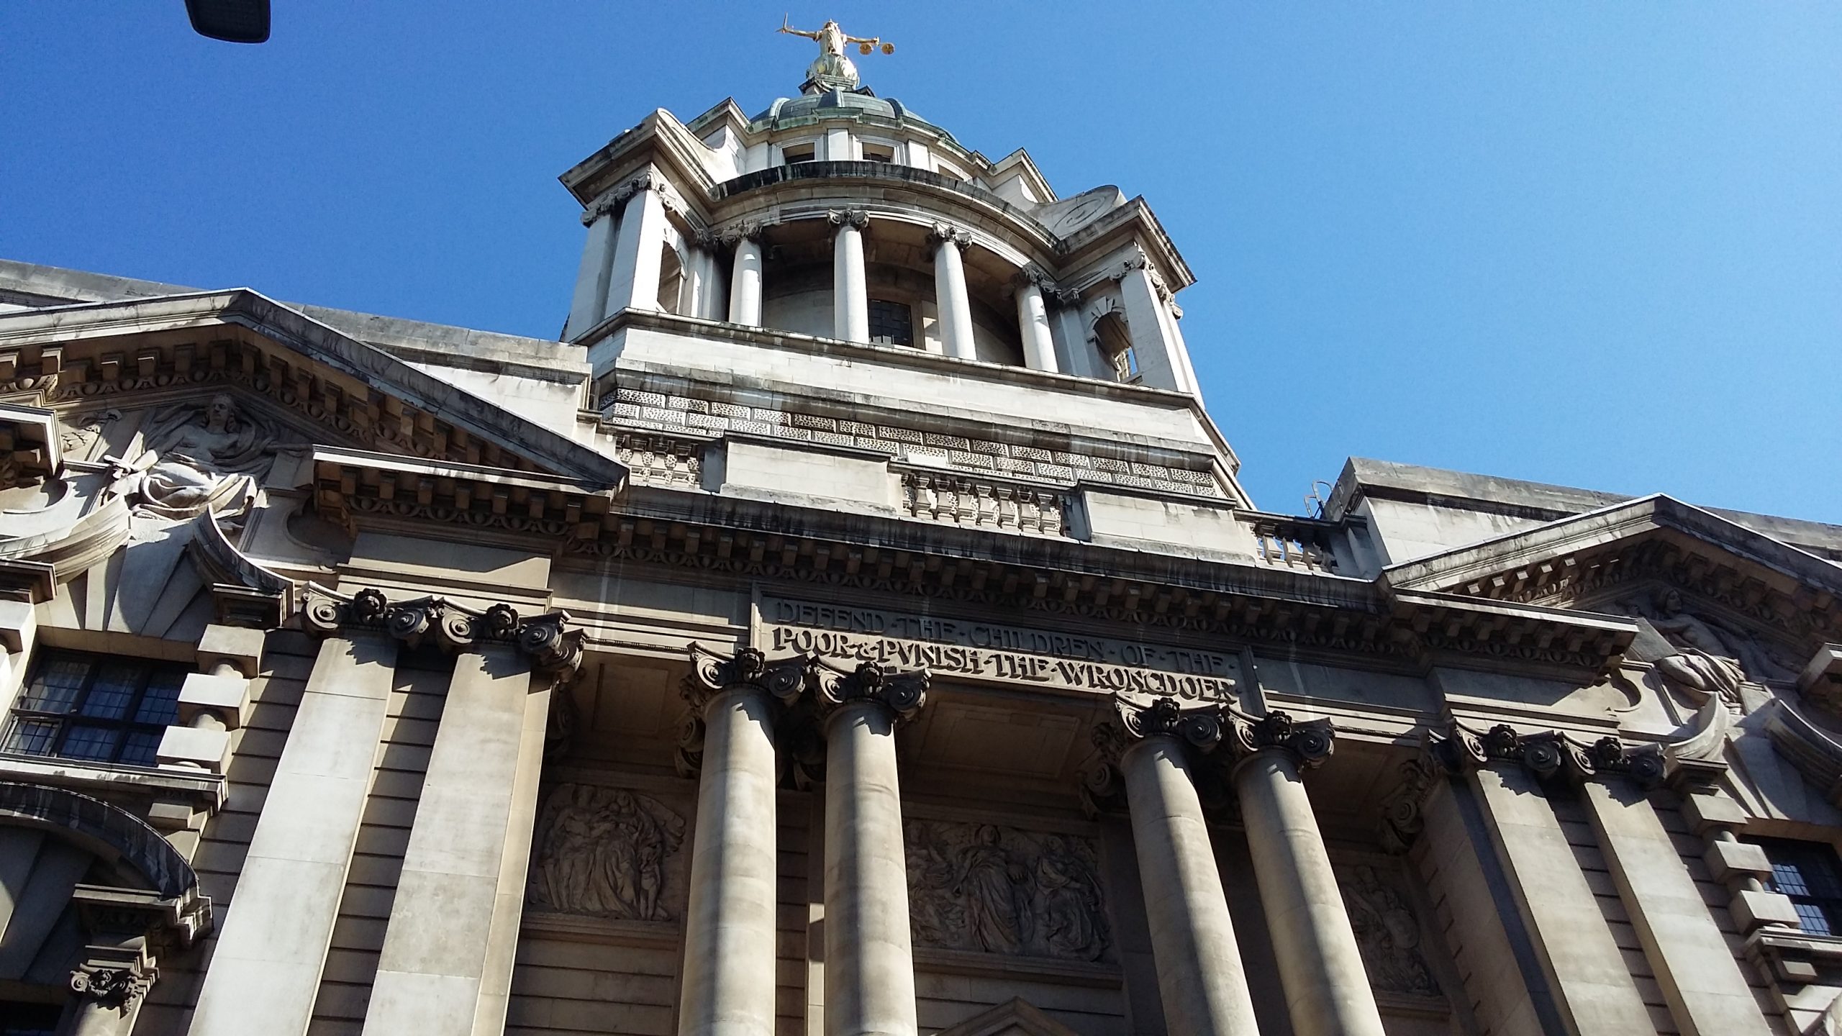
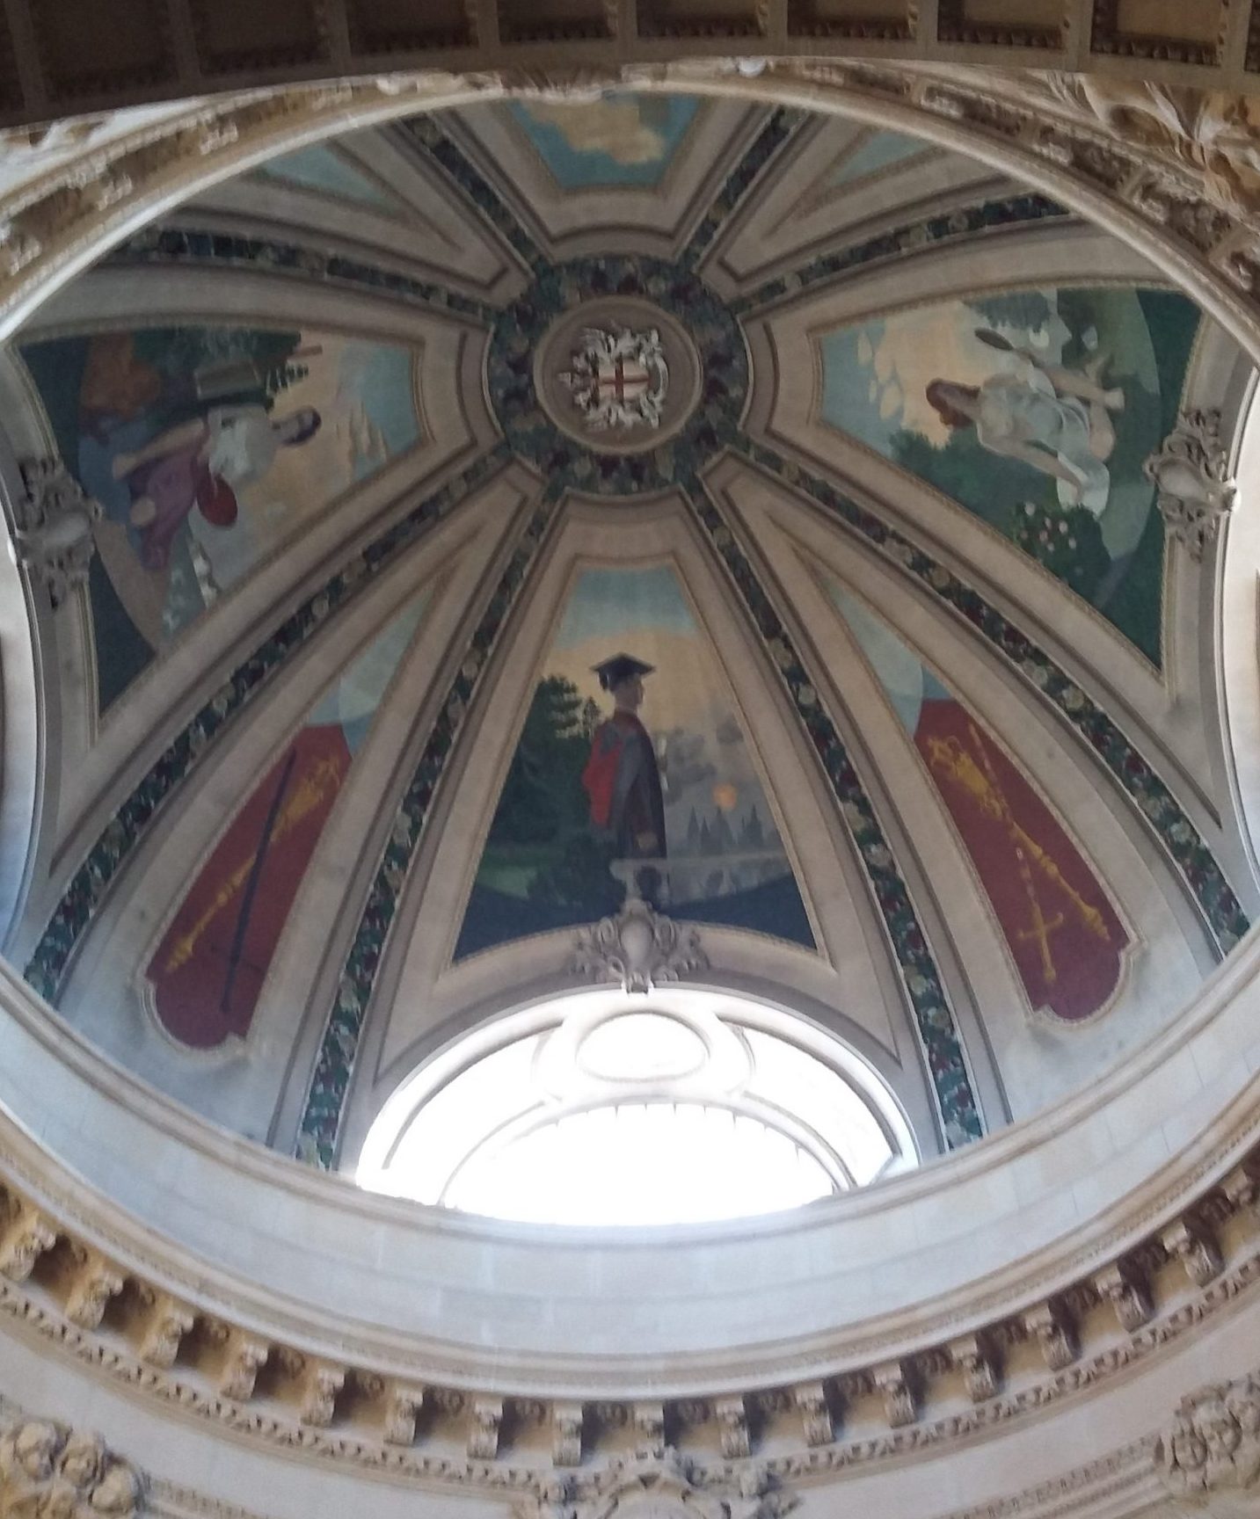
The building which stands today dates from 1902, was designed by E. W. Mountford, and was officially opened in 1907. The phrase “Defend the Children of the Poor & Punish the Wrongdoer” can be seen above the main entrance. On the dome above the court, F. W. Pomeroy’s statue of Lady Justice can be seen, with a sword in her right hand and the scales of justice in her left.

Dome of the Old Bailey
The dome

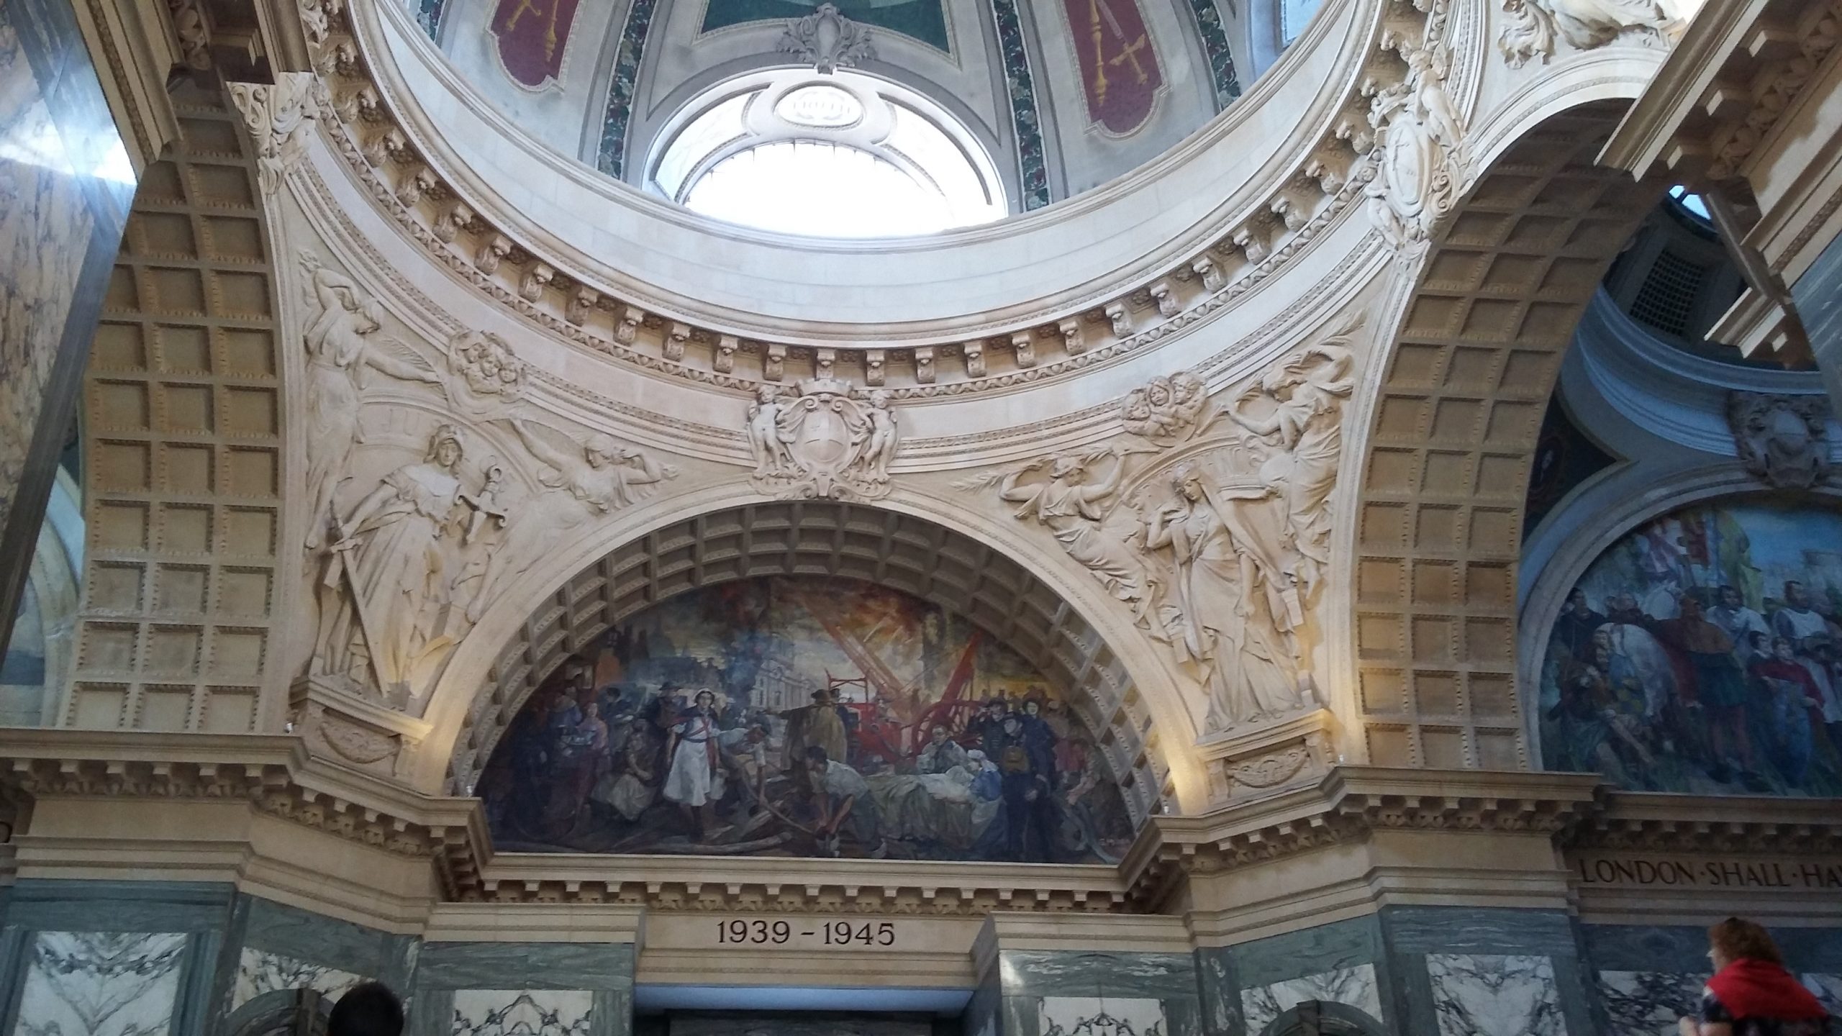
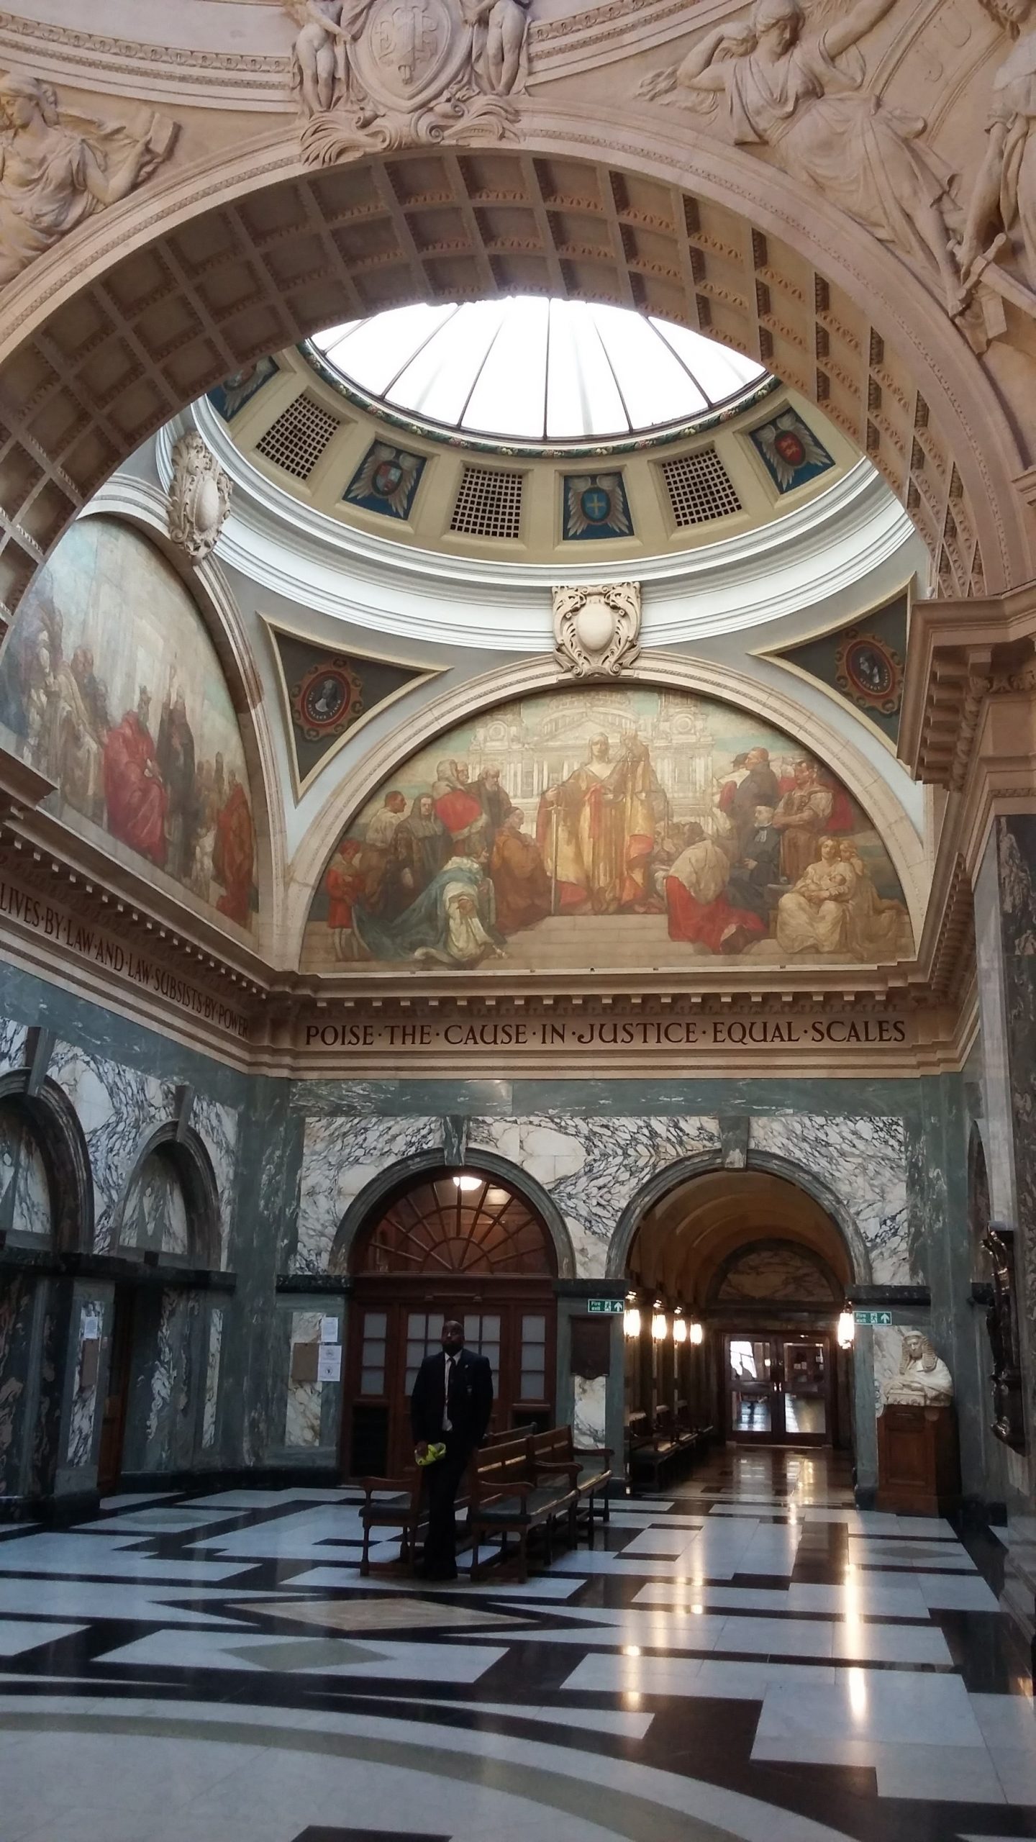
The Old Bailey was bombed during the Blitz, but reconstructed in the 1950s. The Grand or Great Hall commemorates this period of history with paintings of the Blitz, as well as images of St Paul’s and written axioms, some taken from the Bible.

Old Bailey Great Hall
Images of the Blitz
Old Bailey Great Hall
The Great Hall

In 1973, the Belfast Brigade of the Provisional IRA exploded a car bomb in the street outside the Old Bailey, injuring 200 people and killing one. You can still view a shard of glass, embedded in the wall at the top of the main stairs, which has been preserved as a reminder.

Shard of glass from Provisional IRA bombing
The shard of glass from the 1973 bombing

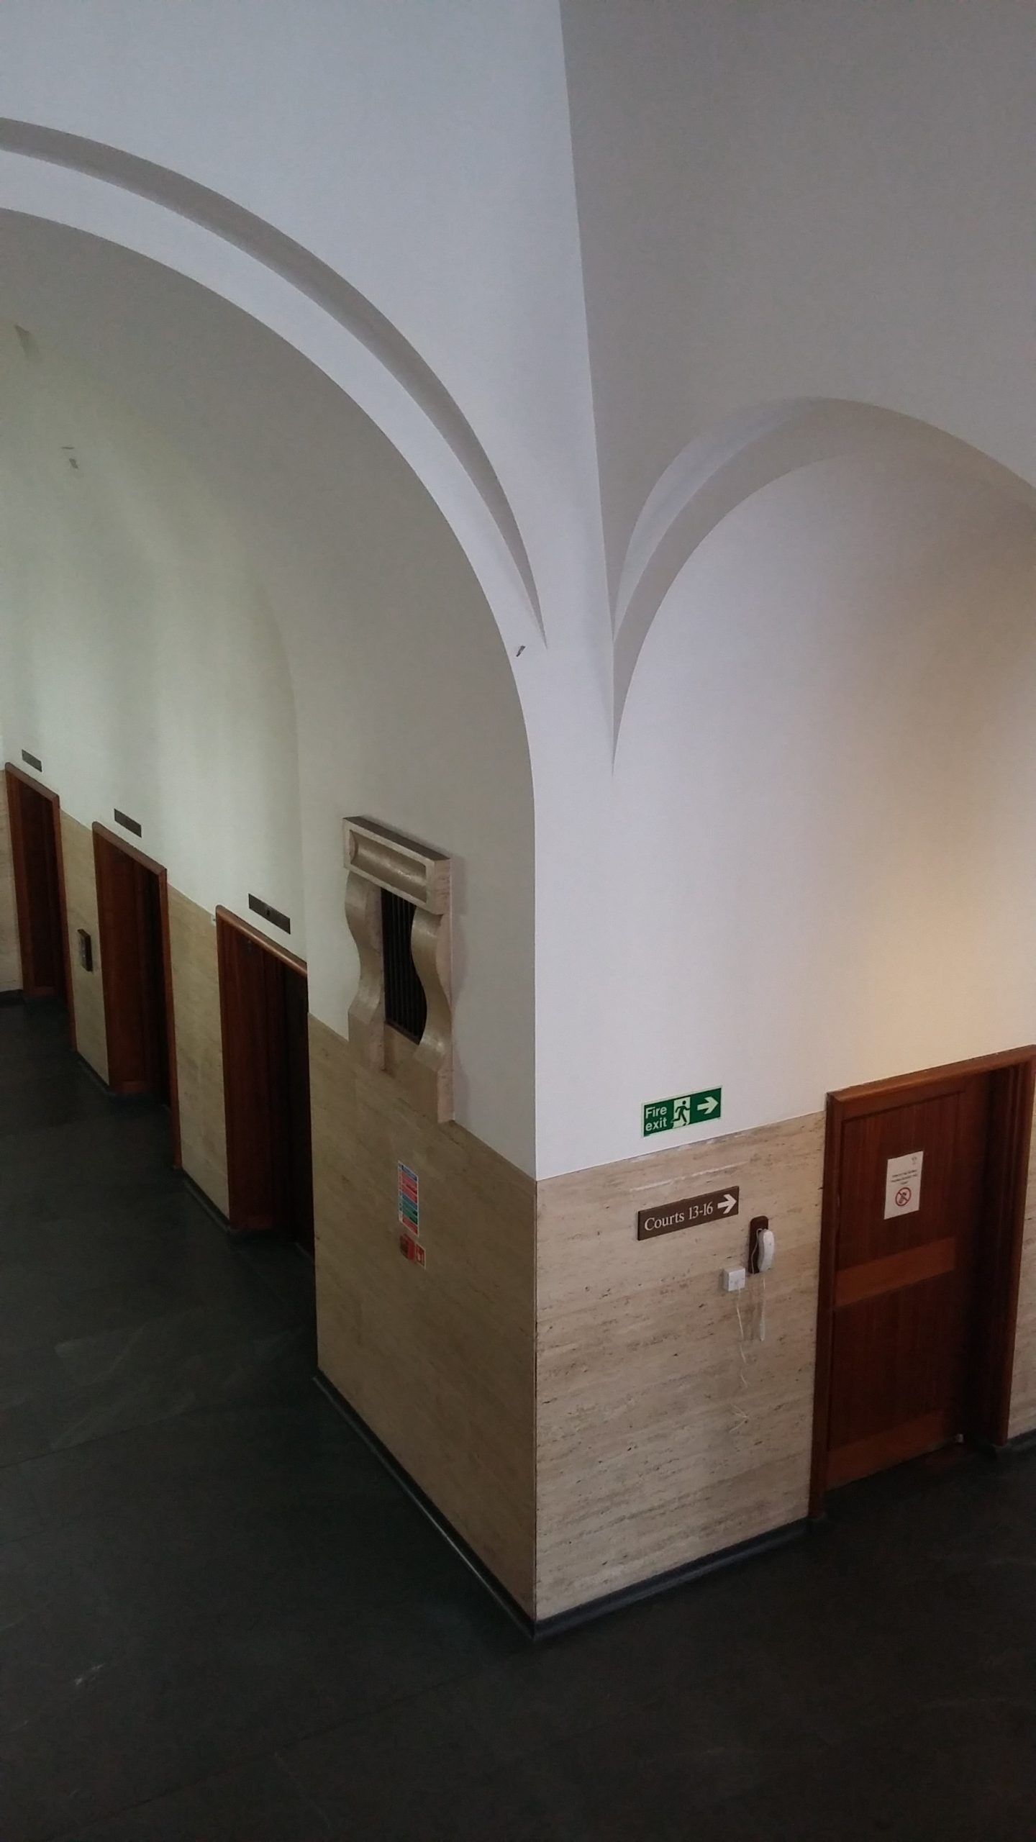
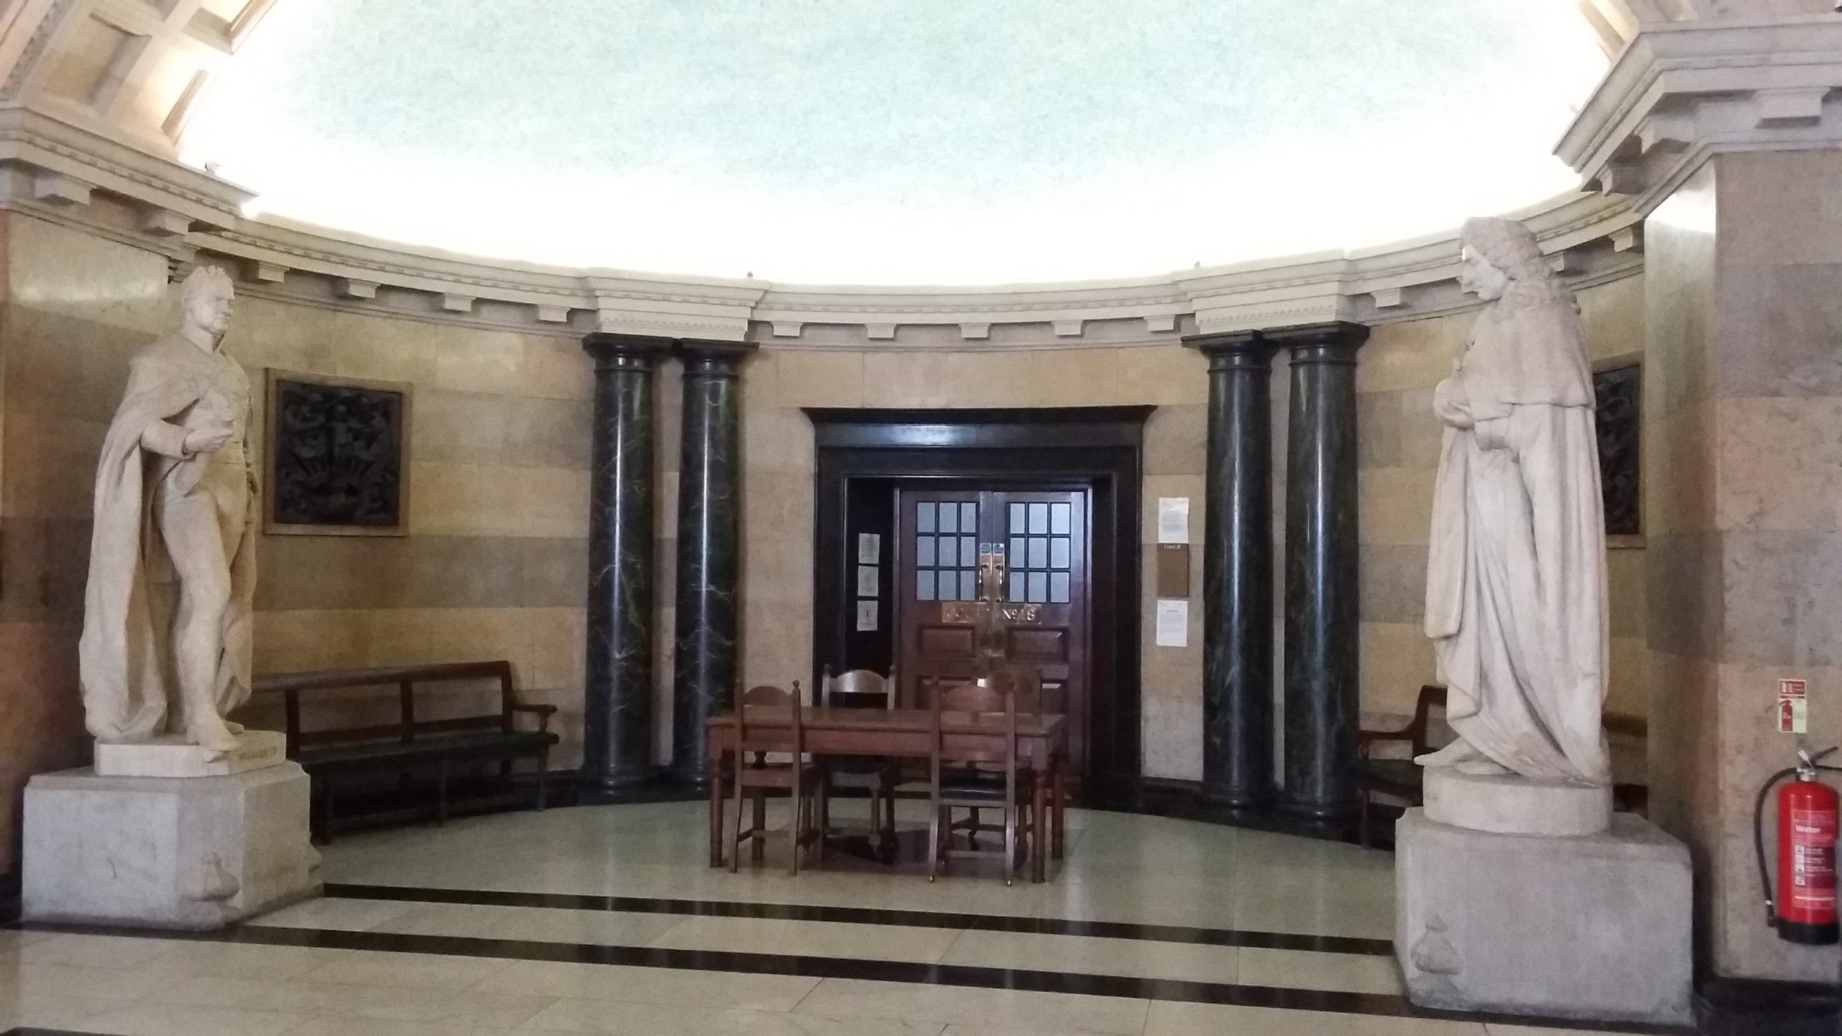
We got to stand in the courtrooms, which was a strange experience, knowing how many high-profile and notorious trials have been held here. Overall the Old Bailey is a fascinating place, and I feel lucky to have had the chance to visit.

Entrance to the court room

Mansion House – Open House London

Mansion House

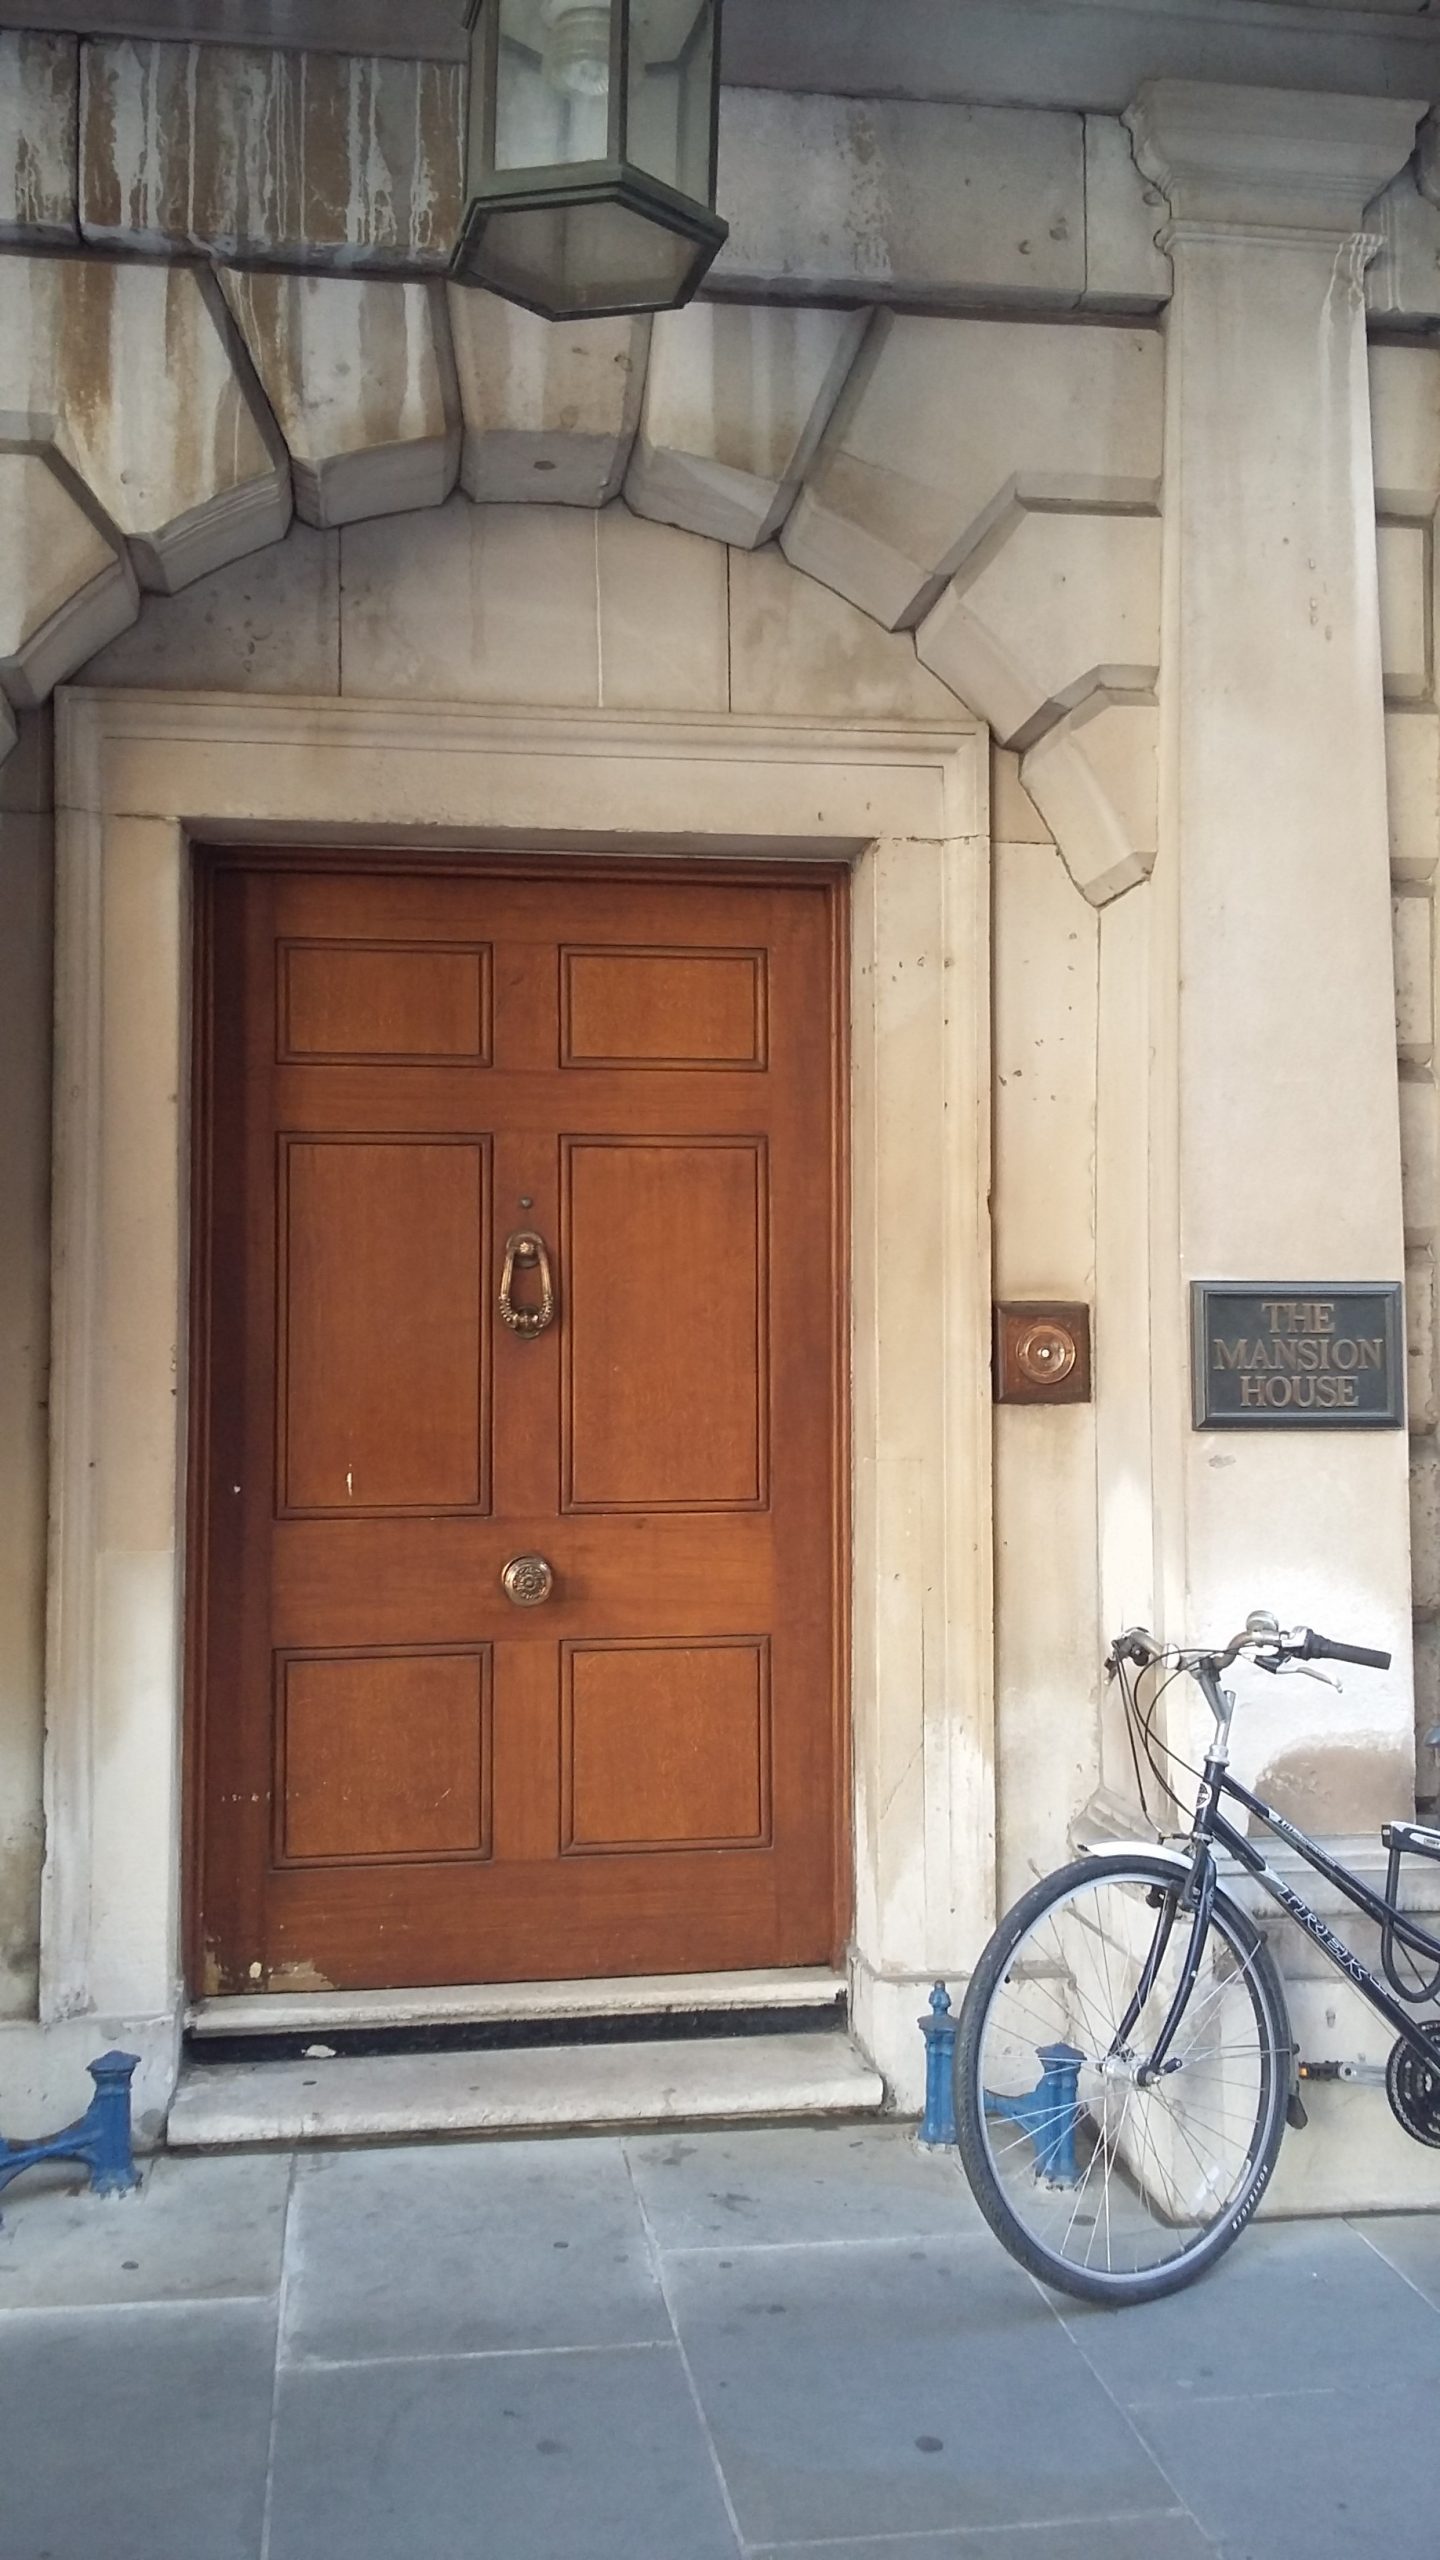
Every year, for as long as I can remember, Open House London has offered tours of Mansion House, the official residence of the Lord Mayor of London. Every year I’ve tried and failed to get a ticket – until now. I arrived on Saturday morning in great anticipation, looking forward to my tour. Sadly, but understandably, photography is not permitted inside, but please enjoy the image of the outside of the building that I managed to capture in the sunshine.

Mansion House was built in the Palladian style by Charles Dance between 1739 and 1752, but it has undergone some changes since then: traffic now runs past the front of the building, most of the original staircase having been removed to facilitate this. The entrance we used was originally designed as stables (but never used for that purpose), and later became servants quarters. One of the most interesting items in Mansion House can be seen here: the imposing 18th-century Hallkeeper’s Chair, which has a drawer in the bottom for coal or a hot pan to keep the Hallkeeper warm as he greeted guests outside the House.

Current entrance to Mansion House

The building is home to the Harold Samuel Collection of Dutch and Flemish Seventeenth Century Paintings, which is impressive, as are the magnificent rooms, which are still used for receptions, particularly the stunning Egyptian Hall – though this latter is somewhat misnamed as the decorations are largely Roman in style. On a smaller scale, the Drawing Rooms host the Nile Suite (furniture designed to commemorate Nelson’s naval victory), and the Long Parlour is decorated in a manner recalling its 18th-century heyday. The main hall used to be a courtyard, but it was soon realised that what worked well in sunny Italy was less practical in rainy England, and the courtyard was closed in. Today this area is known as the Salon and is home to magnificent chandeliers, which are regularly cleaned to maintain their sparkle: an arduous task, I would imagine!

During the tour we learned about how Lord Mayors are chosen. There are over one hundred livery companies, which contribute members to the electorate known as Common Hall. Each year, on Michelmas Day (29 September), a new Lord Mayor is elected; in order to stand for election, a would-be Mayor must have formerly served as a Sheriff (two Sheriffs are elected by Common Hall each year on Midsummer’s Day) and be a current Alderman.

I definitely recommend touring Mansion House if you get a chance. Regular tours do take place but they cost money; if you fancy a free tour, Open House London weekend is your best bet.

FACTS

Address: London, EC4N 8BH

Website: https://www.cityoflondon.gov.uk/about-us/about-the-city-of-london-corporation/mansion-house

Opening Hours: Guided tours every Tuesday at 2pm, or book on a (free) Open House London tour

Price: £9.50 standard; £7.50 concessions

Wandsworth Prison Museum

Wandsworth Prison Museum

One of the places I was most excited about visiting during Open House London was Wandsworth Prison Museum, as it is so rarely open. This tiny, free museum in a small garage near the museum entrance is crammed with relics and artefacts relating to the history of Wandsworth Prison.

Inside the museum
Inside the museum

These include: examples of prison officer uniforms, an ‘escape board’ listing the names of inmates thought to be an escape risk, a selection of truncheons and handcuffs, and documents relating to the prison’s history. There is a photograph of ten-year-old Robert Davey, sentenced to three months in prison in 1874 for stealing rabbits, and and an Illustrated London News article about Kate Webster, the only woman to be executed at the prison: she was hanged in 1879 for killing her elderly employer, Julia Thomas. There is an original Victorian prison door, which was only replaced in the last few years. The hangman’s noose on display is actually a film prop, but the black cap which was worn by the judge pronouncing sentence of death is the real thing.

Black cap worn by the condemning judge

I had also been able to sign up for an architectural tour of the prison, which was a strange experience. The prison was built in 1851 as the Surrey House of Correction, laid out in a panopticon style, with wings radiating out from a central chamber. At the time it was built it was hailed as the prime example of a modern prison, designed to accommodate the increasing numbers of prisoners that the smaller London jails could not cope with. It originally held both male and female prisoners, though now it is a male-only prison. We passed the former location of the condemned cells and the gallows, a sobering experience, and also paid a visit to the prison’s medical centre, where Oscar Wilde, one of the prison’s most famous residents, spent some time. Other notorious prisoners over the years have included John Haigh, Ronnie Kray, Derek Bentley and escapee Ronnie Biggs.

Wandsworth Prison
Wandsworth Prison

The tour was unusual and worthwhile; the museum is fascinating and well worth a visit.

FACTS

Address: Heathfield Road, London, SW18 3HS

Website: capcollections.org.uk/organisation/wandsworth-prison-museum/

Opening Hours: Generally by written appointment only, but the museum sometimes opens on special weekends, such as Open House London weekend.

Prices: Free

Lancaster House – Open House London

Lancaster House

As part of the Open House London weekend I visited Lancaster House, a private palace now managed by the Foreign and Commonwealth Office. For many years known as Stafford House, it was the London home of the Dukes of Sutherland between 1830 and 1911, before the lease was bought by Lord Leverhulme. As a Lancastrian, he gave it its present name, and presented it to the nation: first as a home for the London Museum, then as a centre for Government hospitality.

Lancaster House

The House began as York House, home of the Duke of York, brother of George IV. It was begun by architect Benjamin Dean Wyatt, but the Duke soon died and the lease was sold to the second Marquess of Stafford. The Marquess himself, then the Duke of Sutherland, died only a few years later, and the second Duke decided to expand the house to accommodate his growing family. He employed architect Sir Robert Smirke, but Wyatt was still involved with the decoration of the state rooms, leading to a somewhat awkward situation. The decoration was eventually completed by Charles Barry.

Lancaster House

During the nineteenth century Stafford House was a centre of political life, playing the same role to the Whigs as Apsley House (residence of the Duke of Wellington) did to the Tories. The second Duchess, Harriet, was a friend of Queen Victoria and her Mistress of the Robes. Several famous people stayed in the house, notably Garibaldi in 1864, and Chopin in 1848. Nowadays, the house is often let out for filming; it makes a good stand-in for Buckingham Palace, as in Downton Abbey and The King’s Speech.

Lancaster House

I spent some time in the grand entrance hall before the tour began. We were taken around the house, beginning upstairs and later heading to the downstairs rooms. The rooms are ornately decorated and very grand, an appropriate setting for the national and international political meetings that often take place here. Downstairs, I was particularly excited by the library and its built-in bookshelves.

Lancaster House

Lancaster House

Lancaster House

Touring Lancaster House was a fascinating experience, and I’m glad I got the chance to do so.

Garrick’s Temple to Shakespeare – Open House London

Garrick's Temple to Shakespeare
Garrick’s Temple to Shakespeare

On the Sunday of the Open House London weekend, I headed south again to visit Garrick’s Temple to Shakespeare, created by David Garrick for his hero William Shakespeare. Born in Hereford and raised in Lichfield, Garrick moved to London and became the most well-known and acclaimed actor of the age. In 1754 he purchased Hampton House, now Garrick’s Villa, overlooking the Thames at Hampton.

Garrick's Villa
Garrick’s Villa

His riverside garden was laid out by Lancelot ‘Capability’ Brown, and this octagonal Palladian temple was built in 1756. The temple has a dome and eight Ionic columns, making it similar in style to the temple at Chiswick House.

Bust of Garrick
Bust of Garrick

From the temple, Garrick gave money and cakes to poor children every year on May Day. He also used it for entertaining friends such as Dr Johnson, as well as for writing and storing relics to Shakespeare. Eventually he had a tunnel constructed to enable him to reach the temple from his house.

Inside the temple
Inside the temple

In 1758 Garrick commissioned a life-size marble statue of Shakespeare from the eminent Huguenot sculptor, Louis François Roubiliac *Garrick may have posed for this himself). The original version had ‘veins’ across the face, a characteristic of the marble; Garrick insisted the head was replaced. The original statue is now in the British Library; this version was given to the Trust by the British Museum.

Shakespeare sculpture

The temple eventually fell into disrepair until the late 20th century when the local council and several charities raised funds to restore the building and lay out the gardens again. It is now managed by the Garrick’s Temple to Shakespeare Trust, and contains copies of paintings from major galleries plus original 18th century prints and engravings about Garrick. It’s open on Sunday afternoons throughout the summer months and occasionally you can attend concerts here, too.

Garrick on stage
Garrick on stage

FACTS

Address: Hampton, Middlesex, TW12 2EJ

Website: garrickstemple.org.uk

Opening Hours: Sundays 2-5 March-Oct (check the website for exact dates/times)

Price: Free

The National Archives – Open House London

The National Archives

Every year as September approaches I look forward to Open House London, when normally closed buildings open their doors to the public for free. This year I spent my Saturday down at The National Archives at Kew, somewhere I’d never yet visited.

History

The National Archives are the official archive and publisher for the UK government and they also care for over 1,000 years of national documents. They are experts and leaders in the information and records management and archive fields, and focus on ensuring the future of physical and digital records.

The National Archives was created in 2003 by combining the Public Record Office and the Historical Manuscripts Commission. The building itself was built in 1977 as an additional home for the public records then held at Chancery Lane. The site used to be a World War I hospital, and it was later used by several government departments.

NA foyer

My visit

There were a number of activities and talks taking place all day. I went on a Repository Tour, which was a fascinating journey through the document shelves behind the scenes. We saw the carts zooming past the shelves, on their way to pick up books ordered by readers, and saw the lift system that sends requested books down to the reading room. Extra-valuable items can only be viewed in a specially-constructed strongroom, where you’re only allowed out by a member of staff. I also joined a Collection Care Studio tour, which was a fascinating chance to explore the ways in which the NA look after the objects in their collection. These included the protection of fragile or unusual objects with 3D printing technology, iron gall ink and the Naval Knights of Windsor, conservation as part of the digitisation process, care of highly used documents, caring for Terence Cuneo’s war paintings, packing items for loans and collections, wax seals, x-rays and the hunt for arsenic wallpaper samples, and the emergency plan.

Afterwards I attended a couple of talks: The Public Record Office, Kew: Its place in British Architecture of the 1970s and The Changing Face of Kew. I also wandered around the public areas of the building and saw a couple of screenings of films from the archives including excerpts from Blue Peter. There were a few displays of documents about the building of the PRO at Kew and the 40th anniversary of the National Archives at Kew.

Domesday book

Finally I popped into the Keeper’s Gallery, which has a permanent exhibition about the history of the Archives and its most popular holdings, including the Domesday Book. It proved an interesting way to round off my day.

FACTS

Address: Kew, Richmond, Surrey, TW9 4DU

Website: nationalarchives.gov.uk

Opening Hours: Tues-Sat 9-5 (late opening Tues and Thurs)

Price: Free

St Pancras Chambers – Open House London

St Pancras Chambers
St Pancras Chambers

My next Open House London tour was of St Pancras Chambers – the building above St Pancras Station. The station, originally constructed in 1868, was refurbished between 2001 and 2007, the threat of demolition narrowly averted thanks to the efforts of a passionate group of people including the poet John Betjeman.

Station entrance (former goods entrance)

At the time of original construction, the East Midlands Railway wanted to surpass the recently built King’s Cross Station, so commissioned George Gilbert Scott to create the beautiful, opulent Gothic Revival style building. The money ran out partway through construction, leaving no money for the planned extra storey or for the statues supposed to be dotted around the building – the empty niches are still visible.

Wyvern
Wyvern

On the tour we saw some fascinating details: the theme of the wyvern (a mythical creature) runs through all of the architecture, and the materials used in the building come from the various towns and cities served by the East Midlands Railway, such as Sheffield steel and stone from Nottingham.

Former station entrance (now hotel entrance)

The original entrances to the station still exist but are now more commonly used as the entrances to the apartments and hotel. The Hansom Hall is the current name for the hotel lounge, as it was originally where travellers were dropped off outside the ticket hall.

'Spice Girls' staircase
‘Spice Girls’ staircase

We then got to go inside the building. The most exciting part for me, I must admit, was seeing the very staircase that featured in the Spice Girls’ video for “Wannabe”.

Stairwell
Stairwell

We got to go all the way up to the top floor: this part of the building has been converted into flats. You can see from the staircase that originally, the more prestigious rooms were on the lower floors: the design becomes less ornate as you go up the building. Nowadays, of course, the best flats are at the top, where it’s still possible to see the former servants’ quarters above your head (the original floor has been removed. My tour was given by the man who actually lives in one of the apartments – the one with the bell tower – so we got to look in there too – a fascinating experience.

In the corridor
In the corridor

Former servants' quarters
Former servants’ quarters

Inside the bell tower

55 Broadway – Open House London

55 Broadway
55 Broadway

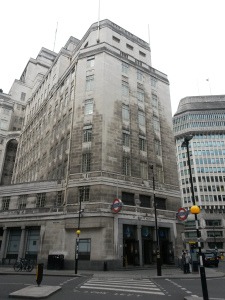
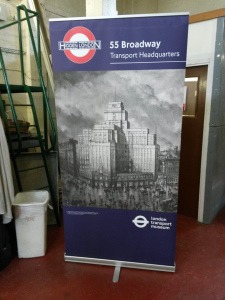
I always make a habit of visiting some interesting buildings when Open House London comes around. This year I was lucky enough to visit 55 Broadway, the former headquarters of London Underground, near St James. The Underground Group was formed from a group including the Tube railways, London General Bus company, tram operators and electrical supply companies, and in 1927 when they decided they wanted their new headquarters to reflect its bold vision of the future, they hired architects Adams, Holden and Pearson for the job.

55 Broadway
55 Broadway

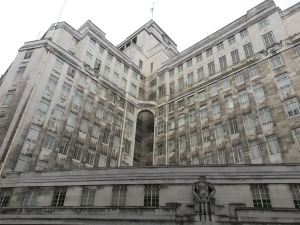
It was a challenging job from the start. With its irregular shape and depth (St James’s Park station sitting just 7.3 metres below the site) Adams, Holden and Pearson’s job was a difficult one. They managed to get around it, however, by incorporating the cruciform layout into their design.

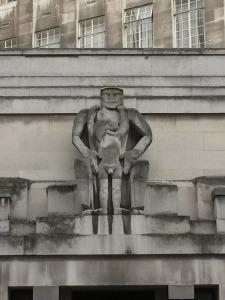
Epstein's controversial sculpture
Epstein’s controversial sculpture

Charles Holden, later known for his work on the Northern and Piccadilly Line extensions, used Portland stone and added bronze features to the building. Carvings by Eric Gill, Henry Moore and Jacob Epstein (who’s “Night and Day” caused controversy) adorn the outside of the building, which is now Grade 1 listed.

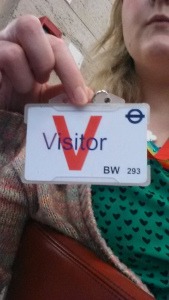
Visitor pass
Visitor pass

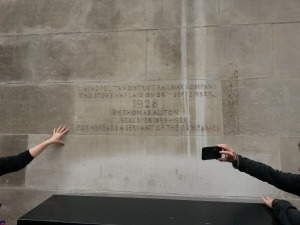
We started off outside, where we were introduced to the history of the building and got to see the original foundation stone.

Foundation stone
Foundation stone

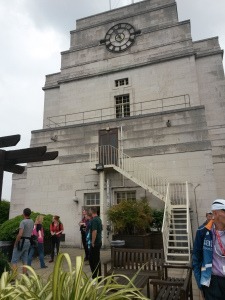
The tour took us up several floors, including the seventh floor with its original management rooms, outside to see the roof gardens, and right up to the flagpole.

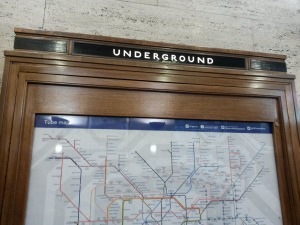
Map in the foyer
Map in the foyer

Lord Ashfield plaque

Roundel design in the building

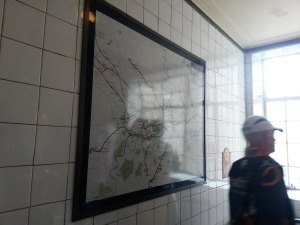
Early tube map
Early tube map

Inside the building
Inside the building

Management rooms
Management rooms

Management rooms
Management rooms

In the garden
In the garden

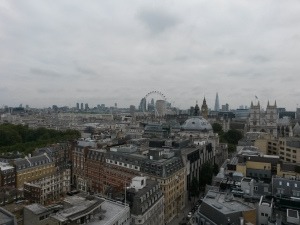
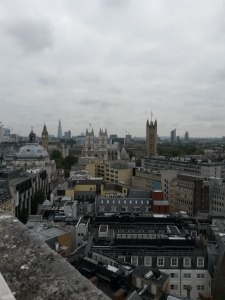
View from the roof
View from the roof

View from the roof
View from the roof

55 Broadway
55 Broadway